Discover exceptional comfort and versatility in this unique El Dorado property featuring TWO primary suites and 2½ baths! Each suite offers a private retreat, including a convenient walk-in Jacuzzi tub/shower. The inviting main-floor family room, covered porch, and covered patio create welcoming spaces to relax and entertain. A fenced yard, two-car detached garage, hobby shop, and impressive 20' x 50' shop building with wood-burning stove provide endless possibilities for projects and storage. A storm cellar adds peace of mind, while durable metal siding and a roof new in 2022 complete this remarkable property packed with comfort, function, and small-town charm!
Active
$185,000
1005 N Denver St, El Dorado, KS 67042
2beds
1,344sqft
Single Family Onsite Built
Built in 1998
0.38 Acres Lot
$182,100 Zestimate®
$138/sqft
$-- HOA
What's special
- 7 days
- 237
- 13
Likely to sell faster than
Zillow last checked:
Listing updated:
Listed by:
Derek Waite OFF:316-320-7653,
Keller Williams Signature Partners, LLC
Source: SCKMLS as distributed by MLS GRID,MLS#: 680309
Facts & features
Interior
Bedrooms & bathrooms
- Bedrooms: 2
- Bathrooms: 3
- Full bathrooms: 2
- 1/2 bathrooms: 1
Primary bedroom
- Description: Luxury Vinyl
- Level: Main
- Area: 118.06
- Dimensions: 10'5" x 11'4"
Bedroom
- Description: Luxury Vinyl
- Level: Main
- Area: 166
- Dimensions: 12' X 13'10"
Family room
- Description: Luxury Vinyl
- Level: Main
- Area: 206.1
- Dimensions: 17'5" X 11'10"
Kitchen
- Description: Luxury Vinyl
- Level: Main
- Area: 142.64
- Dimensions: 10'10" x 13'2"
Laundry
- Description: Luxury Vinyl
- Level: Main
- Area: 143
- Dimensions: 11' X 13'
Living room
- Description: Luxury Vinyl
- Level: Main
- Area: 310.42
- Dimensions: 12'5" x 25'
Heating
- Forced Air
Cooling
- Central Air, Electric
Appliances
- Included: Dishwasher, Disposal, Range
- Laundry: Main Level, Laundry Room, 220 equipment, Sink
Features
- Ceiling Fan(s), Walk-In Closet(s)
- Doors: Storm Door(s)
- Windows: Storm Window(s)
- Basement: None
- Has fireplace: No
Interior area
- Total interior livable area: 1,344 sqft
- Finished area above ground: 1,344
- Finished area below ground: 0
Property
Parking
- Total spaces: 4
- Parking features: RV Access/Parking, Detached, Oversized
- Garage spaces: 4
Features
- Levels: One
- Stories: 1
- Patio & porch: Covered
- Exterior features: Guttering - ALL
- Pool features: Community
- Fencing: Chain Link
Lot
- Size: 0.38 Acres
- Features: Corner Lot
Details
- Additional structures: Storage, Above Ground Outbuilding(s)
- Parcel number: 0081673503004010.000
Construction
Type & style
- Home type: SingleFamily
- Architectural style: Bungalow
- Property subtype: Single Family Onsite Built
Materials
- Vinyl/Aluminum
- Foundation: Crawl Space
- Roof: Composition
Condition
- Year built: 1998
Utilities & green energy
- Gas: Natural Gas Available
- Utilities for property: Sewer Available, Natural Gas Available, Public
Community & HOA
Community
- Features: Playground
- Subdivision: HULLS
HOA
- Has HOA: No
Location
- Region: El Dorado
Financial & listing details
- Price per square foot: $138/sqft
- Tax assessed value: $179,800
- Annual tax amount: $3,224
- Date on market: 10/10/2026
- Cumulative days on market: 8 days
- Ownership: Individual
- Road surface type: Unimproved
Estimated market value
$182,100
$173,000 - $191,000
$1,299/mo
Price history
Price history is unavailable.
Public tax history
| Year | Property taxes | Tax assessment |
|---|---|---|
| 2025 | $3,224 +2.5% | $20,677 +3.6% |
| 2024 | $3,145 +6.3% | $19,964 +8.2% |
| 2023 | $2,960 +6.4% | $18,458 +10.7% |
| 2022 | $2,781 +6.7% | $16,675 +9.5% |
| 2021 | $2,607 +9.5% | $15,226 +11.2% |
| 2020 | $2,379 | $13,697 +0.9% |
| 2019 | -- | $13,570 +3.3% |
| 2018 | -- | $13,133 -0.1% |
| 2017 | -- | $13,145 -88.4% |
| 2014 | -- | $113,530 +751% |
| 2010 | -- | $13,340 +2% |
| 2009 | -- | $13,082 +0.5% |
| 2008 | -- | $13,018 |
| 2007 | -- | $13,018 |
| 2006 | -- | $13,018 +4.3% |
| 2005 | -- | $12,477 +3.4% |
| 2004 | -- | $12,063 +10.3% |
| 2003 | -- | $10,936 |
| 2002 | -- | $10,936 +6.1% |
| 2000 | -- | $10,305 |
Find assessor info on the county website
Monthly payment
Est. payment
Payment breakdown
Explore the cost of this home by adjusting the details. Changes won't be saved.Climate risks
Neighborhood: 67042
Nearby schools
Schools provided by the listing agent
- Elementary: Blackmore
- Middle: El Dorado
- High: El Dorado
Source: SCKMLS as distributed by MLS GRID. This data may not be complete. We recommend contacting the local school district to confirm school assignments for this home.
Similar homes
- $175,0002 bd1 ba1k sqft410 E Warren Rd, El Dorado, KS 67042For Sale
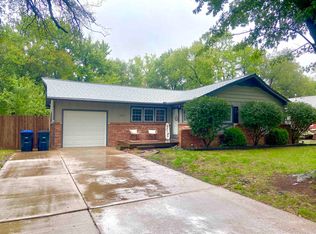 MLS ID #680493, Josiah Beal, Beal Real Estate Group. SCKMLS as distributed by MLS GRID
 - $--3 bd1 ba1k sqft1306 Crescent Dr, El Dorado, KS 67042Auction
 Auction.com 2
 - $--4 bd2 ba1.7k sqft311 N Hunton Rd, El Dorado, KS 67042Auction
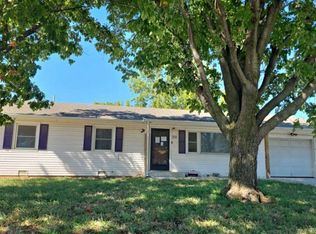 Auction.com 2
 - $210,0004 bd2 ba1.5k sqft1350 N Taylor St, El Dorado, KS 67042For Sale
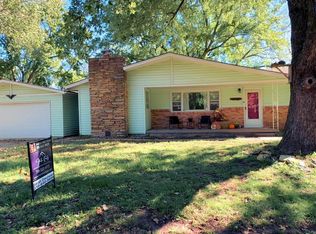 MLS ID #679536, Sarah Drechsler, Faith Realty. SCKMLS as distributed by MLS GRID
