Welcome to 1005 Round Table Court! Nestled beneath the shade of mature trees on a quiet cul-de-sac, this beautifully updated brick ranch offers an ideal combination of comfort, charm, and convenience, just a short walk from the popular shops and restaurants of Westport Village and minutes from interstate access. Inside, you'll find a thoughtfully renovated interior featuring new flooring and an inviting, open-concept layout that seamlessly connects the living, dining, and kitchen spaces. The tastefully updated kitchen boasts refreshed cabinetry, stainless steel appliances, and butcher block countertops, flowing effortlessly into the spacious family room anchored by a cozy wood-burning fireplace. The first-floor primary suite offers a walk-in closet and private ensuite bathroom, while two additional generously sized bedrooms share a conveniently located hall bath. Downstairs, the basement provides wonderful flexibility with ample space for a playroom, movie room, or additional entertaining area, along with an abundance of unfinished storage space. Step outside to enjoy the fully fenced backyard, where a newly installed deck provides the perfect setting for relaxing fall evenings surrounded by the beauty and privacy of the mature landscape. With its desirable location, thoughtful updates, and versatile living spaces, this charming ranch is ready to welcome you home!
For sale
$360,000
1005 Round Table Ct, Louisville, KY 40222
3beds
2,243sqft
Single Family Residence
Built in 1969
10,454 Square Feet Lot
$350,100 Zestimate®
$160/sqft
$-- HOA
What's special
Conveniently located hall bathCozy wood-burning fireplacePrivate ensuite bathroomThoughtfully renovated interiorBeautifully updated brick ranchNewly installed deckSpacious family room
- 2 days
- 889
- 66
Likely to sell faster than
Zillow last checked:
Listing updated:
Listed by:
Cory Adkinson 502-797-4761,
Covenant Realty LLC
Source: Metro Search Inc. LLC DBA Apex MLS,MLS#: 1732121
Facts & features
Interior
Bedrooms & bathrooms
- Bedrooms: 3
- Bathrooms: 2
- Full bathrooms: 2
Primary bedroom
- Level: First
Bedroom
- Level: First
Bedroom
- Level: First
Primary bathroom
- Level: First
Full bathroom
- Level: First
Family room
- Level: First
Family room
- Level: Basement
Kitchen
- Level: First
Laundry
- Level: Basement
Living room
- Level: First
Other
- Level: Basement
Heating
- Natural Gas
Cooling
- Central Air
Features
- Basement: Partially Finished
- Number of fireplaces: 1
Interior area
- Total structure area: 1,764
- Total interior livable area: 2,243 sqft
- Finished area above ground: 1,764
- Finished area below ground: 479
Property
Parking
- Total spaces: 1
- Parking features: Driveway
- Carport spaces: 1
- Has uncovered spaces: Yes
Features
- Stories: 1
- Patio & porch: Deck, Porch
- Fencing: Wood
Lot
- Size: 10,454 Square Feet
Details
- Parcel number: 21156802810000
Construction
Type & style
- Home type: SingleFamily
- Architectural style: Ranch
- Property subtype: Single Family Residence
Materials
- Brick
- Foundation: Concrete Perimeter
- Roof: Shingle
Condition
- Year built: 1969
Utilities & green energy
- Sewer: Public Sewer
- Water: Public
- Utilities for property: Natural Gas Connected
Community & HOA
Community
- Subdivision: Camelot
HOA
- Has HOA: No
Location
- Region: Louisville
Financial & listing details
- Price per square foot: $160/sqft
- Tax assessed value: $234,400
- Annual tax amount: $2,639
- Date on market: 10/16/2026
Estimated market value
$350,100
$333,000 - $368,000
$2,201/mo
Price history
| Date | Event | Price |
|---|---|---|
| 10/16/2026 | Listed for sale | $360,000+53.6%$160/sqft |
Source:  Metro Search Inc. LLC DBA Apex MLS #1732121 Report a problem | ||
| 7/29/2021 | Sold | $234,400+44.7%$105/sqft |
Source: Public Record Report a problem | ||
| 8/20/2007 | Sold | $162,000$72/sqft |
Source: Public Record Report a problem | ||
Public tax history
| Year | Property taxes | Tax assessment |
|---|---|---|
| 2025 | $2,639 +1% | $234,400 |
| 2024 | $2,614 -2.9% | $234,400 |
| 2023 | $2,691 -0.3% | $234,400 |
| 2022 | $2,700 +13.5% | $234,400 +22.7% |
| 2021 | $2,378 +7.6% | $191,030 |
| 2020 | $2,210 | $191,030 |
| 2019 | $2,210 +3.3% | $191,030 |
| 2018 | $2,141 | $191,030 |
| 2017 | $2,141 +32.1% | $191,030 +17.9% |
| 2013 | $1,620 | $162,000 |
| 2011 | $1,620 | $162,000 |
| 2010 | $1,620 | $162,000 |
| 2009 | $1,620 | $162,000 +11.3% |
| 2007 | -- | $145,490 |
| 2006 | -- | $145,490 |
| 2005 | -- | $145,490 +16.2% |
| 2004 | -- | $125,200 |
Find assessor info on the county website
Monthly payment
Est. payment
Payment breakdown
Explore the cost of this home by adjusting the details. Changes won't be saved.Climate risks
Neighborhood: Saint Matthews
- $327,700-- bd2 ba1.6k sqft1007 Round Table Ct, Louisville, KY 40222Off Market
- $323,7003 bd2 ba1.5k sqft1003 Round Table Ct, Louisville, KY 40222Off Market
- $355,7003 bd2 ba2.3k sqft1008 King Arthur Ln, Louisville, KY 40222Off Market

- $304,9003 bd2 ba1.5k sqft1006 King Arthur Ln, Louisville, KY 40222Off Market
Similar homes
- $350,0003 bd2 ba1.5k sqft1409 Carlimar Ln, Graymoor Devondale, KY 40222For Sale
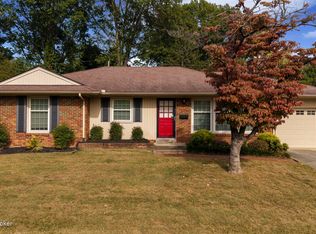
 MLS ID #1731907, Dustin Robinson, Firm Foundation Real Estate Agency. Metro Search Inc. LLC DBA Apex MLS
- $395,0002 bd2 ba1.9k sqft7501 Tudor Ct, Graymoor Devondale, KY 40222For Sale
 MLS ID #1732096, Danielle Baise, White Picket Real Estate. Metro Search Inc. LLC DBA Apex MLS
- $345,0003 bd2 ba1.4k sqft513 Vineleaf Dr, Lyndon, KY 40222For Sale
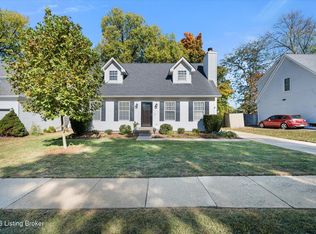 MLS ID #1731808, Joe Grisanti, GRISANTI GROUP COMMERCIAL REAL ESTATE. Metro Search Inc. LLC DBA Apex MLS
- $384,9003 bd2 ba2.5k sqft8605 Charing Cross Rd, Bellemeade, KY 40222For Sale
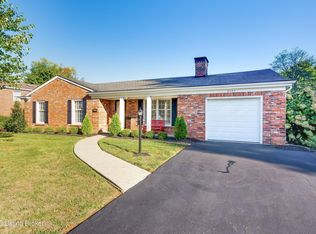 MLS ID #1731816, Phil Moffett, Edelen & Edelen REALTORS. Metro Search Inc. LLC DBA Apex MLS
- $334,9006 bd2 ba2k sqft7321 Maria Ave, Louisville, KY 40222For SaleMLS ID #1732076, Jennifer Carroll, Semonin Realtors. Metro Search Inc. LLC DBA Apex MLS
- $340,0003 bd2 ba1.3k sqft406 Lyndon Ln, Lyndon, KY 40222For SaleMLS ID #1731791, The Schiller Team, Lenihan Sotheby's Int'l Realty. Metro Search Inc. LLC DBA Apex MLS
- $365,0004 bd2 ba1.9k sqft515 Lyndale Ave, Lyndon, KY 40222For SaleMLS ID #1731142, Laura Rice & Associates, Lenihan Sotheby's Int'l Realty. Metro Search Inc. LLC DBA Apex MLS
- $389,0003 bd2 ba2.2k sqft1716 Devondale Dr, Graymoor Devondale, KY 40222For SaleMLS ID #1731552, Phil Moffett, Edelen & Edelen REALTORS. Metro Search Inc. LLC DBA Apex MLS
- $350,0002 bd2 ba1.8k sqft1705 Devondale Dr, Graymoor Devondale, KY 40222For SaleMLS ID #1730581, Randi S Means, Semonin Realtors. Metro Search Inc. LLC DBA Apex MLS
- $389,9003 bd2 ba2.1k sqft2301 Langdon Dr, Rolling Hills, KY 40242For SaleMLS ID #1732184, Ellen Thimme, Thimme Company. Metro Search Inc. LLC DBA Apex MLS
- $379,5004 bd3 ba2.2k sqft9902 Glenda Ct, Louisville, KY 40223For SaleMLS ID #1731888, Bea Metts, Metts Group, LLC. Metro Search Inc. LLC DBA Apex MLS
- $369,0003 bd2 ba1.4k sqft209 Bonner Ave, Saint Matthews, KY 40207For SaleMLS ID #1732127, Emery C Howard, White Picket Real Estate. Metro Search Inc. LLC DBA Apex MLS
- $465,0004 bd3 ba3k sqft6703 Bedford Ln, Graymoor Devondale, KY 40222For SaleMLS ID #1731932, Laura Rice & Associates, Lenihan Sotheby's Int'l Realty. Metro Search Inc. LLC DBA Apex MLS
- $375,0003 bd2 ba2.6k sqft222 Dorchester Rd, Louisville, KY 40223For SaleMLS ID #1731724, Molly Bond, simpler.realestate. Metro Search Inc. LLC DBA Apex MLS
- $325,0003 bd3 ba1.6k sqft8506 Bayou Way, Plantation, KY 40242For SaleMLS ID #1732176, Becky Woo, Trellis Real Estate. Metro Search Inc. LLC DBA Apex MLS
- $355,0003 bd2 ba2.8k sqft1906 Herr Ln, Graymoor Devondale, KY 40222For SaleMLS ID #1721907, Erika Osbourn, Area One Realty, LLC. Metro Search Inc. LLC DBA Apex MLS
- $415,0004 bd3 ba2k sqft1202 Holsworth Ln, Louisville, KY 40222For SaleMLS ID #1729393, Kendell L Nash, Keller Williams Louisville. Metro Search Inc. LLC DBA Apex MLS
- $365,0003 bd2 ba1.4k sqft623 Washburn Ave, Lyndon, KY 40222For SaleMLS ID #1729942, Daniel Beirne, Opendoor Brokerage LLC. Metro Search Inc. LLC DBA Apex MLS
- $379,9003 bd2 ba1.6k sqft3717 Hillsboro Rd, Saint Matthews, KY 40207For SaleMLS ID #1731810, Jeffrey L Logsdon, DREAM J P Pirtle REALTORS. Metro Search Inc. LLC DBA Apex MLS
- $327,0003 bd2 ba1.5k sqft305 Benjamin Ln, Lyndon, KY 40222For SaleMLS ID #1731476, William Patterson, Aspire Real Estate Group. Metro Search Inc. LLC DBA Apex MLS
