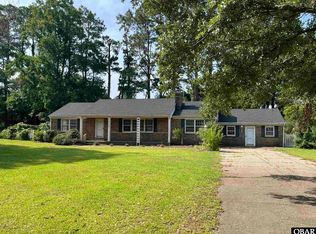
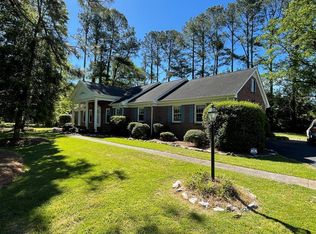
Welcome to this charming brick ranch offering character and versatile living spaces. Featuring 3 bedrooms and 1.5 baths, hardwood floors add warmth and elegance to the inviting living room, while the kitchen offers a convenient breakfast bar and opens to a cozy dining area complete with built-in corner seating. The spacious great room is ideal for entertaining, highlighted by a stylish cocktail bar that adds both function and charm. Venture outside to enjoy the fenced backyard, where a covered patio creates the perfect setting for relaxing or outdoor dining. Garden enthusiasts will appreciate the raised beds, ready for flowers, herbs, or a thriving vegetable garden. A wonderful opportunity to enjoy easy one-level living with inviting indoor and outdoor spaces. This is a Fannie Mae HomePath property.
Foreclosed
Est. $211,020
1005 W Queen St, Edenton, NC 27932
3beds
1,566sqft
Single Family Residence
Built in 1963
-- sqft lot
$-- Zestimate®
$135/sqft
$-- HOA
What's special
Fenced backyardBuilt-in corner seatingConvenient breakfast barCozy dining area
- 67 days
- 473
- 20
Likely to sell faster than
Zillow last checked:
Listing updated:
Listed by:
Erin Nixon,
Hall & Nixon Real Estate Inc 252-335-8600
Source: REIN Inc.,MLS#: 10651008
Facts & features
Interior
Bedrooms & bathrooms
- Bedrooms: 3
- Bathrooms: 2
- Full bathrooms: 1
- 1/2 bathrooms: 1
Heating
- None
Cooling
- None
Appliances
- Included: Dishwasher, Microwave, Electric Range, Refrigerator, Electric Water Heater
- Laundry: Dryer Hookup, Washer Hookup
Features
- Flooring: Other
- Basement: Crawl Space
- Number of fireplaces: 1
Interior area
- Total interior livable area: 1,566 sqft
Property
Parking
- Parking features: Driveway
- Has uncovered spaces: Yes
Features
- Stories: 1
- Pool features: None
- Fencing: Back Yard,Fenced
- Waterfront features: Not Waterfront
Details
- Parcel number: 689408877669
- Zoning: R-14
- Special conditions: Govt Owned
Construction
Type & style
- Home type: SingleFamily
- Architectural style: Ranch
- Property subtype: Single Family Residence
Materials
- Brick
- Roof: Asphalt Shingle
Condition
- New construction: No
- Year built: 1963
Utilities & green energy
- Sewer: City/County
- Water: City/County
Community & HOA
Community
- Subdivision: All Others Area 225
HOA
- Has HOA: No
Location
- Region: Edenton
Financial & listing details
- Price per square foot: $135/sqft
- Tax assessed value: $211,020
- Annual tax amount: $2,427
- Date on market: 8/26/2026
Foreclosure details
Estimated market value
Not available
Estimated sales range
Not available
$1,594/mo
Price history
Price history is unavailable.
Public tax history
| Year | Property taxes | Tax assessment |
|---|---|---|
| 2025 | $2,427 +2.2% | $211,020 |
| 2024 | $2,374 +2.7% | $211,020 |
| 2023 | $2,311 | $211,020 |
| 2022 | $2,311 +30.8% | $211,020 +40.4% |
| 2021 | $1,766 +1.7% | $150,300 |
| 2020 | $1,736 | $150,300 |
| 2019 | $1,736 | $150,300 |
| 2018 | $1,736 +2.7% | $150,300 |
| 2016 | $1,691 +1.4% | $150,300 |
| 2015 | $1,668 | $150,300 |
| 2014 | $1,668 | $150,300 -11.6% |
| 2013 | -- | $169,949 |
| 2011 | -- | $169,949 |
| 2010 | -- | $169,949 |
Find assessor info on the county website
Monthly payment
Climate risks
Neighborhood: 27932
Nearby schools
Schools provided by the listing agent
- Elementary: D F Walker Elementary
- Middle: Chowan Middle
- High: John A. Holmes
Source: REIN Inc.. This data may not be complete. We recommend contacting the local school district to confirm school assignments for this home.
Similar homes
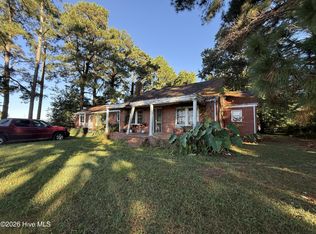
- $199,0004 bd2 ba2.3k sqft1946 Paradise Road, Edenton, NC 27932For Sale
 MLS ID #100610095, Ondria Ortiz, The Brown Keys Real Estate. Hive MLS
 - $249,0003 bd2 ba1.4k sqft101 Hickory Lane, Edenton, NC 27932For Sale
 MLS ID #100594935, Miles Oxenford, Albemarle Sound Property Advisors. Hive MLS
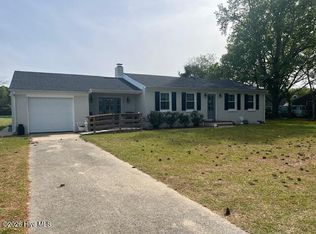
 - $290,0003 bd2 ba1.4k sqft351 Mexico Road, Edenton, NC 27932For Sale
 MLS ID #100566022, Georgia Brown, Berkshire Hathaway HomeServices Prime Properties. Hive MLS
 - $199,9003 bd3 ba1.3k sqft3273 Rocky Hock Road, Edenton, NC 27932For Sale
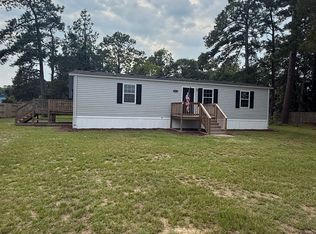 MLS ID #100592521, Rene Sawyer, Rene Sawyer Realty, LLC. Hive MLS
 - $179,5003 bd2 ba1.8k sqft339 Woodland Drive, Edenton, NC 27932For SaleMLS ID #100594254, Amber Hardy, CarolinaEast Real Estate. Hive MLS
- $169,0002 bd1 ba1.2k sqft748 Virginia Road, Edenton, NC 27932For SaleMLS ID #100551761, Maryscott Haigler, Perry & Co Sotheby's International Realty. Hive MLS
- $159,0003 bd2 ba929 sqft119 Valentine Avenue, Edenton, NC 27932For SaleMLS ID #100592634, Jean Furlough, Lakeside Realty Of Eastern Nc, Llc. Hive MLS
- $230,0003 bd2 ba1.2k sqft118 Huron Trail, Edenton, NC 27932For SaleMLS ID #100602425, Van-Dee Hetherington, Welcome Home Realty NC. Hive MLS
- $270,0003 bd3 ba1.8k sqft311 Brayhall Road, Edenton, NC 27932For SaleMLS ID #100599290, Gayle King, NCVA Real Estate Group, LLC. Hive MLS
- $200,0002 bd1 ba1.1k sqft111 Nixon Road, Edenton, NC 27932For SaleMLS ID #100608003, Van-Dee Hetherington, Welcome Home Realty NC. Hive MLS
- $179,9003 bd1 ba1.2k sqft257 Jeff White Road, Merry Hill, NC 27957For SaleMLS ID #100609688, Jaylin Dick, Watermark Realty Group LLC. Hive MLS
- $238,0003 bd2 ba1k sqft236 Poplar Neck Road, Tyner, NC 27980For SaleMLS ID #100610113, Shane Noblin, eXp Realty. Hive MLS
- $204,9003 bd2 ba1.4k sqft404 Roanoke Avenue, Plymouth, NC 27962For SaleMLS ID #100609522, Kathy Waters, Lakeside Realty Of Eastern Nc, Llc. Hive MLS
- $285,0003 bd2 ba1.6k sqft105 Holley Grove Road, Edenton, NC 27932For SaleMLS ID #100582384, Emily Quinn Bray, Coldwell Banker Seaside/EC. Hive MLS
- $158,5003 bd1 ba899 sqft123 Jackson Street, Edenton, NC 27932For SaleMLS ID #100535129, Trisha Wilkins, Black Dog Realty Group, LLC. Hive MLS
- $210,0003 bd2 ba1.6k sqft114 Powhatan Trail, Edenton, NC 27932For SaleMLS ID #100577144, Gardner-Wilson Team, Hall & Nixon Real Estate, Inc. Hive MLS
- $274,0004 bd4 ba2.2k sqft115 Winborne Lane, Edenton, NC 27932For SaleMLS ID #100601626, Troy Brimmer, 1st Class Real Estate Flagship. Hive MLS
