Beautifully maintained and thoughtfully updated, this Albert Lea home offers true pride of ownership inside and out. Enjoy comfortable main-level living with laundry on the main floor, a standout front office, an inviting living room, and an opened-up kitchen featuring quartz countertops, breakfast bar, refreshed cabinetry, newer appliances, and updated flooring. The lower level adds flexible living space with a family room and gas fireplace. Outside, the curb appeal shines with a pergola-covered front entry, newer concrete driveway, updated sidewalk, refreshed landscaping, and a repurposed brick paver patio expanded to approximately 1,300 sq. ft. A custom 10x16 storage building adds excellent bonus space. Located near Albert Lea lakes, parks, trails, schools, downtown conveniences, medical care, and quick I-35/I-90 access, this home blends small-city lifestyle with everyday convenience. See supplements for a detailed improvements and area highlights sheet.
Pending
$424,900
1005 W Richway Dr, Albert Lea, MN 56007
3beds
3,063sqft
:
Get pre-qualified$2,779/mo
Single Family
Built in 1977
0.26 Acres Lot
$420,200 Zestimate®
$139/sqft
$-- HOA
What's special
- 31 days |
- 568 |
- 10 |
Zillow last checked:
Listing updated:
Listed by:
William Huffman 651-278-2089,
RE/MAX Results,
Sarah Huffman 612-209-3554
Source: NorthstarMLS as distributed by MLS GRID,MLS#: 7100798
Facts & features
Interior
Bedrooms & bathrooms
- Bedrooms: 3
- Bathrooms: 3
- Full bathrooms: 1
- 3/4 bathrooms: 2
Bedroom
- Level: Main
- Area: 304 Square Feet
- Dimensions: 16x19
Bedroom 2
- Level: Main
- Area: 121 Square Feet
- Dimensions: 11x11
Bedroom 3
- Level: Main
- Area: 99 Square Feet
- Dimensions: 9x11
Dining room
- Level: Main
- Area: 81 Square Feet
- Dimensions: 9x9
Family room
- Level: Lower
- Area: 594 Square Feet
- Dimensions: 18x33
Other
- Level: Lower
- Area: 190 Square Feet
- Dimensions: 19x10
Kitchen
- Level: Main
- Area: 143 Square Feet
- Dimensions: 11x13
Living room
- Level: Main
- Area: 399 Square Feet
- Dimensions: 19x21
Office
- Level: Main
- Area: 169 Square Feet
- Dimensions: 13x13
Heating
- Forced Air, Fireplace(s)
Cooling
- Central Air
Appliances
- Included: Dishwasher, Disposal, Dryer, Electric Water Heater, Gas Water Heater, Microwave, Range, Refrigerator, Stainless Steel Appliance(s), Washer, Water Softener Owned
- Laundry: Main Level
Features
- Basement: Finished,Full
- Number of fireplaces: 2
- Fireplace features: Family Room, Living Room
Interior area
- Total structure area: 3,063
- Total interior livable area: 3,063 sqft
- Finished area above ground: 1,812
- Finished area below ground: 1,251
Property
Parking
- Total spaces: 2
- Parking features: Attached
- Attached garage spaces: 2
- Details: Garage Dimensions (20x26)
Accessibility
- Accessibility features: None
Features
- Levels: One
- Stories: 1
- Patio & porch: Patio
- Fencing: None
Lot
- Size: 0.26 Acres
- Dimensions: 100 x 100
- Features: Tree Coverage - Medium
Details
- Additional structures: Storage Shed
- Foundation area: 1536
- Parcel number: 341353680
- Zoning description: Residential-Single Family
Construction
Type & style
- Home type: SingleFamily
- Property subtype: Single Family
Materials
- Roof: Age 8 Years or Less
Condition
- New construction: No
- Year built: 1977
Utilities & green energy
- Gas: Natural Gas
- Sewer: City Sewer/Connected
- Water: City Water/Connected
Community & HOA
Community
- Subdivision: Shoreland Heights
HOA
- Has HOA: No
Location
- Region: Albert Lea
Financial & listing details
- Price per square foot: $139/sqft
- Tax assessed value: $399,400
- Annual tax amount: $5,960
- Date on market: 6/29/2026
- Cumulative days on market: 49 days
Estimated market value
$420,200
$399,000 - $441,000
$1,861/mo
Price history
| Date | Event | Price |
|---|---|---|
| 7/12/2026 | Pending sale | $424,900$139/sqft |
Source:  NorthstarMLS as distributed by MLS GRID #7100798 Report a problem NorthstarMLS as distributed by MLS GRID #7100798 Report a problem | ||
| 6/29/2026 | Listed for sale | $424,900$139/sqft |
Source: NorthstarMLS as distributed by MLS GRID #7100798 Report a problem | ||
| 6/29/2026 | Listing removed | $424,900$139/sqft |
Source: NorthstarMLS as distributed by MLS GRID #7080810 Report a problem | ||
| 6/16/2026 | Price change | $424,900-2.3%$139/sqft |
Source: NorthstarMLS as distributed by MLS GRID #7080810 Report a problem | ||
| 5/27/2026 | Listed for sale | $434,900+45%$142/sqft |
Source: NorthstarMLS as distributed by MLS GRID #7080810 Report a problem | ||
| 3/17/2023 | Sold | $300,000-1.6%$98/sqft |
Source: NorthstarMLS as distributed by MLS GRID #6311640 Report a problem | ||
| 3/9/2023 | Pending sale | $305,000$100/sqft |
Source: NorthstarMLS as distributed by MLS GRID #6311640 Report a problem | ||
| 3/2/2023 | Price change | $305,000-3.2%$100/sqft |
Source: NorthstarMLS as distributed by MLS GRID #6311640 Report a problem | ||
| 12/1/2022 | Listed for sale | $315,000+16.7%$103/sqft |
Source: NorthstarMLS as distributed by MLS GRID #6311640 Report a problem | ||
| 12/7/2020 | Sold | $270,000-12.9%$88/sqft |
Source: NorthstarMLS as distributed by MLS GRID #5632816 Report a problem | ||
| 11/7/2020 | Pending sale | $310,000$101/sqft |
Source: Savvy Avenue, LLC #5632816 Report a problem | ||
| 10/22/2020 | Price change | $310,000-3.1%$101/sqft |
Source: Savvy Avenue, LLC #5632816 Report a problem | ||
| 8/7/2020 | Price change | $320,000-3%$104/sqft |
Source: Savvy Avenue, LLC #5632816 Report a problem | ||
| 7/30/2020 | Listed for sale | $330,000+61%$108/sqft |
Source: Savvy Avenue, LLC #5632816 Report a problem | ||
| 10/22/2018 | Listing removed | $1,250 |
Source: Complete Property Managers, LLC Report a problem | ||
| 10/20/2018 | Price change | $1,250-10.7% |
Source: Complete Property Managers, LLC Report a problem | ||
| 10/13/2018 | Listed for rent | $1,400 |
Source: Complete Property Managers, LLC Report a problem | ||
| 8/24/2015 | Sold | $205,000$67/sqft |
Source: NorthstarMLS as distributed by MLS GRID #5084994 Report a problem | ||
Public tax history
| Year | Property taxes | Tax assessment |
|---|---|---|
| 2025 | $5,164 -8.4% | $399,400 +15.8% |
| 2024 | $5,636 +8.5% | $345,000 -8.3% |
| 2023 | $5,194 +6% | $376,100 +5.5% |
| 2022 | $4,900 +1.7% | $356,400 +18.3% |
| 2021 | $4,820 | $301,300 +6.4% |
| 2020 | $4,820 +17.7% | $283,200 |
| 2019 | $4,094 | -- |
| 2018 | $4,094 +19.6% | -- |
| 2016 | $3,422 +5.4% | -- |
| 2015 | $3,248 +15.8% | -- |
| 2014 | $2,804 -2.9% | -- |
| 2012 | $2,888 | -- |
| 2011 | -- | -- |
| 2010 | -- | -- |
Find assessor info on the county website
Monthly payment
Est. payment
Payment breakdown
Explore the cost of this home by adjusting the details. Changes won't be saved.Climate risks
Neighborhood: 56007
Nearby schools
GreatSchools rating
- 6/10Lakeview Elementary SchoolGrades: PK-5Distance: 0.9 mi
- 6/10Albert Lea Senior High SchoolGrades: 8-12Distance: 1.5 mi
- 4/10Southwest Middle SchoolGrades: 6-7Distance: 1.9 mi
- $293,9003 bd2 ba1.7k sqft509 Cardinal Ln, Albert Lea, MN 56007Off Market
- $300,0003 bd3 ba2.8k sqft1010 Martin Rd, Albert Lea, MN 56007Sold

- $339,3005 bd3 ba1.4k sqft1002 Martin Rd, Albert Lea, MN 56007Off Market
- $338,5005 bd3 ba1.5k sqft503 Cardinal Ln, Albert Lea, MN 56007Off Market
- $266,2003 bd2 ba1.8k sqft1004 W Richway Dr, Albert Lea, MN 56007Off Market
- $251,3003 bd2 ba1.7k sqft1008 W Richway Dr, Albert Lea, MN 56007Off Market
- $255,0003 bd3 ba2.2k sqft1010 W Richway Dr, Albert Lea, MN 56007Sold
- $263,0004 bd2 ba1.4k sqft510 Cardinal Ln, Albert Lea, MN 56007Off Market
A local agent can set up tours, give advice and negotiate with sellers.
A local lender can help you make sure your offer is ready when you are.
Similar homes
- $424,9003 bd2 ba2.6k sqft437 Crescent Dr, Albert Lea, MN 56007For Sale

 MLS ID #7095534, Lisa Evans, Realty ONE Group Black Diamond. NorthstarMLS as distributed by MLS GRID
 - $429,9004 bd2 ba2.1k sqft1309 Oriole Dr, Albert Lea, MN 56007For Sale
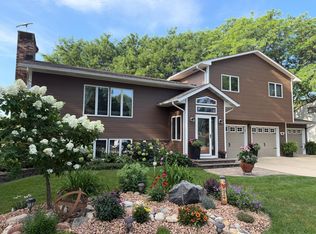 MLS ID #7052527, Craig Hoium, Century 21 Atwood. NorthstarMLS as distributed by MLS GRID
 - $449,9004 bd2 ba2.9k sqft115 S Ln, Albert Lea, MN 56007For Sale
 MLS ID #7090884, Jacob A. Smith, Dwell Realty Group LLC. NorthstarMLS as distributed by MLS GRID
 - $350,0004 bd3 ba2.5k sqft411 Ridge Rd, Albert Lea, MN 56007For Sale
 MLS ID #7111076, Laura Cunningham, Century 21 Atwood. NorthstarMLS as distributed by MLS GRID
 - $524,9003 bd3 ba3.3k sqft1906 Greenwood Dr, Albert Lea, MN 56007For SaleMLS ID #7113395, Norena Brekke, Leland Realty. NorthstarMLS as distributed by MLS GRID
- $429,9003 bd2 ba2.4k sqft17743 750th Ave, Albert Lea, MN 56007For SaleMLS ID #7103657, Jared Dawson, Leland Realty. NorthstarMLS as distributed by MLS GRID
- $549,9003 bd3 ba2.4k sqft2017 Highland Ave, Albert Lea, MN 56007For SaleMLS ID #7114927, Heather Allen, Leland Realty. NorthstarMLS as distributed by MLS GRID
- $375,0003 bd2 ba2k sqft1821 Brookside Cir, Albert Lea, MN 56007For SaleMLS ID #7070719, Rick Mummert, Century 21 Atwood. NorthstarMLS as distributed by MLS GRID
- $344,9004 bd3 ba3k sqft406 Robin Rd, Albert Lea, MN 56007For SaleMLS ID #7034380, Shannon Bordeaux, Realty ONE Group Black Diamond. NorthstarMLS as distributed by MLS GRID
- $329,9004 bd3 ba2.6k sqft417 Meredith Rd, Albert Lea, MN 56007For SaleMLS ID #7051377, Craig Hoium, Century 21 Atwood. NorthstarMLS as distributed by MLS GRID
- $449,9003 bd2 ba2k sqft18831 Us Highway 69, Albert Lea, MN 56007For SaleMLS ID #7088819, Lonnie D. Skalicky, Sterling Real Estate. NorthstarMLS as distributed by MLS GRID
- $360,0003 bd2 ba2.5k sqft1918 Bayview Dr, Albert Lea, MN 56007For SaleMLS ID #7028338, Megan Sorensen, eXp Realty. NorthstarMLS as distributed by MLS GRID
- $450,0002 bd2 ba1.7k sqft1740 Bay Oaks Dr, Albert Lea, MN 56007For SaleMLS ID #7107907, Rick Mummert, Century 21 Atwood. NorthstarMLS as distributed by MLS GRID
- $320,0003 bd3 ba2.4k sqft202 N Ln, Albert Lea, MN 56007For SaleMLS ID #7097568, Danha Schlund, Counselor Realty of Rochester. NorthstarMLS as distributed by MLS GRID
- $399,9002 bd2 ba1.8k sqft1802 Crystal Dr, Albert Lea, MN 56007For SaleMLS ID #7112537, Jared Dawson, Leland Realty. NorthstarMLS as distributed by MLS GRID
- $469,9003 bd3 ba3.1k sqft1798 Tiger Ridge Dr, Albert Lea, MN 56007For SaleMLS ID #7084531, Dawn R. Swalve, Coldwell Banker River Valley, REALTORS. NorthstarMLS as distributed by MLS GRID
- $324,9993 bd2 ba2.3k sqft314 Meredith Rd, Albert Lea, MN 56007For SaleMLS ID #7081649, Jeffrey Paul Nielsen, Century 21 Atwood. NorthstarMLS as distributed by MLS GRID
- $359,9004 bd3 ba3.6k sqft1010 Foothills Cir, Albert Lea, MN 56007For SaleMLS ID #7110924, Matt Dugstad, Robert Hoffman Realty Inc.. NorthstarMLS as distributed by MLS GRID
- $449,0004 bd4 ba3.4k sqft15592 720th Ave, Albert Lea, MN 56007For SaleMLS ID #7002558, Anna Rahn, HomeProz Real Estate. NorthstarMLS as distributed by MLS GRID
- $349,9004 bd2 ba2k sqft405 Vine Ave, Albert Lea, MN 56007For SaleMLS ID #7064332, Jay H. Waltman, Unique Realty. NorthstarMLS as distributed by MLS GRID
