Welcome to Life at Whitnall Edge! This exclusive 2BR, 2.5BA CORNER UNIT w/ attached 2.5 car GA awaits your personal touches. A considerable main living area, GFP & private deck overlooking a serene nat setting will be a few of your initial impressions. Main level laundry connections, 1/2 BA & attached GA keep convenience at the forefront. On the 2nd floor you'll find an extensive primary BR boasting elevated ceilings, wall to wall windows & a full en-suite. Secondary BR is also considerable, while the full BA is extremely clean. Below grade is over 400 sq ft of finished space & add room for storage. Enjoy a well maintained clubhouse & pool during sun-drenched summer months. Franklin schools, Whitnall Park, abundant shopping/dining along Hwy 100 & 5 min from freeway access, DO NOT MISS OUT!
Active
$249,900
10050 W Whitnall Edge DRIVE #A, Franklin, WI 53132
2beds
1,780sqft
:
Get pre-qualified$2,135/mo
Condominium
Built in 1994
-- sqft lot
$-- Zestimate®
$140/sqft
$360/mo HOA
What's special
- 4 days |
- 696 |
- 38 |
Zillow last checked:
Listing updated:
Listed by:
The Local Team* 414-238-5639,
Compass RE WI-Tosa
Source: WIREX MLS,MLS#: 1972439 Originating MLS: Metro MLS
Originating MLS: Metro MLSFacts & features
Interior
Bedrooms & bathrooms
- Bedrooms: 2
- Bathrooms: 3
- Full bathrooms: 2
- 1/2 bathrooms: 1
Primary bedroom
- Level: Upper
- Area: 255
- Dimensions: 17 x 15
Bedroom 2
- Level: Upper
- Area: 192
- Dimensions: 16 x 12
Bathroom
- Features: Tub Only, Ceramic Tile, Master Bedroom Bath: Walk-In Shower, Master Bedroom Bath, Shower Over Tub
Kitchen
- Level: Main
- Area: 150
- Dimensions: 15 x 10
Living room
- Level: Main
- Area: 330
- Dimensions: 22 x 15
Heating
- Natural Gas, Forced Air
Cooling
- Central Air
Appliances
- Included: Dishwasher
- Laundry: In Unit
Features
- High Speed Internet, Cathedral/vaulted ceiling
- Windows: Low Emissivity Windows
- Basement: 8'+ Ceiling,Block,Full,Partially Finished,Sump Pump
Interior area
- Total structure area: 1,780
- Total interior livable area: 1,780 sqft
- Finished area above ground: 1,362
- Finished area below ground: 418
Property
Parking
- Total spaces: 2.5
- Parking features: Attached, Garage Door Opener, 2 Car, Surface
- Attached garage spaces: 2.5
Features
- Levels: Two,2 Story
- Stories: 2
- Patio & porch: Patio/Porch
- Exterior features: Private Entrance
Details
- Parcel number: 7050268000
- Zoning: Residential
Construction
Type & style
- Home type: Condo
- Property subtype: Condominium
Materials
- Brick, Brick/Stone, Vinyl Siding
Condition
- 21+ Years
- New construction: No
- Year built: 1994
Utilities & green energy
- Sewer: Public Sewer
- Water: Public
- Utilities for property: Cable Available
Community & HOA
HOA
- Has HOA: Yes
- Amenities included: Clubhouse, Common Green Space, Pool, Outdoor Pool
- HOA fee: $360 monthly
Location
- Region: Franklin
- Municipality: Franklin
Financial & listing details
- Price per square foot: $140/sqft
- Annual tax amount: $3,669
- Date on market: 7/23/2026
- Listing terms: FHA/VA Approved
- Inclusions: Dishwasher
- Exclusions: Seller(S) Personal Property
Estimated market value
Not available
Estimated sales range
Not available
Not available
Price history
| Date | Event | Price |
|---|---|---|
| 7/23/2026 | Listed for sale | $249,900$140/sqft |
Source:  WIREX MLS #1972439 Report a problem WIREX MLS #1972439 Report a problem | ||
Public tax history
Tax history is unavailable.
Monthly payment
Est. payment
Payment breakdown
Explore the cost of this home by adjusting the details. Changes won't be saved.Climate risks
Neighborhood: 53132
Nearby schools
GreatSchools rating
- 8/10Hales Corners Elementary SchoolGrades: PK-5Distance: 1.1 mi
- 7/10Whitnall Middle SchoolGrades: 6-8Distance: 2 mi
- 9/10Whitnall High SchoolGrades: 9-12Distance: 2.1 mi
Schools provided by the listing agent
- Elementary: Hales Corners
- Middle: Whitnall
- High: Whitnall
- District: Whitnall
Source: WIREX MLS. This data may not be complete. We recommend contacting the local school district to confirm school assignments for this home.
- $288,3002 bd2 ba1.3k sqft10020 W Whitnall Edge Dr, Franklin, WI 53132Off Market

- $280,8002 bd2 ba1.3k sqft10020 W Whitnall Edge Dr, Franklin, WI 53132Off Market
- $255,0002 bd2 ba1.3k sqft10020 W Whitnall Edge Dr, Franklin, WI 53132Sold
- $283,6002 bd3 ba1.3k sqft10020 W Whitnall Edge Dr, Franklin, WI 53132Off Market
- $289,3002 bd2 ba1.3k sqft10020 W Whitnall Edge Dr, Franklin, WI 53132Off Market
- $274,6002 bd2 ba1.3k sqft10020 W Whitnall Edge Dr, Franklin, WI 53132Off Market
- $305,7002 bd3 ba1.6k sqftW Whitnall Edge Dr, Franklin, WI 53132Off Market
- $255,0002 bd3 ba1.3k sqft10020 W Whitnall Edge Dr UNIT C, Franklin, WI 53132Sold
A local agent can set up tours, give advice and negotiate with sellers.
A local lender can help you make sure your offer is ready when you are.
Similar homes
- $259,9002 bd2 ba1.3k sqft10154 W Whitnall Edge Dr, Franklin, WI 53132For Sale
 MLS ID #1971329, Provision Properties Core Team*. eXp Realty
 - $239,9002 bd2 ba1.2k sqftIndian Creek, Franklin, WI 53132Active
 MLS ID #1972969, Jennifer Kaiser. WIREX MLS
 - $194,8002 bd2 ba940 sqftWhitnall Edge, Franklin, WI 53132Active
 MLS ID #1970088, Aleksandar Miljevic. WIREX MLS
 - $194,8002 bd2 ba940 sqft10364 W Whitnall Edge Ct, Franklin, WI 53132For Sale
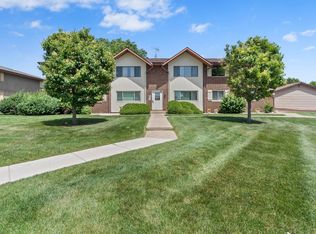 MLS ID #1970088, Aleksandar Miljevic. eXp Realty
 - $259,9002 bd2 ba1.5k sqftCollege Park Estates Condomini, Greendale, WI 53129ActiveMLS ID #1972767, Jason Watts. WIREX MLS
- $244,0002 bd2 ba1.2k sqftIndian Creek, Franklin, WI 53132ActiveMLS ID #1964706, Julie Perez. WIREX MLS
- $244,0002 bd2 ba1.2k sqft6955 S Riverwood Blvd, Franklin, WI 53132For SaleMLS ID #1964706, Julie Perez. eXp Realty
- $235,0002 bd2 ba1.2k sqftRidgewood Village, Greenfield, WI 53221ActiveMLS ID #1972775, Patti Jastroch. WIREX MLS
- $284,9003 bd3 ba1.6k sqftPark Meadows, Milwaukee, WI 53221ActiveMLS ID #1971957, Bob Sefiddashti. WIREX MLS
- $315,0002 bd2 ba1.6k sqftFranklin Oaks, Franklin, WI 53132ActiveMLS ID #1972085, Heather Boyd Home Team*. WIREX MLS
- $339,0003 bd2 ba1.7k sqftKaitlin Woods, Franklin, WI 53132ActiveMLS ID #1971849, The Vinz Real Estate Collectiv Group*. WIREX MLS
- $319,0002 bd2 ba1.7k sqftMackenzie Square Condominiums, Franklin, WI 53132ActiveMLS ID #1959721, Joseph Sturino. WIREX MLS
- $319,0002 bd2 ba1.7k sqft7883 S Scepter Dr, Franklin, WI 53132For SaleBHHS broker feed
- $274,9003 bd1 ba1.3k sqft2502 W Kimberly AVENUE, Milwaukee, WI 53221ActiveMLS ID #1973355, Christopher Clark. WIREX MLS
- $199,5002 bd2 ba1k sqftMaples 3 Condominium, West Allis, WI 53214ActiveMLS ID #1973329, Joann Henricks. WIREX MLS
- $229,9002 bd2 ba890 sqftCedar Hills, Oak Creek, WI 53154ActiveMLS ID #1971895, Swittel Team* Gary, MK &Sydnie. WIREX MLS
- $344,9992 bd2 ba1.9k sqftMonticello Gardens, Franklin, WI 53132ActiveMLS ID #1969129, Mohammad Ismail. WIREX MLS
- $344,9992 bd2 ba1.9k sqft12155 W Virginia Cir, Franklin, WI 53132For SaleMLS ID #1969129, Mohammad Ismail. eXp Realty
- $249,9002 bd3 ba1.7k sqftLa Casa Real, Greenfield, WI 53221ActiveMLS ID #1967983, Curtis Wolf. WIREX MLS
- $229,9003 bd1 ba907 sqft1823 W Aspen STREET, Milwaukee, WI 53221ActiveMLS ID #1973295, Christopher Clark. WIREX MLS
