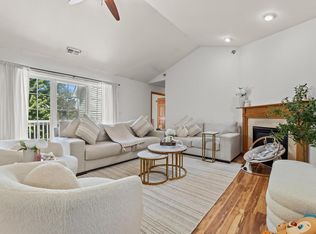
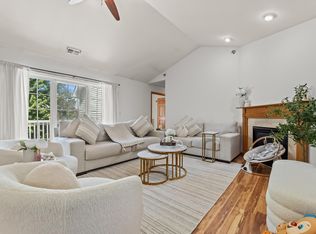
Nestled against a wooded backdrop, this 2nd-floor end unit lives larger than expected w/ vaulted ceilings, an open-concept layout & serene views. The renovated kitchen w/ granite counters & SS appliances opens to the living room w/ gas fireplace. The spacious dining area is perfect for hosting formal dinners & game nights. LVP flooring in the main living areas & updated lighting throughout add a fresh, modern touch. Step onto the private balcony & enjoy a front-row seat to nature. 2 bedrooms have direct access to a full bath, while the 3rd includes an adjoining flex room ideal for a home office, dream walk-in closet, or a combination of both. Walk-in closets in every bedroom, additional hallway storage & a 2-car attached garage--you've found a home that's as functional as it is beautiful!
Active
$339,000
9140 W Elm COURT #D, Franklin, WI 53132
3beds
1,721sqft
:
Get pre-qualified$2,763/mo
Condominium
Built in 1999
-- sqft lot
$339,400 Zestimate®
$197/sqft
$400/mo HOA
What's special
Serene viewsSpacious dining areaVaulted ceilingsAdditional hallway storageOpen-concept layoutUpdated lighting throughout
- 7 days |
- 633 |
- 32 |
Likely to sell faster than
Zillow last checked:
Listing updated:
Listed by:
The Vinz Real Estate Collectiv Group*,
RE/MAX Preferred-Delafield
Source: WIREX MLS,MLS#: 1971849 Originating MLS: Metro MLS
Originating MLS: Metro MLSFacts & features
Interior
Bedrooms & bathrooms
- Bedrooms: 3
- Bathrooms: 2
- Full bathrooms: 2
Primary bedroom
- Level: Upper
- Area: 187
- Dimensions: 17 x 11
Bedroom 2
- Level: Upper
- Area: 208
- Dimensions: 16 x 13
Bedroom 3
- Level: Upper
- Area: 187
- Dimensions: 17 x 11
Bathroom
- Features: Tub Only, Master Bedroom Bath, Shower Over Tub
Dining room
- Level: Upper
- Area: 192
- Dimensions: 16 x 12
Kitchen
- Level: Upper
- Area: 80
- Dimensions: 8 x 10
Living room
- Level: Upper
- Area: 225
- Dimensions: 15 x 15
Heating
- Natural Gas, Forced Air
Cooling
- Central Air
Appliances
- Included: Dishwasher, Dryer, Microwave, Oven, Refrigerator, Washer
- Laundry: In Unit
Features
- High Speed Internet, Cathedral/vaulted ceiling, Walk-In Closet(s)
- Flooring: Wood or Sim.Wood Floors
- Basement: None / Slab
- Common walls with other units/homes: End Unit
Interior area
- Total structure area: 1,721
- Total interior livable area: 1,721 sqft
Property
Parking
- Total spaces: 2
- Parking features: Attached, 2 Car
- Attached garage spaces: 2
Features
- Levels: Two,1 Story
- Stories: 2
- Exterior features: Balcony, Private Entrance
Details
- Parcel number: 8480409000
- Zoning: RES
Construction
Type & style
- Home type: Condo
- Property subtype: Condominium
- Attached to another structure: Yes
Materials
- Brick, Brick/Stone, Other
Condition
- 21+ Years
- New construction: No
- Year built: 1999
Utilities & green energy
- Sewer: Public Sewer
- Water: Public
Community & HOA
HOA
- Has HOA: Yes
- Amenities included: Common Green Space
- HOA fee: $400 monthly
Location
- Region: Franklin
- Municipality: Franklin
Financial & listing details
- Price per square foot: $197/sqft
- Annual tax amount: $4,528
- Date on market: 7/16/2026
- Inclusions: Oven, Refrigerator, Dishwasher, Microwave, Washer, Dryer
- Exclusions: Seller's Personal Property, Safe In Closet
Estimated market value
$339,400
$322,000 - $356,000
$2,260/mo
Price history
| Date | Event | Price |
|---|---|---|
| 7/16/2026 | Listed for sale | $339,000$197/sqft |
Source:  WIREX MLS #1971849 Report a problem WIREX MLS #1971849 Report a problem | ||
Public tax history
Tax history is unavailable.
Monthly payment
Est. payment
Payment breakdown
Explore the cost of this home by adjusting the details. Changes won't be saved.Climate risks
Neighborhood: 53132
Nearby schools
GreatSchools rating
- 7/10Country Dale Elementary SchoolGrades: PK-5Distance: 2.3 mi
- 7/10Forest Park Middle SchoolGrades: 6-8Distance: 0.7 mi
- 8/10Franklin High SchoolGrades: 9-12Distance: 2.7 mi
Schools provided by the listing agent
- Middle: Forest Park
- High: Franklin
- District: Franklin Public
Source: WIREX MLS. This data may not be complete. We recommend contacting the local school district to confirm school assignments for this home.
- $307,4002 bd2 ba1.4k sqft9164 W Elm Ct, Franklin, WI 53132Off Market
- $322,6002 bd2 ba1.5k sqft9164 W Elm Ct, Franklin, WI 53132Off Market
- $322,6002 bd2 ba1.5k sqft9164 W Elm Ct, Franklin, WI 53132Off Market
- $314,4002 bd2 ba1.1k sqft9164 W Elm Ct, Franklin, WI 53132Off Market
- $310,0002 bd2 ba1.1k sqft9164 W Elm Ct, Franklin, WI 53132Sold
- $---- bd-- ba-- sqft9164 W Elm Ct UNIT A, Franklin, WI 53132Off Market
- $---- bd-- ba-- sqft9164 W Elm Ct UNIT C, Franklin, WI 53132Off Market
- $310,9002 bd2 ba1.4k sqft9140 W Elm Ct, Franklin, WI 53132Off Market
A local agent can set up tours, give advice and negotiate with sellers.
A local lender can help you make sure your offer is ready when you are.
Similar homes
- $339,0003 bd2 ba1.5k sqftAutumn Ridge, Franklin, WI 53132Active
 MLS ID #1967421, Shahbaz Qureshi. WIREX MLS
 - $389,9003 bd2 ba1.8k sqftWoodlake Village, Franklin, WI 53132Active
 MLS ID #1970863, MK & Partners Team*. WIREX MLS
 - $344,9992 bd2 ba1.9k sqftMonticello Gardens, Franklin, WI 53132Active
 MLS ID #1969129, Mohammad Ismail. WIREX MLS
 - $344,9992 bd2 ba1.9k sqft12155 W Virginia Cir, Franklin, WI 53132For Sale
 MLS ID #1969129, Mohammad Ismail. eXp Realty
 - $315,0002 bd2 ba1.6k sqftFranklin Oaks, Franklin, WI 53132ActiveMLS ID #1972085, Heather Boyd Home Team*. WIREX MLS
- $375,0002 bd3 ba1.8k sqftTwin Oaks Of Tuckaway, Franklin, WI 53132ActiveMLS ID #1963532, Richard Letizia. WIREX MLS
- $319,0002 bd2 ba1.7k sqft7883 S Scepter Dr, Franklin, WI 53132For SaleBHHS broker feed
- $319,0002 bd2 ba1.7k sqftMackenzie Square Condominiums, Franklin, WI 53132ActiveMLS ID #1959721, Joseph Sturino. WIREX MLS
- $449,9002 bd3 ba1.7k sqftTuckaway Creek, Franklin, WI 53132ActiveMLS ID #1973063, Andrew Schkeryantz. WIREX MLS
- $249,9002 bd3 ba1.7k sqftWhitnall Edge Ii, Franklin, WI 53132ActiveMLS ID #1972439, The Local Team*. WIREX MLS
- $499,0003 bd2 ba1.5k sqft8820 W Travis LANE, Franklin, WI 53132ActiveMLS ID #1964686, Joseph Kelenic. WIREX MLS
- $395,0003 bd2 ba1.6k sqft8150 S 88th STREET, Franklin, WI 53132ActiveMLS ID #1938686, Horizon Homes Group*. WIREX MLS
- $239,9002 bd2 ba1.2k sqftIndian Creek, Franklin, WI 53132ActiveMLS ID #1972969, Jennifer Kaiser. WIREX MLS
- $259,9002 bd2 ba1.3k sqft10154 W Whitnall Edge Dr, Franklin, WI 53132For SaleMLS ID #1971329, Provision Properties Core Team*. eXp Realty
- $354,9002 bd2 ba1.6k sqft5331 Orchard LANE, Greendale, WI 53129ActiveMLS ID #1972577, Deborah Taylor. WIREX MLS
- $439,9003 bd2 ba1.7k sqft7071 S Cypress COURT, Franklin, WI 53132ActiveMLS ID #1971718, Heather Schwan. WIREX MLS
- $319,9002 bd1 ba1k sqft7191 S 37th PLACE, Franklin, WI 53132ActiveMLS ID #1971186, Rebekah Stuckart. WIREX MLS
- $329,9002 bd2 ba1.5k sqftOverlook Lakes, Greendale, WI 53129ActiveMLS ID #1970916, Terry Lesperance. WIREX MLS
- $359,9003 bd2 ba1.8k sqft3825 S 84th STREET, Milwaukee, WI 53228ActiveMLS ID #1972955, The Marciniak Team*. WIREX MLS
- $349,9003 bd1 ba1.4k sqft3762 S 77th STREET, Milwaukee, WI 53220ActiveMLS ID #1973044, Randal Young. WIREX MLS
