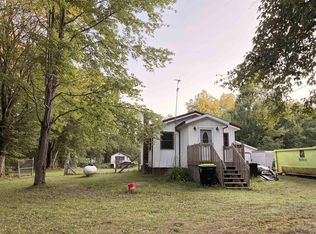
Fresh Start on Finley Lake Rd in Leota.. Looking for a destination home or year round living this offers both. 1985 Redman 14x70 2 bedroom 1 bath resting on cement slab. Home features open kitchen and living room, real wood paneling, beams with recessed lighting, appliances included. Ceiling fans for air flow, over sized bath with double sink, laundry , tub and shower. Former vintage cabin which is now a workshop. 10x14 shed with power too. Located just on the Edge of trails, Trails and and the Summerfield Township Hall. Affordable fun or year round living! make your appointment today!
For sale
$59,900
10053 N Finley Lake Ave, Harrison, MI 48625
2beds
910sqft
Single Family Residence, Manufactured Home
Built in 1985
0.45 Acres Lot
$-- Zestimate®
$66/sqft
$-- HOA
What's special
Beams with recessed lightingTub and showerReal wood panelingAppliances included
- 1 day |
- 544 |
- 34 |
Zillow last checked:
Listing updated:
Listed by:
ROSEMARIE MAYFIELD 989-240-2410,
HARRISON REALTY INC. 989-539-2261
Source: MiRealSource,MLS#: 50217290 Originating MLS: Clare Gladwin Board of REALTORS
Originating MLS: Clare Gladwin Board of REALTORSFacts & features
Interior
Bedrooms & bathrooms
- Bedrooms: 2
- Bathrooms: 1
- Full bathrooms: 1
- Main level bathrooms: 1
- Main level bedrooms: 2
Bedroom 1
- Features: Carpet
- Level: Main
- Area: 100
- Dimensions: 10 x 10
Bedroom 2
- Features: Carpet
- Level: Main
- Area: 130
- Dimensions: 10 x 13
Bathroom 1
- Features: Vinyl
- Level: Main
- Area: 99
- Dimensions: 9 x 11
Kitchen
- Features: Vinyl
- Area: 144
- Dimensions: 12 x 12
Living room
- Features: Carpet
- Area: 192
- Dimensions: 16 x 12
Heating
- Forced Air, Propane
Appliances
- Included: Dryer, Range/Oven, Refrigerator, Washer, Electric Water Heater
Features
- Flooring: Carpet, Vinyl
- Windows: Window Treatments
- Has basement: No
- Has fireplace: No
Interior area
- Total structure area: 910
- Total interior livable area: 910 sqft
- Finished area above ground: 910
- Finished area below ground: 0
Property
Features
- Levels: One
- Stories: 1
- Patio & porch: Porch
- Has view: Yes
- View description: Rural View
- Waterfront features: None
- Frontage type: Road
- Frontage length: 33
Lot
- Size: 0.45 Acres
- Dimensions: 33 x 230 x 115 x 130 x 16 x 33 x 66 x 6
- Features: Deep Lot - 150+ Ft., Wooded, Rural, Platted
Details
- Additional structures: Shed(s), Workshop
- Parcel number: 00247501600
- Zoning description: Residential
- Special conditions: Private
Construction
Type & style
- Home type: MobileManufactured
- Property subtype: Single Family Residence, Manufactured Home
Materials
- Aluminum Siding
Condition
- New construction: No
- Year built: 1985
Utilities & green energy
- Electric: 100 Amp Service, Circuit Breakers
- Sewer: Septic Tank
- Water: Private Well
- Utilities for property: Cable/Internet Avail., Electricity Connected, Propane, Propane Tank Owned
Community & HOA
Community
- Subdivision: Summerfield No 1 Assessors Plat Of
HOA
- Has HOA: No
Location
- Region: Harrison
Financial & listing details
- Price per square foot: $66/sqft
- Annual tax amount: $350
- Date on market: 8/4/2026
- Cumulative days on market: 3 days
- Listing agreement: Exclusive Right To Sell
- Listing terms: Cash,Conventional
- Road surface type: Paved
- Body type: Single Wide

Rose Mayfield
(989) 240-2410
By pressing Contact Agent, you agree that the real estate professional identified above may call/text you about your search, which may involve use of automated means and pre-recorded/artificial voices. You don't need to consent as a condition of buying any property, goods, or services. Message/data rates may apply. You also agree to our Terms of Use. Zillow does not endorse any real estate professionals. We may share information about your recent and future site activity with your agent to help them understand what you're looking for in a home.
Estimated market value
Not available
Estimated sales range
Not available
Not available
Price history
| Date | Event | Price |
|---|---|---|
| 8/4/2026 | Listed for sale | $59,900$66/sqft |
Source:  MiRealSource #50217290 Report a problem MiRealSource #50217290 Report a problem | ||
Public tax history
Tax history is unavailable.
Monthly payment
Climate risks
Neighborhood: 48625
Nearby schools
GreatSchools rating
- 4/10Robert M. Larson Elementary SchoolGrades: K-5Distance: 9 mi
- 5/10Harrison Middle SchoolGrades: 6-8Distance: 9.2 mi
- 5/10Harrison Community High SchoolGrades: 9-12Distance: 9.4 mi
Schools provided by the listing agent
- District: Harrison Community Schools
Source: MiRealSource. This data may not be complete. We recommend contacting the local school district to confirm school assignments for this home.
- $47,200-- bd-- ba-- sqft10051 N Finley Lake Ave, Harrison, MI 48625Off Market
- $109,900-- bd-- ba-- sqft10091 N Finley Lake Ave, Harrison, MI 48625Off Market
- $18,600-- bd-- ba-- sqft9040 N Finley Lake Ave, Harrison, MI 48625Off Market
- $46,000-- bd-- ba-- sqft2115 Mel Ln, Harrison, MI 48625Off Market
- $57,400-- bd-- ba-- sqft2125 Mel Ln, Harrison, MI 48625Off Market
- $40,400-- bd-- ba-- sqft9000 N Finley Lake Ave, Harrison, MI 48625Off Market
- $151,200-- bd-- ba-- sqft2129 Mel Ln, Harrison, MI 48625Off Market
- $176,300-- bd-- ba-- sqft8968 N Finley Lake Ave, Harrison, MI 48625Off Market
Similar homes
- $77,9002 bd1 ba980 sqft1934 Edwin Rd, Harrison, MI 48625For Sale

 MLS ID #50216738, Kimberly McDonald, CUMMINGS REALTY. MiRealSource
 - $89,0003 bd1 ba1k sqft6197 Sunrise Trl, Harrison, MI 48625For Sale
 MLS ID #50217143, ROBIN WITKOWSKI, Century 21 Signature - Clare. MiRealSource
 - $75,0002 bd2 ba1.1k sqft632 Pine St, Harrison, MI 48625For Sale
 MLS ID #50209582, ROSEMARIE MAYFIELD, HARRISON REALTY INC.. MiRealSource
 - $49,0002 bd1 ba744 sqft3820 Oakgrove Rd, Harrison, MI 48625For Sale
 MLS ID #50213075, ROSEMARIE MAYFIELD, HARRISON REALTY INC.. MiRealSource
 - $85,0003 bd1 ba1.2k sqft2691 Ridge Rd, Harrison, MI 48625For SaleMLS ID #50206494, RUTH DEFOY, HARRISON REALTY INC.. MiRealSource
- $49,000-- bd1 ba892 sqft4792 N Clare Ave, Harrison, MI 48625For SaleMLS ID #50211652, ROBIN WITKOWSKI, Century 21 Signature - Clare. MiRealSource
- $60,0001 bd1 ba542 sqft992 Lake Dr, Harrison, MI 48625For SaleMLS ID #50205033, DENISE FOSTER, FAIRCHILD & GREEN REALTY. MiRealSource
- $60,0001 bd2 ba600 sqft2662 Jean St, Harrison, MI 48625New ConstructionMLS ID #50213734, Karah Ralph, Century 21 Signature Realty Midland. MiRealSource
- $75,0002 bd1 ba920 sqft3465 Camino Rd, Harrison, MI 48625For SaleMLS ID #50205354, Andrew Granger, CUMMINGS REALTY. MiRealSource
- $48,5001 bd1 ba780 sqft212 W Park Rd, Harrison, MI 48625For SaleMLS ID #50198295, Kimberly McDonald, CUMMINGS REALTY. MiRealSource
- $69,0004 bd1 ba1.1k sqft293 Birch St, Harrison, MI 48625For SaleMLS ID #50200775, ANDREA MCCRARY, HARRISON REALTY INC.. MiRealSource
- $52,9003 bd1 ba910 sqft4979 21 Mile Rd, Marion, MI 49665For Sale
 MLS ID #26033490, Daniel R. Michell, Backwoods Realty, LLC. MichRIC
 - $84,0003 bd1 ba1k sqft5081 Navajo Trl, Harrison, MI 48625For SaleMLS ID #50205580, ROBIN WITKOWSKI, Century 21 Signature - Clare. MiRealSource
- $80,0003 bd2 ba1.2k sqft11640 Kirby Ave, Marion, MI 49665For SaleMLS ID #26033664, Lonnie Mcintosh, McIntosh Real Estate LLC. MichRIC
- $49,9001 bd1 ba742 sqft5396 Briarwood Rd, Harrison, MI 48625For SaleMLS ID #50215787, ANDREA MCCRARY, HARRISON REALTY INC.. MiRealSource
- $80,0002 bd1 ba919 sqft202 N Case St, Marion, MI 49665For SaleMLS ID #1948430, Brad Fall. NGLRMLS
- $83,0002 bd2 ba940 sqft402 Northway Rd, Houghton Lake, MI 48629For SaleMLS ID #26032306, Adilene Alvarez, Coldwell Banker Woodland Schmidt Whitehall. MichRIC
- $30,5003 bd2 ba1.1k sqft9941 E Sanborn Rd, Merritt, MI 49667AuctionXome
- $69,9001 bd1 ba618 sqft2221 Grass Lake Ave #285, Lake, MI 48632For SaleMLS ID #1945140, Connie Tuck. NGLRMLS
- $59,9001 bd1 ba598 sqft305 Maple St, Lake, MI 48632For SaleMLS ID #50206329, C.J. HARTUNG, FAIRCHILD & GREEN REALTY. MiRealSource
