Welcome to 10054 Highgate Circle -- where timeless curb appeal, thoughtful updates, and an incredible backyard come together in one of West Knoxville's most convenient locations. Situated on a rare 0.4-acre lot, this beautifully maintained 2-story brick home offers 3 bedrooms, 2.5 bathrooms, a spacious bonus room, and 2,351 square feet designed for comfortable everyday living and effortless entertaining.
Inside, you'll find a bright and inviting floor plan with updated flooring, neutral paint tones, and spacious living areas throughout. The cozy living room features beautiful hardwood flooring and a stylish fireplace, creating the perfect gathering space. The eat-in kitchen offers stainless steel appliances, pantry storage, a center island with seating, subway tile backsplash, and abundant cabinetry, all flowing seamlessly into the main living areas.
Upstairs, the oversized bonus room provides endless flexibility for a media room, playroom, home office, gym, or additional family room. The spacious primary suite includes a large walk-in closet, dual vanities, soaking tub, and separate shower, while the secondary bedrooms offer generous space and natural light.
Step outside to enjoy the screened porch overlooking the expansive fenced backyard with mature trees, open green space, and room to play, garden, entertain, or simply relax in privacy. With one of the larger lots in the neighborhood, this property offers a backyard setting that's increasingly hard to find.
Conveniently located near shopping, restaurants, parks, schools, and easy interstate access, this move-in ready home combines space, functionality, and location in the heart of West Knoxville.
Pending
Price cut: $25K (6/16)
$474,900
10054 Highgate Cir, Knoxville, TN 37931
3beds
2,351sqft
:
Get pre-qualified$2,759/mo
Single Family Residence
Built in 1996
0.4 Acres Lot
$-- Zestimate®
$202/sqft
$13/mo HOA
What's special
Updated flooringCenter island with seatingScreened porchMature treesExpansive fenced backyardStainless steel appliancesTimeless curb appeal
- 70 days |
- 215 |
- 2 |
Zillow last checked:
Listing updated:
Listed by:
Cole Edwards 865-250-7345,
Realty Executives Associates 865-588-3232
Source: East Tennessee Realtors,MLS#: 1341447
Facts & features
Interior
Bedrooms & bathrooms
- Bedrooms: 3
- Bathrooms: 3
- Full bathrooms: 2
- 1/2 bathrooms: 1
Rooms
- Room types: Bonus Room
Heating
- Central, Heat Pump, Natural Gas, Electric
Cooling
- Central Air
Appliances
- Included: Dishwasher, Disposal, Microwave, Range
Features
- Walk-In Closet(s), Kitchen Island, Pantry, Breakfast Bar, Eat-in Kitchen, Bonus Room
- Flooring: Carpet, Hardwood, Vinyl
- Windows: Windows - Vinyl, Insulated Windows
- Basement: Crawl Space
- Number of fireplaces: 1
- Fireplace features: Gas Log
Interior area
- Total structure area: 2,351
- Total interior livable area: 2,351 sqft
Property
Parking
- Total spaces: 2
- Parking features: Garage Door Opener, Attached, Main Level
- Attached garage spaces: 2
Features
- Exterior features: Prof Landscaped
- Has view: Yes
- View description: Country Setting
Lot
- Size: 0.4 Acres
- Dimensions: 75 x 236.78 x IRR
- Features: Level
Details
- Additional structures: Storage
- Parcel number: 104CB025
Construction
Type & style
- Home type: SingleFamily
- Architectural style: Traditional
- Property subtype: Single Family Residence
Materials
- Vinyl Siding, Brick, Block, Frame
Condition
- Year built: 1996
Utilities & green energy
- Sewer: Public Sewer
- Water: Public
- Utilities for property: Cable Available
Community & HOA
Community
- Security: Smoke Detector(s)
- Subdivision: Highgate S/D Unit 2
HOA
- Has HOA: Yes
- HOA fee: $150 annually
Location
- Region: Knoxville
Financial & listing details
- Price per square foot: $202/sqft
- Tax assessed value: $290,000
- Annual tax amount: $1,127
- Date on market: 6/10/2026
Estimated market value
Not available
Estimated sales range
Not available
Not available
Price history
| Date | Event | Price |
|---|---|---|
| 6/16/2026 | Pending sale | $474,900$202/sqft |
Source:  East Tennessee Realtors #1341447 Report a problem East Tennessee Realtors #1341447 Report a problem | ||
| 6/16/2026 | Price change | $474,900-5%$202/sqft |
Source: East Tennessee Realtors #1341447 Report a problem | ||
| 6/10/2026 | Listed for sale | $499,900$213/sqft |
Source: East Tennessee Realtors #1341447 Report a problem | ||
| 5/23/2026 | Pending sale | $499,900$213/sqft |
Source: East Tennessee Realtors #1341447 Report a problem | ||
| 5/19/2026 | Listed for sale | $499,900+92.3%$213/sqft |
Source: East Tennessee Realtors #1341447 Report a problem | ||
| 5/19/2017 | Sold | $260,000-1.8%$111/sqft |
Source: East Tennessee Realtors #998178 Report a problem | ||
| 5/2/2017 | Pending sale | $264,900$113/sqft |
Source: Coldwell Banker Wallace & Wallace, Realtors #998178 Report a problem | ||
| 4/9/2017 | Listed for sale | $264,900+41.7%$113/sqft |
Source: Coldwell Banker Wallace & Wallace, Realtors #998178 Report a problem | ||
| 12/11/2008 | Sold | $187,000+6%$80/sqft |
Source: Agent Provided Report a problem | ||
| 9/12/2008 | Sold | $176,375-21.6%$75/sqft |
Source: Public Record Report a problem | ||
| 9/1/2005 | Sold | $225,000+39.3%$96/sqft |
Source: Public Record Report a problem | ||
| 11/18/1999 | Sold | $161,500+4.5%$69/sqft |
Source: Public Record Report a problem | ||
| 8/13/1996 | Sold | $154,500$66/sqft |
Source: Public Record Report a problem | ||
Public tax history
| Year | Property taxes | Tax assessment |
|---|---|---|
| 2025 | $1,127 | $72,500 |
| 2024 | $1,127 | $72,500 |
| 2023 | $1,127 | $72,500 |
| 2022 | $1,127 -9.3% | $72,500 +23.7% |
| 2021 | $1,242 | $58,600 -75% |
| 2020 | $1,242 | $234,400 |
| 2019 | $1,242 | $234,400 |
| 2018 | $1,242 | $234,400 +300% |
| 2017 | $1,242 +8.4% | $58,600 |
| 2016 | $1,146 | -- |
| 2015 | $1,146 | -- |
| 2014 | $1,146 +0% | -- |
| 2013 | $1,146 -57.8% | -- |
| 2012 | $2,712 | -- |
| 2011 | $2,712 | $56,275 |
| 2010 | $2,712 | $56,275 |
| 2009 | $2,712 +13.2% | $56,275 +29.1% |
| 2008 | $2,397 +104.5% | $43,575 |
| 2007 | $1,172 | $43,575 |
| 2006 | $1,172 | $43,575 |
| 2005 | $1,172 -52.6% | $43,575 +6% |
| 2004 | $2,472 +6.2% | $41,125 |
| 2003 | $2,328 | $41,125 |
| 2002 | -- | $41,125 |
| 2001 | -- | $41,125 +6.7% |
| 2000 | -- | $38,525 |
Find assessor info on the county website
Monthly payment
Est. payment
Payment breakdown
Explore the cost of this home by adjusting the details. Changes won't be saved.Climate risks
Neighborhood: 37931
Nearby schools
GreatSchools rating
- NAMill Creek Elementary SchoolGrades: PK-5Distance: 1.8 mi
- 8/10Hardin Valley Middle SchoolGrades: 6-8Distance: 3.7 mi
- 4/10Karns High SchoolGrades: 9-12Distance: 0.7 mi
Schools provided by the listing agent
- Elementary: Mill Creek
- Middle: Hardin Valley
- High: Karns
Source: East Tennessee Realtors. This data may not be complete. We recommend contacting the local school district to confirm school assignments for this home.
- $509,6003 bd2 ba2.5k sqft10058 Highgate Cir, Knoxville, TN 37931Off Market
- $420,6003 bd2 ba1.8k sqft10050 Highgate Cir, Knoxville, TN 37931Off Market
- $527,5004 bd4 ba2.8k sqft10062 Highgate Cir, Knoxville, TN 37931Sold
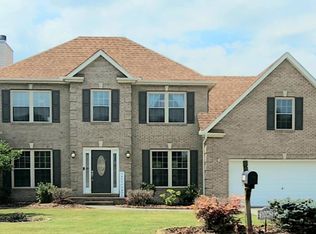
- $537,3004 bd3 ba2.6k sqft10044 Highgate Cir, Knoxville, TN 37931Off Market
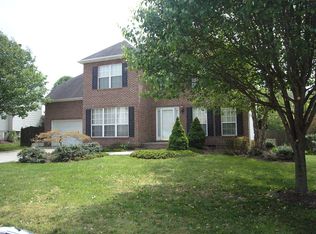
- $395,0003 bd3 ba1.6k sqft10053 Highgate Cir, Knoxville, TN 37931Off Market
- $427,5004 bd2 ba1.7k sqft10066 Highgate Cir, Knoxville, TN 37931Off Market
- $407,5003 bd2 ba1.8k sqft10057 Highgate Cir, Knoxville, TN 37931Off Market
- $432,4003 bd2 ba1.8k sqft10038 Highgate Cir, Knoxville, TN 37931Off Market
A local agent can set up tours, give advice and negotiate with sellers.
A local lender can help you make sure your offer is ready when you are.
Similar homes
- $500,0003 bd3 ba2.5k sqft3701 Solway Rd, Knoxville, TN 37931For Sale
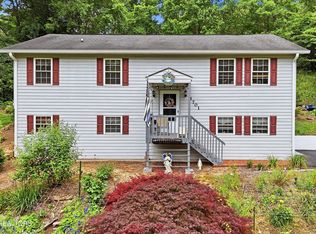
 MLS ID #1345357, Jennifer Cook, Keller Williams Signature. East Tennessee Realtors
 - $475,0004 bd3 ba2k sqft3025 Maple Knot Ln, Knoxville, TN 37931For Sale
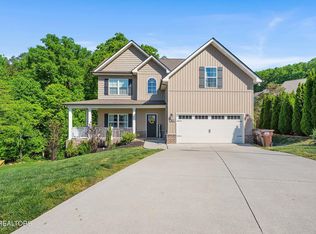 MLS ID #1337639, Brittany Kenimer, Keller Williams Realty. East Tennessee Realtors
 - $495,0003 bd3 ba2.4k sqft1217 Lovell View Dr, Knoxville, TN 37932For Sale
 MLS ID #1346722, Kelly Artino, Southern Charm Homes. East Tennessee Realtors
 - $439,9003 bd3 ba1.9k sqft3121 Bakertown Station Way, Knoxville, TN 37931For Sale
 MLS ID #1343557, Carrie Hayes, Baine Realty Group. East Tennessee Realtors
 - $465,0004 bd3 ba2k sqft1252 Lovell View Dr, Knoxville, TN 37932For SaleMLS ID #1343666, LeeAnne Johnson, United Real Estate Solutions. East Tennessee Realtors
- $415,9003 bd2 ba2.2k sqft10112 Lonesome Pine Dr, Knoxville, TN 37932For SaleMLS ID #1347360, Dustin R Weaver, Keller Williams Realty. East Tennessee Realtors
- $449,9003 bd3 ba2.2k sqft2314 Piney Grove Church Rd, Knoxville, TN 37909For Sale
 MLS ID #3232812, Wil Glafenhein. RealTracs MLS as distributed by MLS GRID
 - $525,0003 bd3 ba2.3k sqft1866 Silver Cloud Ln, Knoxville, TN 37909For SaleMLS ID #1347329, Jamie Foreman, Realty One Group Ascend. East Tennessee Realtors
- $565,0004 bd3 ba2.8k sqft1100 Bob Kirby Rd, Knoxville, TN 37923For SaleMLS ID #1348435, Adam Albaba, Honors Real Estate Services LLC. East Tennessee Realtors
- $535,0003 bd4 ba3.2k sqft807 Ethans Glen Dr, Knoxville, TN 37923For SaleMLS ID #1348639, Catrina Foster, Keller Williams West Knoxville. East Tennessee Realtors
- $595,0003 bd3 ba2.7k sqft3205 Great Plains Ln, Knoxville, TN 37931For Sale
 MLS ID #711290, Shannon Helton, Mountain Home Realty. Lakeway Area AOR
 - $479,9003 bd3 ba2.4k sqft7219 Emerald Heath Rd, Powell, TN 37849For SaleMLS ID #1342901, Amy Batson, United Real Estate Solutions. East Tennessee Realtors
- $475,0003 bd2 ba2.3k sqft154 Glassboro Dr, Oak Ridge, TN 37830For SaleMLS ID #1330860, Angie Rhyne, Crye-Leike Realtors South, Inc.. East Tennessee Realtors
- $445,0003 bd3 ba2k sqft4847 Briar Rock Ln, Knoxville, TN 37920For SaleMLS ID #1346300, Nick DeBord, The Real Estate Firm. East Tennessee Realtors
- $489,9004 bd3 ba2.5k sqft1302 Irwin Dr, Powell, TN 37849For SaleMLS ID #711746, Sarah Richards, Spring Mountain Realty, PLLC. Lakeway Area AOR
- $354,9003 bd2 ba1.2k sqft1304 Windamere Rd, Knoxville, TN 37923For SaleMLS ID #1341096, Suzanne Fuller, Mike Fuller Realty & Co. East Tennessee Realtors
- $565,0004 bd3 ba3.3k sqft7501 Sheffield Dr, Knoxville, TN 37909For SaleMLS ID #1344440, Angela Tweed, Epique Realty. East Tennessee Realtors
- $549,9003 bd2 ba1.6k sqft1221 Southbreeze Cir, Knoxville, TN 37919For SaleMLS ID #1347977, Peyton Cherry, Keller Williams Signature. East Tennessee Realtors
- $399,9003 bd2 ba2k sqft6513 Summerfield Dr, Knoxville, TN 37921For SaleMLS ID #1340391, Marc Maley, Redfin. East Tennessee Realtors
- $499,9003 bd3 ba2.9k sqft7552 Berkshire Blvd, Powell, TN 37849For SaleMLS ID #1332789, Morgan Ross, Knox Native Real Estate. East Tennessee Realtors
