Fresh, modern, and effortlessly livable. This fully renovated, never-occupied, ready to roll townhouse-style condo at The Venetian features clean finishes, new flooring, and a functional open layout that is drenched in light. Enjoy a formal dining space, sunken living room with fireplace, and a bright kitchen with quartz countertops, farmhouse sink, and warm contemporary tones. Two primary suites with walk-in closets and private baths provide comfort and flexibility. Located in Scottsdale Ranch near shopping, parks, and Loop 101 for easy access to it all.
Pending
Price cut: $10K (6/22)
$469,900
10055 E MOUNTAINVIEW LAKE Drive #1019, Scottsdale, AZ 85258
2beds
1,256sqft
Townhouse
Built in 1984
649 Square Feet Lot
$-- Zestimate®
$374/sqft
$233/mo HOA
What's special
Formal dining spaceWarm contemporary tonesFunctional open layoutNew flooringDrenched in lightClean finishesFarmhouse sink
- 157 days
- 99
- 5
Zillow last checked:
Listing updated:
Listed by:
William P Lewis 602-920-6297,
Williams Luxury Homes,
Kyara Eyre 708-714-2896,
Williams Luxury Homes
Source: ARMLS,MLS#: 7004560
Facts & features
Interior
Bedrooms & bathrooms
- Bedrooms: 2
- Bathrooms: 3
- Full bathrooms: 2
- 1/2 bathrooms: 1
Heating
- Electric
Cooling
- Central Air, Ceiling Fan(s)
Appliances
- Included: Dryer, Refrigerator, Built-in Microwave, Dishwasher, Disposal
- Laundry: See Remarks
Features
- High Speed Internet, Double Vanity, Upstairs, 9+ Flat Ceilings, Vaulted Ceiling(s), 2 Master Baths, Full Bth Master Bdrm
- Flooring: Carpet, Tile
- Windows: Skylight(s), Double Pane Windows
- Has basement: No
- Number of fireplaces: 1
- Fireplace features: Living Room
- Common walls with other units/homes: Two Common Walls
Interior area
- Total structure area: 1,256
- Total interior livable area: 1,256 sqft
Property
Parking
- Total spaces: 2
- Parking features: Unassigned, Garage Door Opener
- Garage spaces: 1
- Uncovered spaces: 1
Features
- Stories: 2
- Patio & porch: Covered, Patio
- Spa features: None
- Fencing: Wrought Iron
Lot
- Size: 649 Square Feet
- Features: Sprinklers In Rear, Sprinklers In Front, Desert Back, Desert Front, Auto Timer H2O Front, Auto Timer H2O Back
Details
- Parcel number: 21747734
Construction
Type & style
- Home type: Townhouse
- Property subtype: Townhouse
- Attached to another structure: Yes
Materials
- Stucco, Wood Frame, Painted
- Roof: Tile
Condition
- Year built: 1984
Utilities & green energy
- Sewer: Public Sewer
- Water: City Water
Community & HOA
Community
- Features: Pool, Gated, Community Spa, Community Spa Htd
- Subdivision: VENETIAN CONDOMINIUM
HOA
- Has HOA: Yes
- Services included: Roof Repair, Insurance, Maintenance Grounds, Street Maint, Front Yard Maint, Roof Replacement, Maintenance Exterior
- HOA fee: $205 monthly
- HOA name: Venetian Condo Assn
- HOA phone: 602-943-2384
- Second HOA fee: $340 annually
- Second HOA name: Scottsdale Ranch
- Second HOA phone: 480-860-2022
Location
- Region: Scottsdale
Financial & listing details
- Price per square foot: $374/sqft
- Tax assessed value: $330,600
- Annual tax amount: $1,129
- Date on market: 3/26/2026
- Cumulative days on market: 157 days
- Listing terms: Cash,Conventional,FHA,VA Loan
- Ownership: Fee Simple
Estimated market value
Not available
Estimated sales range
Not available
Not available
Price history
| Date | Event | Price |
|---|---|---|
| 8/19/2026 | Listing removed | $3,488$3/sqft |
Source: ARMLS #7047047 Report a problem | ||
| 8/19/2026 | Pending sale | $469,900$374/sqft |
Source:  ARMLS #7004560 Report a problem ARMLS #7004560 Report a problem | ||
| 6/26/2026 | Listed for rent | $3,488+179%$3/sqft |
Source: ARMLS #7047047 Report a problem | ||
| 6/22/2026 | Price change | $469,900-2.1%$374/sqft |
Source: ARMLS #7004560 Report a problem | ||
| 4/9/2026 | Price change | $479,900-4%$382/sqft |
Source: ARMLS #7004560 Report a problem | ||
| 3/26/2026 | Listed for sale | $499,900+85.1%$398/sqft |
Source: ARMLS #7004560 Report a problem | ||
| 8/8/2025 | Sold | $270,000+20%$215/sqft |
Source: Public Record Report a problem | ||
| 3/31/2017 | Sold | $225,000+0.4%$179/sqft |
Source: ARMLS #5542033 Report a problem | ||
| 3/3/2017 | Price change | $224,000-0.4%$178/sqft |
Source: Re/Max Platinum Living #5542033 Report a problem | ||
| 1/5/2017 | Listed for sale | $225,000+7.1%$179/sqft |
Source: Re/Max Platinum Living #5542033 Report a problem | ||
| 3/29/2015 | Listing removed | $1,250$1/sqft |
Source: RE/MAX Platinum Living #5250716 Report a problem | ||
| 3/26/2015 | Listed for rent | $1,250$1/sqft |
Source: RE/MAX Platinum Living #5250716 Report a problem | ||
| 3/23/2015 | Listing removed | $210,000$167/sqft |
Source: RE/MAX Platinum Living #5227060 Report a problem | ||
| 1/25/2015 | Listed for sale | $210,000-2.3%$167/sqft |
Source: RE/MAX Platinum Living #5227060 Report a problem | ||
| 12/29/2004 | Sold | $215,000$171/sqft |
Source: Public Record Report a problem | ||
Public tax history
| Year | Property taxes | Tax assessment |
|---|---|---|
| 2025 | $1,119 +4.2% | $33,060 -7.7% |
| 2024 | $1,074 -3.1% | $35,810 +97% |
| 2023 | $1,109 +4.2% | $18,174 -19.5% |
| 2022 | $1,064 -7% | $22,570 +8% |
| 2021 | $1,144 +3.1% | $20,900 +4.5% |
| 2020 | $1,109 +2.4% | $20,000 +12% |
| 2019 | $1,084 | $17,860 +3.8% |
| 2018 | $1,084 +6% | $17,200 +1.7% |
| 2017 | $1,023 -8.6% | $16,910 +12.9% |
| 2016 | $1,118 +1.5% | $14,980 +4% |
| 2015 | $1,102 | $14,410 +17.5% |
| 2014 | -- | $12,260 +15.1% |
| 2013 | -- | $10,650 -10.1% |
| 2012 | -- | $11,850 -7.1% |
| 2011 | -- | $12,750 -30.3% |
| 2010 | -- | $18,300 -9.6% |
| 2009 | -- | $20,250 -15.6% |
| 2008 | -- | $24,000 +14.3% |
| 2007 | -- | $21,000 |
Find assessor info on the county website
Monthly payment
Est. payment
Payment breakdown
Explore the cost of this home by adjusting the details. Changes won't be saved.Climate risks
Neighborhood: Scottsdale Ranch
Nearby schools
Schools provided by the listing agent
- Elementary: Laguna Elementary School
- Middle: Mountainside Middle School
- High: Desert Mountain High School
- District: Scottsdale Unified District
Source: ARMLS. This data may not be complete. We recommend contacting the local school district to confirm school assignments for this home.
- $373,4002 bd2 ba1k sqft10055 E Mountainview Lake Dr UNIT 2029, Scottsdale, AZ 85258Off Market

- $371,1002 bd2 ba1k sqft10055 E Mountainview Lake Dr UNIT 1074, Scottsdale, AZ 85258Off Market
- $377,6002 bd2 ba1k sqft10055 E Mountainview Lake Dr UNIT 2050, Scottsdale, AZ 85258Off Market
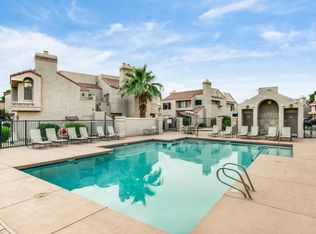
- $360,5002 bd2 ba1k sqft10055 E Mountainview Lake Dr UNIT 1002, Scottsdale, AZ 85258Off Market

Similar homes
- $499,9002 bd2 ba784 sqft7710 E GAINEY RANCH Road #241, Scottsdale, AZ 85258For Sale
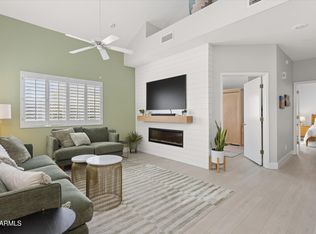 MLS ID #7060747, Nathan J Janecek, Keller Williams Realty Sonoran Living. ARMLS
 - $459,9002 bd3 ba1.6k sqft5135 N GRANITE REEF Road, Scottsdale, AZ 85250For Sale
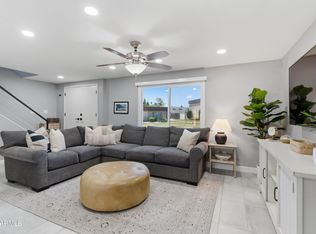 MLS ID #7011880, Robin Fink, Fathom Realty Elite. ARMLS
 - $489,9003 bd3 ba1.6k sqft3958 N GRANITE REEF Road, Scottsdale, AZ 85251For Sale
 MLS ID #7064360, Liza M Deer, HomeSmart. ARMLS
 - $450,0004 bd3 ba1.5k sqft5848 N 86TH Street, Scottsdale, AZ 85250For Sale
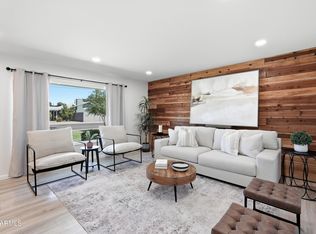 MLS ID #7049526, Kimberly Borges, Coldwell Banker Realty. ARMLS
