Country living at its finest! Move right into this lovely 3-4 bedroom, 3 bath, brick ranch home. Situated on over 1.75 acres. Featuring an open floor plan, spacious remodeled kitchen (2017, according to the previous owner), cozy fireplace in the living room & family room, large front porch for extra outside seating, main level laundry, 2 car attached garage, 2 storage sheds approx 16x24 & 12x16 and an awesome 30x30 Pole building only a few years old with heated concrete flooring and 2 over head doors. The home has a whole house generator for those stormy nights, full basement with a 4th bedroom and couple additional rooms partially finished. So many more great features!
New
$344,900
10058 McNabb Blacktop Rd, Mc Nabb, IL 61327
4beds
1,652sqft
Single Family Residence
Built in 1974
1.75 Acres Lot
$-- Zestimate®
$209/sqft
$-- HOA
What's special
Open floor planSpacious remodeled kitchenMain level laundry
- --
- 243
- views
- 22
- saves
Likely to sell faster than
Zillow last checked:
Listing updated:
Listed by:
Bonnie Lester 815-228-7565,
Coldwell Banker Today's
Source: MRED as distributed by MLS GRID,MLS#: 12809829
Facts & features
Interior
Bedrooms & bathrooms
- Bedrooms: 4
- Bathrooms: 3
- Full bathrooms: 3
Rooms
- Room types: No additional rooms
Primary bedroom
- Features: Flooring (Carpet), Bathroom (Full)
- Level: Main
- Area: 165 Square Feet
- Dimensions: 11X15
Bedroom 2
- Features: Flooring (Carpet)
- Level: Main
- Area: 99 Square Feet
- Dimensions: 9X11
Bedroom 3
- Features: Flooring (Hardwood)
- Level: Main
- Area: 154 Square Feet
- Dimensions: 11X14
Bedroom 4
- Level: Basement
- Area: 216 Square Feet
- Dimensions: 12X18
Dining room
- Features: Flooring (Luxury Vinyl)
- Level: Main
- Area: 154 Square Feet
- Dimensions: 11X14
Kitchen
- Features: Kitchen (Eating Area-Table Space, Pantry-Closet), Flooring (Luxury Vinyl)
- Level: Main
- Area: 132 Square Feet
- Dimensions: 11X12
Laundry
- Features: Flooring (Tile)
- Level: Main
- Area: 99 Square Feet
- Dimensions: 9X11
Living room
- Features: Flooring (Carpet)
- Level: Main
- Area: 176 Square Feet
- Dimensions: 11X16
Heating
- Propane
Cooling
- Central Air
Appliances
- Included: Double Oven, Microwave, Dishwasher, Refrigerator, Washer, Dryer
- Laundry: Main Level, Common Area
Features
- 1st Floor Bedroom, 1st Floor Full Bath, Walk-In Closet(s)
- Windows: Insulated Windows
- Basement: Partially Finished,Egress Window,Full
- Number of fireplaces: 2
- Fireplace features: Wood Burning, Living Room, Kitchen
Interior area
- Total structure area: 0
- Total interior livable area: 1,652 sqft
Property
Parking
- Total spaces: 10
- Parking features: Asphalt, No Garage, Yes, Garage Owned, Attached, Driveway, Owned, Garage
- Attached garage spaces: 2
- Has uncovered spaces: Yes
Accessibility
- Accessibility features: No Disability Access
Features
- Stories: 1
- Patio & porch: Deck, Porch
Lot
- Size: 1.75 Acres
- Dimensions: 231x330
Details
- Additional structures: Outbuilding, Shed(s)
- Parcel number: 0403270000
- Special conditions: None
Construction
Type & style
- Home type: SingleFamily
- Architectural style: Ranch
- Property subtype: Single Family Residence
Materials
- Brick
- Foundation: Concrete Perimeter
- Roof: Asphalt
Condition
- New construction: No
- Year built: 1974
Utilities & green energy
- Electric: Circuit Breakers
- Sewer: Septic Tank
- Water: Well
Community & HOA
Community
- Features: Street Paved
HOA
- Services included: None
Location
- Region: Mc Nabb
Financial & listing details
- Price per square foot: $209/sqft
- Tax assessed value: $225,840
- Annual tax amount: $4,585
- Date on market: 11/16/2026
- Ownership: Fee Simple
Estimated market value
Not available
Estimated sales range
Not available
Not available
Price history
| Date | Event | Price |
|---|---|---|
| 7/15/2022 | Sold | $260,000+8.4%$157/sqft |
Source:  RMLS Alliance as distributed by MLS GRID #PA1233403 Report a problem | ||
| 4/25/2022 | Pending sale | $239,900$145/sqft |
Source: RMLS Alliance as distributed by MLS GRID #PA1233403 Report a problem | ||
| 4/22/2022 | Listed for sale | $239,900+41.1%$145/sqft |
Source: RMLS Alliance as distributed by MLS GRID #PA1233403 Report a problem | ||
| 12/15/2006 | Sold | $170,000$103/sqft |
Source: Agent Provided Report a problem | ||
Public tax history
| Year | Property taxes | Tax assessment |
|---|---|---|
| 2024 | $4,241 +18.9% | $75,280 +17.5% |
| 2023 | $3,566 +35.8% | $64,082 +32.2% |
| 2022 | $2,626 +14.5% | $48,478 +11.6% |
| 2021 | $2,295 -0.9% | $43,451 +2.6% |
| 2020 | $2,315 +5.5% | $42,346 +2.9% |
| 2019 | $2,194 -2.1% | $41,144 -4.9% |
| 2018 | $2,240 -4.6% | $43,283 -1.8% |
| 2017 | $2,348 -0.2% | $44,070 |
| 2016 | $2,353 -17.7% | $44,070 |
| 2015 | $2,859 +9.9% | $44,070 +3.5% |
| 2014 | $2,602 -3.9% | $42,588 -5.3% |
| 2013 | $2,708 | $44,991 |
Find assessor info on the county website
Monthly payment
Est. payment
Payment breakdown
Explore the cost of this home by adjusting the details. Changes won't be saved.Climate risks
Neighborhood: 61327
Nearby schools
Schools provided by the listing agent
- District: 535
Source: MRED as distributed by MLS GRID. This data may not be complete. We recommend contacting the local school district to confirm school assignments for this home.
- $160,700-- bd-- ba-- sqft10116 McNabb Blacktop Rd, Mc Nabb, IL 61327Off Market
- $280,300-- bd-- ba-- sqft9966 McNabb Blacktop Rd, Hennepin, IL 61327Off Market
- $291,500-- bd-- ba-- sqft9959 McNabb Blacktop Rd, Hennepin, IL 61327Off Market
- $229,200-- bd-- ba-- sqft9876 McNabb Blacktop Rd, Hennepin, IL 61327Off Market
Similar homes
- $320,0003 bd2 ba1.4k sqft3015 E 3rd Rd, La Salle, IL 61301New
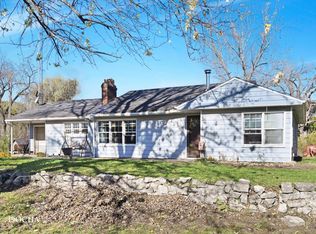 MLS ID #12803674, Jose Bonilla, Realty of America. MRED as distributed by MLS GRID
- $340,0002 bd1 ba1.5k sqft2551 County Road 600 N, Toluca, IL 61369For Sale By Owner
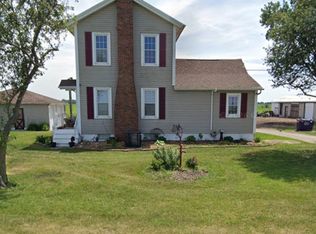
- $425,0004 bd2 ba2k sqft11600 N 950th Ave, Granville, IL 61326Active
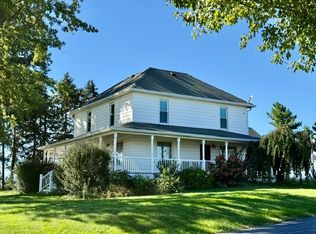 MLS ID #12775287, Wendy Fulmer, Coldwell Banker Today's. MRED as distributed by MLS GRID
- $359,0003 bd2 ba1.2k sqft27 Carribean Dr, Putnam, IL 61560Active
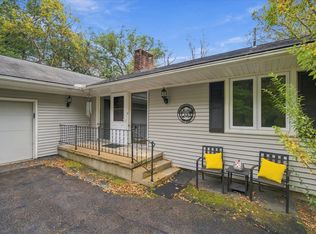 MLS ID #12787241, Angela Heckman, Local Realty Group, Inc.. MRED as distributed by MLS GRID
- $289,9003 bd2 ba1.8k sqft1700 Old Indian Town Rd, Henry, IL 61537For Sale
 MLS ID #PA1270730, Michelle Tribe, Keller Williams Revolution. RMLS Alliance as distributed by MLS GRID
