Brick traditional on an interior lot in Weatherford Camelot Estates, 1,925 sq ft on one level with three bedrooms and two updated baths. Two separate living spaces: a living room with a brick fireplace and built-in display cabinet, and a finished sunroom overlooking the fenced back yard. The kitchen has been fully updated with custom cabinetry, slide-out shelves, lazy susans, quartz counters, tumbled stone backsplash, stainless dishwasher, oven, and microwave, recessed lighting, a solar tube, and a pass-through over the sink. Wood-look plank flooring runs through the kitchen, dining, hall, and owner's suite, which has an en suite bath with walk-in shower. A separate 525 sq ft finished basement is heated, cooled, and newly carpeted. Outside, a covered breezeway connects the sunroom to a 780 sq ft two-bay shop with built-in workbench cabinetry and alley access, in addition to the attached two-car garage. Generac generator, owned security system, wood privacy fence, mature shade tree. Weatherford schools.
Pending
$285,500
1006 Stonegate Dr, Weatherford, OK 73096
3beds
1,925sqft
Single Family Residence
Built in 1975
10,680 Square Feet Lot
$276,800 Zestimate®
$148/sqft
$-- HOA
What's special
- 66 days
- 13
- 0
Zillow last checked:
Listing updated:
Listed by:
Cadence Richeson 580-309-4872,
United Country Heard Auction &
Source: MLSOK/OKCMAR as distributed by MLS GRID,MLS#: 1242356
Facts & features
Interior
Bedrooms & bathrooms
- Bedrooms: 3
- Bathrooms: 2
- Full bathrooms: 2
Heating
- Has Heating (Unspecified Type)
Cooling
- Has cooling: Yes
Appliances
- Included: Dishwasher, Microwave, Electric Oven, Self Cleaning Oven
Features
- Flooring: Carpet, Vinyl
- Number of fireplaces: 1
- Fireplace features: Gas Log
Interior area
- Total structure area: 1,925
- Total interior livable area: 1,925 sqft
Property
Parking
- Total spaces: 2
- Parking features: Concrete
- Garage spaces: 2
Features
- Levels: One
- Stories: 1
- Fencing: Wood
Lot
- Size: 10,680 Square Feet
- Features: Interior Lot
Details
- Parcel number: 1006NONEStonegate73096
- Special conditions: None
Construction
Type & style
- Home type: SingleFamily
- Property subtype: Single Family Residence
Materials
- Brick, Vinyl Siding
- Foundation: Conventional
- Roof: Composition
Condition
- Year built: 1975
Utilities & green energy
- Utilities for property: Public
Community & HOA
Location
- Region: Weatherford
Financial & listing details
- Price per square foot: $148/sqft
- Annual tax amount: $2,267
- Date on market: 8/7/2026
- Listing terms: Cash,Conventional,Sell FHA or VA
Estimated market value
$276,800
$263,000 - $291,000
$1,842/mo
Price history
| Date | Event | Price |
|---|---|---|
| 9/4/2026 | Pending sale | $285,500$148/sqft |
Source:  MLSOK/OKCMAR as distributed by MLS GRID #1242356 Report a problem MLSOK/OKCMAR as distributed by MLS GRID #1242356 Report a problem | ||
| 8/7/2026 | Listed for sale | $285,500$148/sqft |
Source: MLSOK/OKCMAR as distributed by MLS GRID #1242356 Report a problem | ||
Public tax history
Tax history is unavailable.
Monthly payment
Est. payment
Payment breakdown
Explore the cost of this home by adjusting the details. Changes won't be saved.Climate risks
Neighborhood: 73096
Nearby schools
Schools provided by the listing agent
- Elementary: Weatherford East ES
- Middle: Weatherford MS
- High: Weatherford HS
Source: MLSOK/OKCMAR as distributed by MLS GRID. This data may not be complete. We recommend contacting the local school district to confirm school assignments for this home.
Similar homes
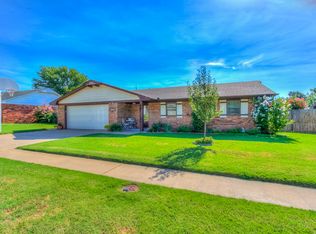
- $289,9003 bd2 ba1.8k sqft1401 Timber Creek Dr, Weatherford, OK 73096For Sale
 MLS ID #1247781, Milan Davis, DAVIS PROPERTIES, LLC.. MLSOK/OKCMAR as distributed by MLS GRID
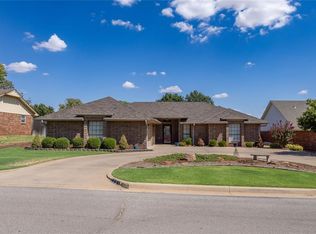
 - $285,0004 bd3 ba2.5k sqft1450 Pine Ave, Weatherford, OK 73096For Sale
 MLS ID #1236143, Laura Sweeney, EAGLE REALTY-THE MORLEY GROUP. MLSOK/OKCMAR as distributed by MLS GRID
 - $325,0003 bd3 ba1.8k sqft1304 Crimson Dr, Weatherford, OK 73096For Sale
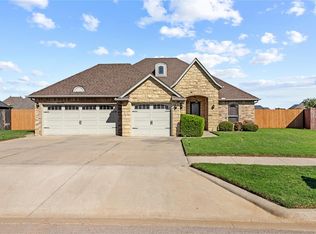 MLS ID #1253352, Christina Green, Green Real Estate LLC. MLSOK/OKCMAR as distributed by MLS GRID
 - $279,0003 bd2 ba1.6k sqft2121 Lyle Rd, Weatherford, OK 73096For Sale
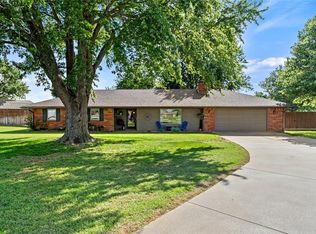 MLS ID #1238189, Suzann Brandhorst, BRANDHORST REALTY. MLSOK/OKCMAR as distributed by MLS GRID
