Fresh updates, flexible living space, and an in-town location make 1006 Dean Street a great opportunity in the heart of Kill Devil Hills.
This 3-bedroom, 2-bath home offers a comfortable, functional layout with a bright main living area and plenty of room for everyday living, entertaining, or hosting guests. The indoor laundry room is also convenient. A new fortified roof is a major recent improvement, along with fenced in backyard, stainless steel appliances and updated flooring. While the huge downstairs bonus area adds valuable versatility with its own mini-split system for heating and cooling.
Use the lower-level space as a home office, media room, workout area, hobby space, guest overflow or for all of it as there is ample space. Outside, the fully fenced backyard offers space for pets, play, grilling, or relaxing, and the outdoor shower is perfect after a day at the beach.
One of the best features of this property is its central Kill Devil Hills location. Restaurants, shopping, beaches, and everyday conveniences are all close by, while the surrounding connected back roads make it easy to bike to nearby schools, the library, recreation center, and other community amenities. Nags Head Woods is also just minutes away, offering miles of scenic trails for walking and hiking.
Whether you are looking for a primary residence, second home, or investment property, 1006 Dean Street combines useful extra space, important recent improvements, and a location that makes it easy to enjoy both the beach and the everyday Outer Banks lifestyle.
Under contract
$479,000
1006 W Dean St, Kill Devil Hills, NC 27948
3beds
2,195sqft
Single Family Residence, Residential
Built in 2006
7,405 Square Feet Lot
$-- Zestimate®
$218/sqft
$-- HOA
What's special
Fenced in backyardHuge downstairs bonus areaFully fenced backyardIndoor laundry roomNew fortified roofUpdated flooringComfortable functional layout
- 42 days
- 42
- 3
Zillow last checked:
Listing updated:
Listed by:
Sarah B Pritchard 252-267-5223,
Compass Carolinas
Source: OBAR,MLS#: 134175
Facts & features
Interior
Bedrooms & bathrooms
- Bedrooms: 3
- Bathrooms: 2
- Full bathrooms: 2
Rooms
- Room types: Game Room
Heating
- Heat Pump, Ductless
Cooling
- Heat Pump, Multi Units
Appliances
- Included: Dishwasher, Range/Oven, Refrigerator
Features
- Cathedral Ceiling(s), Pantry, Walk-In Closet(s)
- Flooring: Carpet, Laminate, Vinyl
Interior area
- Total structure area: 2,195
- Total interior livable area: 2,195 sqft
Property
Parking
- Parking features: Paved, Off Street
- Has carport: Yes
- Details: Garage: Carport
Features
- Waterfront features: None
Lot
- Size: 7,405 Square Feet
- Features: Level
Details
- Zoning: RL
Construction
Type & style
- Home type: SingleFamily
- Architectural style: Beach Box
- Property subtype: Single Family Residence, Residential
Materials
- Frame, Vinyl
- Foundation: Pillar/Post/Pier, Slab
- Roof: Asphalt
Condition
- Year built: 2006
Utilities & green energy
- Sewer: Septic Tank
- Water: Public
Community & HOA
Community
- Subdivision: Kill Devil Bch
Location
- Region: Kill Devil Hills
Financial & listing details
- Price per square foot: $218/sqft
- Annual tax amount: $2,411
- Date on market: 9/24/2026
- Cumulative days on market: 195 days
- Listing agreement: Exclusive Right To Sell
- Ownership: Owned More than 12 Months
- Road surface type: Paved
Estimated market value
Not available
Estimated sales range
Not available
$2,797/mo
Price history
| Date | Event | Price |
|---|---|---|
| 10/3/2026 | Contingent | $479,000$218/sqft |
Source:  OBAR #134175 Report a problem | ||
| 9/24/2026 | Listed for sale | $479,000+65.7%$218/sqft |
Source: OBAR #134175 Report a problem | ||
| 5/4/2010 | Listing removed | $289,000$132/sqft |
Source: Homes & Land #41673 Report a problem | ||
| 2/2/2008 | Listed for sale | $289,000$132/sqft |
Source: Homes & Land #41673 Report a problem | ||
Public tax history
Tax history is unavailable.
Monthly payment
Est. payment
Payment breakdown
Explore the cost of this home by adjusting the details. Changes won't be saved.Climate risks
Neighborhood: 27948

Similar homes
- $525,0003 bd2 ba1.5k sqft204 Pine Grove Trail, Kill Devil Hills, NC 27948For Sale
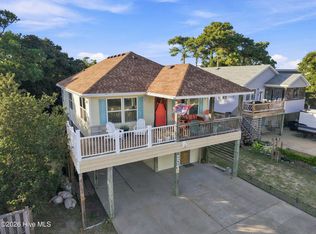
 MLS ID #100603192, Haley Winslow, Coldwell Banker Seaside/EC. Hive MLS
- $439,0002 bd2 ba1.3k sqft1402 Hill St, Kill Devil Hills, NC 27948For Sale
 MLS ID #133999, Heather T Vandermyde, Coldwell Banker Seaside Realty - KDH. OBAR
- $455,0003 bd2 ba1.1k sqft145 Bayberry Road Kill Devil Hls #1-lot 29, Kill Devil Hills, NC 27948For Sale
 MLS ID #133760, Debbie D Shealey, Coldwell Banker Seaside Realty KH. OBAR
- $475,0003 bd2 ba1.3k sqft1513 Colington Rd, Kill Devil Hills, NC 27948For Sale
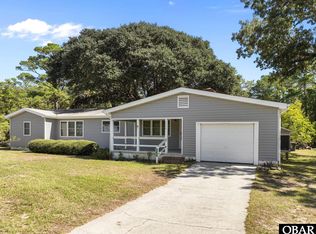 MLS ID #130749, Carleigh M Hines, Keller Williams Outer Banks KDH. OBAR
- $469,0004 bd3 ba1.7k sqft106 William Tryon Court, Kill Devil Hills, NC 27948For SaleMLS ID #100564857, Grace Anlauf, Ocean Pearl Realty, LLC. Hive MLS
- $499,0004 bd3 ba1.6k sqft313 Sir Chandler Drive, Kill Devil Hills, NC 27948For SaleMLS ID #100596029, Kateryna Rush, RE/MAX Coastal Associates Outer Banks. Hive MLS
- $517,0003 bd3 ba1.4k sqft902 W Corrigan Street #A, Kill Devil Hills, NC 27948For SaleMLS ID #100601843, The Tammy Shilling Team, Long & Foster Real Estate Oceanfront/Coastal. Hive MLS
- $579,0003 bd2 ba1.5k sqft604 W 3rd Street, Kill Devil Hills, NC 27948For SaleMLS ID #100611922, Gabriel Stabley, RE/MAX Coastal Associates Outer Banks. Hive MLS
- $525,0003 bd2 ba1.9k sqft111 Shedders Walk, Kill Devil Hills, NC 27948For SaleMLS ID #100557731, Heather Dozier, Epique Realty. Hive MLS
- $415,0003 bd2 ba1.3k sqft118 Colleton Lane, Kill Devil Hills, NC 27948For SaleMLS ID #100602747, Grace Anlauf, Ocean Pearl Realty, LLC. Hive MLS
