OPEN HOUSE ON JULY 25th from 12 pm-3 pm MOTIVATED SELLERS! Will consider any reasonable offers! Welcome to this beautifully updated 4-Bedroom 2.5 bath home with RV Parking. This home is packed with practical upgrades that have been done in the last 5-6 years, including a NEW HVAC SYSTEM that was installed a year ago for efficient heating and cooling, NEW WATER HEATER, a 50 YEAR ROOF and UPDATED SEWER LINES for peace of mind. The updated kitchen features stunning granite countertops with modern finishes. Appliances included are a gas stove, dishwasher and refrigerator. Both full bathrooms have been tastefully updated as well. Enjoy cozy evenings by not one, but two fireplaces, a charming wood-burning fireplace and a convenient gas fireplace perfect for year-round comfort. There is Main floor laundry with a 1/2 bath for added convenience and let's not forget the abundant storage in the basement. Next, step outside to a fully equipped sprinkler system that keeps your yard looking its best with ease, Fully fenced yard, RV parking and a one car garage. Located close to shopping, dining, schools, a park and everyday amenities. Schedule an appointment today to see this adorable home!
Pending
Price cut: $5K (6/15)
$374,999
1006 Westergard Ave, Idaho Falls, ID 83404
4beds
2,658sqft
:
Get pre-qualified$2,302/mo
Single Family Residence
Built in 1959
6,969 Square Feet Lot
$-- Zestimate®
$141/sqft
$-- HOA
What's special
Rv parkingOne car garageFully equipped sprinkler systemNew water heaterFully fenced yard
- 106 days |
- 444 |
- 38 |
Zillow last checked:
Listing updated:
Listed by:
Tamara Winmill 208-670-2342,
Assist 2 Sell The Realty Team
Source: SRMLS,MLS#: 2185475
Facts & features
Interior
Bedrooms & bathrooms
- Bedrooms: 4
- Bathrooms: 3
- Full bathrooms: 2
- 1/2 bathrooms: 1
- Main level bathrooms: 2
- Main level bedrooms: 3
Family room
- Level: Basement
Kitchen
- Level: Main
Living room
- Level: Main
Basement
- Area: 1329
Heating
- Natural Gas, Forced Air
Cooling
- Central Air
Appliances
- Included: Dishwasher, Gas Range, Refrigerator, Gas Water Heater, Water Softener Owned, Plumbed For Water Softener
- Laundry: Main Level
Features
- Ceiling Fan(s)
- Flooring: Luxury Vinyl, Carpet, New Floor Coverings-Partial
- Basement: Partially Finished
- Number of fireplaces: 2
- Fireplace features: 2, Gas, Wood Burning
Interior area
- Total structure area: 2,658
- Total interior livable area: 2,658 sqft
- Finished area above ground: 1,329
- Finished area below ground: 1,329
Property
Parking
- Total spaces: 1
- Parking features: 1 Stall, Attached, Concrete, RV Access/Parking
- Attached garage spaces: 1
- Has uncovered spaces: Yes
Features
- Levels: One
- Stories: 1
- Patio & porch: None
- Fencing: Vinyl,Full
Lot
- Size: 6,969 Square Feet
- Features: Near Mall/Shop, Near Park, Near Schools, Near University/College, Established Lawn, Many Trees, Sprinkler-Auto, Sprinkler System Full
Details
- Parcel number: RPA18010070180
- Zoning description: Idaho Falls-R1 Residential
Construction
Type & style
- Home type: SingleFamily
- Architectural style: Other
- Property subtype: Single Family Residence
Materials
- Frame, Primary Exterior Material: Brick
- Foundation: Concrete Perimeter
Condition
- Year built: 1959
Utilities & green energy
- Electric: Idaho Falls Power
- Sewer: Public Sewer
- Water: Public
Community & HOA
Community
- Subdivision: Packer Addition-Bon
HOA
- Has HOA: No
- Services included: None
Location
- Region: Idaho Falls
Financial & listing details
- Price per square foot: $141/sqft
- Tax assessed value: $354,941
- Annual tax amount: $1,909
- Date on market: 4/13/2026
- Listing terms: Cash,Conventional,1031 Exchange,FHA,VA Loan
- Inclusions: Gas Range, Refrigerator, Dishwasher, Wood Shelving In Garage, Shelving In Basement.
- Exclusions: Seller's Personal Property, White Entertainment Center In Living Room, Metal Shelving In Garage.
Estimated market value
Not available
Estimated sales range
Not available
Not available
Price history
| Date | Event | Price |
|---|---|---|
| 7/24/2026 | Pending sale | $374,999$141/sqft |
Source:  SRMLS #2185475 Report a problem SRMLS #2185475 Report a problem | ||
| 6/15/2026 | Price change | $374,999-1.3%$141/sqft |
Source: SRMLS #2185475 Report a problem | ||
| 5/6/2026 | Price change | $379,999-1.3%$143/sqft |
Source: SRMLS #2185475 Report a problem | ||
| 4/13/2026 | Listed for sale | $384,900+126.5%$145/sqft |
Source: SRMLS #2185475 Report a problem | ||
| 9/22/2018 | Sold | -- |
Source: Agent Provided Report a problem | ||
| 8/17/2018 | Pending sale | $169,900$64/sqft |
Source: Assist 2 Sell The Realty Team #2116978 Report a problem | ||
| 8/14/2018 | Listed for sale | $169,900$64/sqft |
Source: Assist 2 Sell The Realty Team #2116978 Report a problem | ||
Public tax history
| Year | Property taxes | Tax assessment |
|---|---|---|
| 2025 | $1,910 +13.9% | $354,941 +2.4% |
| 2024 | $1,676 -18% | $346,610 -3.5% |
| 2023 | $2,045 +18.8% | $359,170 +19.5% |
| 2022 | $1,721 +26.3% | $300,544 +33.5% |
| 2021 | $1,362 -11.7% | $225,184 +17.4% |
| 2020 | $1,543 +13.3% | $191,736 +6.4% |
| 2019 | $1,362 -11.7% | $180,256 +5.4% |
| 2018 | $1,543 +24.8% | $171,008 +21.1% |
| 2017 | $1,237 +104.2% | $141,255 +8% |
| 2016 | $606 | $130,843 +24.3% |
| 2015 | $606 +20.5% | $105,263 |
| 2014 | $503 | $105,263 -1.5% |
| 2013 | -- | $106,842 -4.6% |
| 2012 | -- | $111,952 +4.9% |
| 2011 | $1,054 +5.5% | $106,722 -8.3% |
| 2010 | $999 -8.2% | $116,359 -7.1% |
| 2009 | $1,088 | $125,319 |
| 2007 | -- | -- |
| 2005 | $1,125 +0.3% | -- |
| 2004 | $1,122 -1% | -- |
| 2003 | $1,134 -1.4% | -- |
| 2002 | $1,151 +2.5% | -- |
| 2000 | $1,122 | -- |
Find assessor info on the county website
Monthly payment
Est. payment
Payment breakdown
Explore the cost of this home by adjusting the details. Changes won't be saved.Climate risks
Neighborhood: 83404
Nearby schools
GreatSchools rating
- 3/10Linden Park Elementary SchoolGrades: PK-6Distance: 0.5 mi
- 5/10Taylorview Junior High SchoolGrades: 7-8Distance: 2.5 mi
- 6/10Idaho Falls Senior High SchoolGrades: 9-12Distance: 1.2 mi
Schools provided by the listing agent
- Elementary: LINDEN PARK 91EL
- Middle: TAYLOR VIEW 91JH
- High: IDAHO FALLS 91HS
Source: SRMLS. This data may not be complete. We recommend contacting the local school district to confirm school assignments for this home.
- $307,2003 bd2 ba1.8k sqft986 Westergard Ave, Idaho Falls, ID 83404Off Market
- $292,0003 bd1 ba1.8k sqft1024 Westergard Ave, Idaho Falls, ID 83404Off Market
- $300,4003 bd2 ba2.1k sqft1011 S Woodruff Ave, Idaho Falls, ID 83404Off Market
- $302,1004 bd2 ba1.7k sqft989 S Woodruff Ave, Idaho Falls, ID 83404Off Market
- $--6 bd2 ba2k sqft1788 Gallup St, Idaho Falls, ID 83404Sold
- $344,5005 bd2 ba2.4k sqft1044 Westergard Ave, Idaho Falls, ID 83404Off Market
- $333,8005 bd2 ba2.6k sqft1033 S Woodruff Ave, Idaho Falls, ID 83404Off Market
- $319,7003 bd2 ba1.5k sqft1005 Westergard Ave, Idaho Falls, ID 83404Off Market
A local agent can set up tours, give advice and negotiate with sellers.
Similar homes
- $365,0004 bd2 ba2.5k sqft1545 12th St, Idaho Falls, ID 83404For Sale
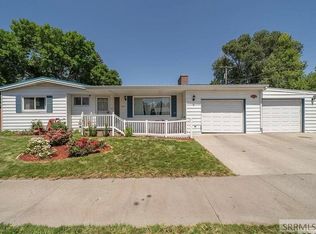 MLS ID #2187618, Rachael Morgan, Real Broker LLC. SRMLS
 - $379,0005 bd2 ba2.2k sqft900 Stanger Ave, Idaho Falls, ID 83404ACTIVE
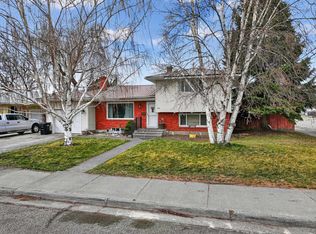 MLS ID #581975, Dan Thomas, Real Broker, LLC. PCTMLS
 - $345,0004 bd2 ba2k sqft1472 Austin Ave, Idaho Falls, ID 83404For Sale
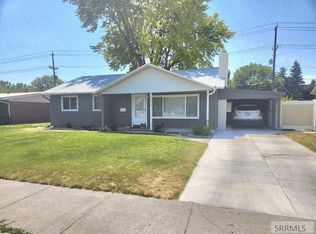 MLS ID #2187796, Billie Stoddard, Assist 2 Sell The Realty Team. SRMLS
 - $387,0004 bd2 ba2.7k sqft413 Logan Dr, Idaho Falls, ID 83401For Sale
 MLS ID #2187945, Triple Crown Team, Silvercreek Realty Group. SRMLS
 - $389,9004 bd2 ba2k sqft1098 June Ave, Idaho Falls, ID 83404For SaleMLS ID #2187577, Jody Holland, Keller Williams Realty East Idaho. SRMLS
- $378,0004 bd2 ba2.6k sqft706 E 16th St, Idaho Falls, ID 83404For SaleMLS ID #2186430, Jayden Yorgesen, Real Broker LLC. SRMLS
- $334,9005 bd2 ba2.7k sqft1688 Parley St, Idaho Falls, ID 83404For SaleMLS ID #2187177, Bryan Davis, eXp Realty LLC. SRMLS
- $380,0004 bd2 ba3.4k sqft880 1st St, Idaho Falls, ID 83401For SaleMLS ID #2187889, Treyton Howell, Boss Real Estate. SRMLS
- $374,5004 bd2 ba2.7k sqft2334 E 1st St, Idaho Falls, ID 83401For SaleMLS ID #2182288, Paul Blaskovich, Edge Real Estate. SRMLS
- $316,0004 bd2 ba2k sqft935 Stanger Ave, Idaho Falls, ID 83404For SaleMLS ID #2187141, Paul Griffin, Real Broker LLC. SRMLS
- $345,0003 bd2 ba1.7k sqft1099 Spratt Ave, Idaho Falls, ID 83404For SaleMLS ID #2187541, Brittany Kinghorn, Legacy Premier Realty. SRMLS
- $345,0003 bd2 ba1.8k sqft1265 10th St, Idaho Falls, ID 83404For SaleMLS ID #2186543, Anderson Hicks Group, Keller Williams Realty East Idaho. SRMLS
- $385,0005 bd3 ba2.6k sqft1270 Elmore Ave, Idaho Falls, ID 83402For SaleMLS ID #2187698, Sean Boswell, The Foundation Idaho Real Estate LLC. SRMLS
- $425,0005 bd3 ba2.5k sqft805 K St, Idaho Falls, ID 83402For SaleMLS ID #2188034, Josh Mitchell, Real Broker LLC. SRMLS
- $425,0004 bd4 ba2.9k sqft1263 Londonderry Ave, Idaho Falls, ID 83404For SaleMLS ID #2185844, Abigail Martin, eXp Realty LLC. SRMLS
- $354,0004 bd3 ba2.6k sqft670 Garfield St, Idaho Falls, ID 83401For SaleMLS ID #2181895, Kelly Allen, Summit View Realty. SRMLS
- $355,0004 bd2 ba2.6k sqft245 6th St, Idaho Falls, ID 83401For SaleMLS ID #2187448, Tori Rainey, Hamlet Realty. SRMLS
- $410,0005 bd3 ba2.6k sqft1858 Henry St, Idaho Falls, ID 83401For SaleMLS ID #2186147, Jim Hammon, Century 21 High Desert. SRMLS
- $360,0004 bd2 ba1.6k sqft1265 Wadsworth Dr, Idaho Falls, ID 83402For SaleMLS ID #2187076, Tim Pethtel, Silvercreek Realty Group. SRMLS
- $450,0004 bd3 ba2.6k sqft3434 Creek Side Dr, Idaho Falls, ID 83404For SaleMLS ID #2186653, Chris Carney, Homes of Idaho. SRMLS
