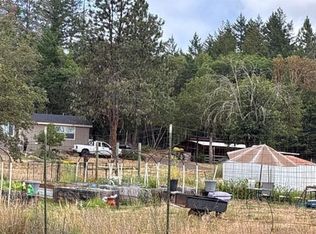
Beautiful mountain hideaway on 40 private private acres bordered on two sides by BLM land offering exceptional privacy, peace, and protected surroundings. Custom built 3 bedroom, 2.5 bath contemporary home with 2,280 sq.ft. featuring an open floor plan, quality updates, and comfortable living throughout. Enjoy stunning views, two year-round ponds, perimeter and interior fencing, gated entry, abundant wildlife including deer, elk, and wild turkey, plus animal shelter for hobby farm or recreational use. Large insulated shop, 2-car attached parking, RV port, and extensive RV parking provide outstanding functionality. Seller-owned auxiliary solar power with two systems producing over 8,000 kilowatts plus significant battery backup adds energy independence and long-term value. A rare private retreat with beauty, utility, and self-sufficient living. Price includes new roof on home.
Active
Price cut: $70K (9/17)
$920,000
10060 Butte Falls Hwy, Eagle Point, OR 97524
3beds
3baths
2,260sqft
Single Family Residence
Built in 2001
40 Acres Lot
$-- Zestimate®
$407/sqft
$-- HOA
What's special
Comfortable living throughoutLarge insulated shopTwo year-round pondsRv portStunning viewsExtensive rv parkingQuality updates
- 192 days
- 306
- 20
Zillow last checked:
Listing updated:
Listed by:
RE/MAX Integrity 541-770-3325
Source: Oregon Datashare,MLS#: 220220102
Facts & features
Interior
Bedrooms & bathrooms
- Bedrooms: 3
- Bathrooms: 3
Heating
- Electric, Heat Pump
Cooling
- Central Air, Heat Pump
Appliances
- Included: Dishwasher, Microwave, Oven, Range, Refrigerator, Water Heater
Features
- Breakfast Bar, Built-in Features, Ceiling Fan(s), Central Vacuum, Double Vanity, Granite Counters, Linen Closet, Open Floorplan, Pantry, Shower/Tub Combo, Soaking Tub, Tile Shower, Vaulted Ceiling(s), Walk-In Closet(s)
- Flooring: Hardwood, Tile, Other
- Windows: Double Pane Windows, Vinyl Frames
- Basement: None
- Has fireplace: Yes
- Fireplace features: Living Room, Wood Burning
- Common walls with other units/homes: No Common Walls
Interior area
- Total structure area: 2,260
- Total interior livable area: 2,260 sqft
Property
Parking
- Total spaces: 4
- Parking features: Attached, Concrete, Detached, Driveway, Gated, Gravel, RV Access/Parking, Storage, Workshop in Garage
- Attached garage spaces: 4
- Has uncovered spaces: Yes
Features
- Levels: Two
- Stories: 2
- Patio & porch: Covered, Covered Deck, Front Porch, Patio, Porch
- Fencing: Fenced
- Has view: Yes
- View description: Mountain(s), Pond, Territorial
- Has water view: Yes
- Water view: Pond
- Waterfront features: Pond
Lot
- Size: 40 Acres
- Features: Adjoins Public Lands, Level, Native Plants, Pasture, Sloped, Wooded
Details
- Additional structures: Greenhouse, Poultry Coop, RV/Boat Storage, Second Garage, Shed(s), Storage
- Parcel number: 10537465
- Zoning description: WR
- Special conditions: Standard
- Horses can be raised: Yes
Construction
Type & style
- Home type: SingleFamily
- Architectural style: Contemporary
- Property subtype: Single Family Residence
Materials
- Frame
- Foundation: Concrete Perimeter, Stemwall
- Roof: Composition
Condition
- New construction: No
- Year built: 2001
Utilities & green energy
- Sewer: Private Sewer, Sand Filter, Septic Tank
- Water: Private, Well
Community & HOA
Community
- Security: Carbon Monoxide Detector(s), Smoke Detector(s)
HOA
- Has HOA: No
Location
- Region: Eagle Point
Financial & listing details
- Price per square foot: $407/sqft
- Annual tax amount: $2,354
- Date on market: 4/25/2026
- Cumulative days on market: 192 days
- Listing terms: Cash,Conventional
- Inclusions: Range-Oven, Dishwasher, Micro, Frig, Trash Compactor, Water Heater, Alarm System, Solar System, 2 TV's
- Exclusions: Seller's Personal Property
- Road surface type: Gravel, Paved
Estimated market value
Not available
Estimated sales range
Not available
$2,972/mo
Price history
| Date | Event | Price |
|---|---|---|
| 9/17/2026 | Price change | $920,000-7.1%$407/sqft |
Source:  Oregon Datashare #220220102 Report a problem | ||
| 4/25/2026 | Listed for sale | $990,000+150%$438/sqft |
Source: Oregon Datashare #220220102 Report a problem | ||
| 4/16/2010 | Listing removed | $396,000$175/sqft |
Source: RE/MAX Ideal Brokers Inc. Report a problem | ||
| 12/19/2009 | Price change | $396,000-33.9%$175/sqft |
Source: RE/MAX Ideal Brokers Inc. Report a problem | ||
| 11/25/2009 | Price change | $599,000-3.2%$265/sqft |
Source: RE/MAX Ideal Brokers Inc. Report a problem | ||
| 10/30/2009 | Price change | $618,800-2.6%$274/sqft |
Source: RE/MAX Ideal Brokers Inc. Report a problem | ||
| 7/8/2009 | Listed for sale | $635,000$281/sqft |
Source: RE/MAX Ideal Brokers Inc. Report a problem | ||
Public tax history
Tax history is unavailable.
Monthly payment
Est. payment
Payment breakdown
Explore the cost of this home by adjusting the details. Changes won't be saved.Climate risks
Neighborhood: 97524

Similar homes
- $--3 bd2 ba1.6k sqft4711 Rogue River Dr, Eagle Pt, OR 97524Auction
 Auction.com 2
- $--6 bd4 ba1.2k sqft183 S Obenchain Rd, Eagle Point, OR 97524Auction
 Auction.com 2
- $948,5003 bd2 ba2.7k sqft693 Ironwood Dr, Eagle Point, OR 97524For Sale

 MLS ID #220221493, Jared English, Congress Realty. Oregon Datashare
- $749,0003 bd3 ba2.4k sqft657 Greenleaf Dr, Eagle Point, OR 97524For Sale
 MLS ID #220226055, Rutledge Property Group, eXp Realty, LLC. Oregon Datashare
- $749,0003 bd2 ba2k sqft158 Rockingham Cir, Eagle Pt, OR 97524For SaleMLS ID #220227571, Ann Johnson, Landline Real Estate. Oregon Datashare
- $499,5003 bd2 ba1.7k sqft1956 Worthington Rd, Eagle Point, OR 97524For SaleMLS ID #220230597, Alice Lema, Home & Land Real Estate, LLC. Oregon Datashare
- $1,300,0004 bd3 ba2.3k sqft688 Worthington Rd, Eagle Point, OR 97524For SaleMLS ID #220227181, Alan DeVries, Cascade Hasson Sotheby's International Realty. Oregon Datashare
- $899,9004 bd3 ba3.3k sqft142 Prairie Lndg, Eagle Point, OR 97524For SaleMLS ID #220228118, Matthew Barnes, TopLine Real Estate of Southern Oregon LLC. Oregon Datashare
- $950,0002 bd1 ba1.1k sqft963 Stevens Rd, Eagle Pt, OR 97524For SaleMLS ID #220221469, Patricia Millen, Millen Property Group. Oregon Datashare
- $595,0003 bd3 ba1.9k sqft3735 Cobleigh Rd, Eagle Point, OR 97524For SaleMLS ID #220229939, Michael W Coble, Windermere Trails End R.E.. Oregon Datashare
- $695,0002 bd3 ba2.5k sqft12594 McNeil Creek Rd, Trail, OR 97541For SaleMLS ID #220230533, Jared Barnes, Save Big Realty. Oregon Datashare
- $623,5003 bd3 ba2.1k sqft15336 Oregon #62, Eagle Pt, OR 97524For SaleMLS ID #220222505, Jonita Heim, John L. Scott Medford. Oregon Datashare
- $495,0003 bd2 ba1.5k sqft5498 Butte Falls Hwy, Eagle Point, OR 97524For SaleMLS ID #220227561, Martin Outdoor Property Group, John L. Scott Medford. Oregon Datashare
- $840,0004 bd3 ba2.9k sqft159 Princeville Dr, Eagle Pt, OR 97524For SaleMLS ID #220226909, Julianne Rawlins, Cascade Hasson Sotheby's International Realty. Oregon Datashare
- $719,9004 bd4 ba2.8k sqft4000 E Antelope Rd, Eagle Point, OR 97524For SaleMLS ID #220226222, Roger D Lowe, Lowes Flat Fee Realty A Homezu Partner. Oregon Datashare
- $844,4003 bd3 ba2.4k sqft29266 State Highway 62, Trail, OR 97541For SaleMLS ID #220229609, Elle Powell, RE/MAX Integrity. Oregon Datashare
- $1,350,0003 bd3 ba2.4k sqft4001 S Fork Little Butte Creek Rd, Eagle Point, OR 97524For SaleMLS ID #220226072, Judith Foltz, John L. Scott Medford. Oregon Datashare
- $724,8083 bd2 ba2.2k sqft83 Hidden Valley Dr, Eagle Pt, OR 97524For SaleMLS ID #220225691, Douglas E Morse, John L. Scott Medford. Oregon Datashare
