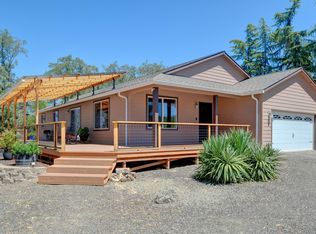
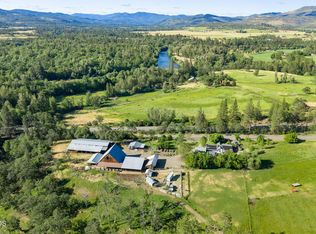
Come tour this Southern Oregon Ranch property located at the gateway of the Cascade mountain range & Fish Lake. Enjoy rolling grasslands, mountain vistas & Oak savannahs from this 92-acre ranch with 33-acres irrigated from South Fork Little Butte Creek that meanders through the property. Ideal horse or cattle ranch, fenced & cross fenced with 6500+sf feeder/hay barn, new rotating wheel line & pump for on-demand seasonal irrigation. 2432sf post & beam Lindal Cedar home, detached 3-car garage with 512sf guest quarters above, 2-car garage/shop, year-round pond & creek frontage. This property has been lovingly maintained and cared for with views from every window of this custom home featuring soaring vaults, extensive wood decking & in-ground pool for those hot summer days. Main level primary suite, clerestory windows, an abundance of natural wood throughout, Cedar sauna, Oak floors, upper-level guest wing & library/sitting room. Warm & inviting with deeded access and wonderful privacy!
Active
$1,350,000
4001 S Fork Little Butte Creek Rd, Eagle Point, OR 97524
3beds
3baths
2,432sqft
Single Family Residence
Built in 2004
92.2 Acres Lot
$1,271,800 Zestimate®
$555/sqft
$-- HOA
What's special
Cedar saunaMountain vistasFenced and cross fencedUpper-level guest wingRolling grasslandsExtensive wood deckingClerestory windows
- 55 days
- 574
- 45
Zillow last checked:
Listing updated:
Listed by:
John L. Scott Medford judithfoltz@johnlscott.com
Source: Oregon Datashare,MLS#: 220226072
Facts & features
Interior
Bedrooms & bathrooms
- Bedrooms: 3
- Bathrooms: 3
Heating
- Electric, Heat Pump, Wood
Cooling
- Central Air, Heat Pump
Appliances
- Included: Cooktop, Dishwasher, Oven, Refrigerator, Water Heater
Features
- Ceiling Fan(s), Double Vanity, Kitchen Island, Primary Downstairs, Soaking Tub, Tile Counters, Vaulted Ceiling(s), Walk-In Closet(s)
- Flooring: Carpet, Hardwood, Tile, Vinyl
- Windows: Double Pane Windows
- Basement: None
- Has fireplace: No
- Common walls with other units/homes: No Common Walls
Interior area
- Total structure area: 2,432
- Total interior livable area: 2,432 sqft
Video & virtual tour
Property
Parking
- Total spaces: 5
- Parking features: Detached, Driveway, Gated, RV Access/Parking, Workshop in Garage
- Garage spaces: 5
- Has uncovered spaces: Yes
Features
- Levels: Two
- Stories: 2
- Patio & porch: Covered Deck
- Exterior features: Rain Barrel/Cistern(s)
- Has private pool: Yes
- Pool features: Gunite, In Ground, Outdoor Pool
- Fencing: Fenced
- Has view: Yes
- View description: Creek/Stream, Mountain(s), Pond, Territorial
- Has water view: Yes
- Water view: Creek/Stream,Pond
- Waterfront features: Pond, Creek
Lot
- Size: 92.2 Acres
- Features: Drip System, Level, Pasture, Sloped, Wooded
Details
- Additional structures: Barn(s), Corral(s), Workshop
- Additional parcels included: 1-071244-1, 1-079307-7
- Parcel number: 10751060
- Zoning description: EFU
- Special conditions: Standard,Trust
Construction
Type & style
- Home type: SingleFamily
- Architectural style: Northwest
- Property subtype: Single Family Residence
Materials
- Frame
- Foundation: Concrete Perimeter
- Roof: Composition
Condition
- New construction: No
- Year built: 2004
Utilities & green energy
- Sewer: Septic Tank
- Water: Well
Community & HOA
Community
- Security: Carbon Monoxide Detector(s), Smoke Detector(s)
HOA
- Has HOA: No
Location
- Region: Eagle Point
Financial & listing details
- Price per square foot: $555/sqft
- Annual tax amount: $2,851
- Date on market: 7/28/2026
- Cumulative days on market: 56 days
- Listing terms: Cash,Conventional
- Exclusions: Tall totem to right of garage, 2 wooden decorative exterior horses and some fence panels.
- Road surface type: Gravel
Estimated market value
$1,271,800
$1.21M - $1.34M
$2,842/mo
Price history
| Date | Event | Price |
|---|---|---|
| 7/28/2026 | Listed for sale | $1,350,000$555/sqft |
Source:  Oregon Datashare #220226072 Report a problem Oregon Datashare #220226072 Report a problem | ||
Public tax history
Tax history is unavailable.
Monthly payment
Est. payment
Payment breakdown
Explore the cost of this home by adjusting the details. Changes won't be saved.Climate risks
Neighborhood: 97524
Nearby schools
Schools provided by the listing agent
- Elementary: Hillside Elem
- Middle: Eagle Point Middle
- High: Eagle Point High
Source: Oregon Datashare. This data may not be complete. We recommend contacting the local school district to confirm school assignments for this home.
- $386,9003 bd2 ba1.6k sqft4280 S F Little Butte Cir, Eagle Pt, OR 97524Off Market
- $466,9003 bd2 ba2.1k sqft5597 Little Butte Dr, Eagle Pt, OR 97524Off Market
- $96,360-- bd-- ba-- sqft3671 S F Little Butte Cir, Eagle Pt, OR 97524Off Market
- $232,930-- bd-- ba1.4k sqft3671 S F Little Butte Cir, Eagle Point, OR 97524Off Market
Similar homes
- $719,9004 bd4 ba2.8k sqft4000 E Antelope Rd, Eagle Point, OR 97524For Sale

 MLS ID #220226222, Roger D Lowe, Lowes Flat Fee Realty A Homezu Partner. Oregon Datashare
 - $1,000,0003 bd2 ba1.8k sqft13021 E Antelope Rd, Eagle Point, OR 97524For Sale
 MLS ID #220227650, Terry Rasmussen, John L. Scott Medford. Oregon Datashare
 - $695,0003 bd2 ba1.8k sqft1765 Brownsboro Meridian Rd, Eagle Pt, OR 97524For Sale
 MLS ID #220226829, John Ford, Ford Real Estate. Oregon Datashare
 - $849,8084 bd3 ba2.1k sqft1299 Highway 234, Eagle Pt, OR 97524For Sale
 MLS ID #220222501, Douglas E Morse, John L. Scott Medford. Oregon Datashare
 - $770,0003 bd3 ba2.4k sqft657 Greenleaf Dr, Eagle Point, OR 97524For SaleMLS ID #220226055, Rutledge Property Group, eXp Realty, LLC. Oregon Datashare
- $759,0003 bd2 ba2k sqft158 Rockingham Cir, Eagle Pt, OR 97524For SaleMLS ID #220227571, Ann Johnson, Landline Real Estate. Oregon Datashare
- $699,0002 bd3 ba3.2k sqft9561 Highway 140, Eagle Point, OR 97524For SaleMLS ID #220225647, James Spencer, Windermere Van Vleet Jacksonville. Oregon Datashare
- $850,0004 bd3 ba2.9k sqft159 Princeville Dr, Eagle Pt, OR 97524For SaleMLS ID #220226909, Julianne Rawlins, Cascade Hasson Sotheby's International Realty. Oregon Datashare
- $1,250,0005 bd3 ba3k sqft1068 E Main St, Ashland, OR 97520For SaleMLS ID #220228921, Israel Hunter, RE/MAX Platinum. Oregon Datashare
- $1,185,0003 bd2 ba2.3k sqft651 Holton Rd, Talent, OR 97540For SaleMLS ID #220224794, Kristin McKean, Morninglight Properties. Oregon Datashare
- $900,0003 bd3 ba2.9k sqft5597 Highway 66, Ashland, OR 97520For SaleMLS ID #220225745, Russell Manzone, John L. Scott Ashland. Oregon Datashare
- $975,0003 bd3 ba3k sqft4272 Beagle Rd, White City, OR 97503For SaleMLS ID #220228638, Colby Kielman, Oregon Opportunities Real Estate. Oregon Datashare
- $850,0003 bd3 ba2.6k sqft1601 Frank Hill Rd, Ashland, OR 97520For SaleMLS ID #220221511, Rowe Real Estate Team, John L. Scott Ashland. Oregon Datashare
- $1,250,0005 bd4 ba3.4k sqft2569 Old Stage Rd, Central Point, OR 97502For SaleMLS ID #220227866, Kari A Miller, Windermere Van Vleet & Assoc.. Oregon Datashare
- $749,0002 bd2 ba2.2k sqft8351 Dead Indian Memorial Rd, Ashland, OR 97520For SaleMLS ID #220221177, Madeline K Rutkai, Gateway Real Estate. Oregon Datashare
- $995,0003 bd2 ba3.5k sqft202 Pleasant View Rd, Talent, OR 97540For SaleMLS ID #220227765, Martin Outdoor Property Group, John L. Scott Medford. Oregon Datashare
- $675,0003 bd3 ba1.9k sqft7696 Hyatt Prairie Rd, Ashland, OR 97520For SaleMLS ID #220228159, Kathleen Musitelli, John L. Scott Medford. Oregon Datashare
- $1,195,0003 bd3 ba3.1k sqft545 Ashland Creek Dr, Ashland, OR 97520For SaleMLS ID #220209743, Douglas E Morse, John L. Scott Medford. Oregon Datashare
- $739,9003 bd2 ba1.2k sqft3626 Corey Rd, Central Point, OR 97502For SaleMLS ID #220227178, Michele R Griffith, RE/MAX Integrity. Oregon Datashare
