From the moment you step inside the Grande Residence, the home's exceptional craftsmanship is on full display. The exquisite red oak hardwood floors gleam & are accented by a custom tile inlay. A striking wrought-iron staircase anchors the entry, leading to an expansive, airy layout & giving architectural drama. Soaring ceilings & fans feature brilliant, recessed lighting throughout the home. Choose between two formal dining rooms for grand dinner parties or a cozy breakfast nook for casual mornings. A massive, open-concept family room is wired completely for surround sound, perfect for movie nights or hosting crowds. The sprawling master suite serves as your private spa-like getaway w/ a Jacuzzi tub, dual headed shower & stunning views overlooking your manicured grounds. The backyard paradise has a part-in-ground, part-out swimming pool, lush landscaping & lots of privacy. A large 1152 sf garage provides ample room for vehicles, workshop & toys.
Active
$1,100,000
1020 E Dutton Rd, Eagle Pt, OR 97524
4beds
4baths
3,314sqft
Single Family Residence
Built in 2004
1.94 Acres Lot
$1,048,500 Zestimate®
$332/sqft
$-- HOA
What's special
Part-in-ground part-out swimming poolLots of privacyBackyard paradiseExceptional craftsmanshipPrivate spa-like getawayCozy breakfast nookTwo formal dining rooms
- 12 days
- 419
- 15
Likely to sell faster than
Zillow last checked:
Listing updated:
Listed by:
Ramsay Realty 541-899-1184
Source: Oregon Datashare,MLS#: 220230985
Facts & features
Interior
Bedrooms & bathrooms
- Bedrooms: 4
- Bathrooms: 4
Heating
- Electric, Heat Pump, Propane
Cooling
- Heat Pump
Appliances
- Included: Cooktop, Dishwasher, Oven
Features
- Built-in Features, Ceiling Fan(s), Central Vacuum, Open Floorplan, Primary Downstairs, Walk-In Closet(s), Wired for Sound
- Flooring: Carpet, Hardwood
- Windows: Double Pane Windows
- Basement: None
- Has fireplace: Yes
- Fireplace features: Living Room, Propane
- Common walls with other units/homes: No Common Walls
Interior area
- Total structure area: 3,314
- Total interior livable area: 3,314 sqft
Property
Parking
- Total spaces: 7
- Parking features: RV Access/Parking, Other
- Garage spaces: 7
Features
- Levels: Two
- Stories: 2
- Patio & porch: Deck, Rear Porch
- Has private pool: Yes
- Pool features: Above Ground, Vinyl
- Fencing: Fenced
- Has view: Yes
- View description: Creek/Stream, Mountain(s), Territorial
- Has water view: Yes
- Water view: Creek/Stream
- Waterfront features: Creek
Lot
- Size: 1.94 Acres
- Features: Landscaped
Details
- Additional structures: Second Garage
- Parcel number: 10267743
- Zoning description: RR5
- Special conditions: Standard
- Horses can be raised: Yes
Construction
Type & style
- Home type: SingleFamily
- Architectural style: Contemporary
- Property subtype: Single Family Residence
Materials
- Frame
- Foundation: Concrete Perimeter
- Roof: Asphalt
Condition
- New construction: No
- Year built: 2004
Details
- Builder name: DeCarlow
Utilities & green energy
- Sewer: Septic Tank, Standard Leach Field
- Water: Private, Well
Community & HOA
Community
- Security: Carbon Monoxide Detector(s), Smoke Detector(s)
HOA
- Has HOA: No
Location
- Region: Eagle Pt
Financial & listing details
- Price per square foot: $332/sqft
- Tax assessed value: $857,300
- Annual tax amount: $5,069
- Date on market: 11/10/2026
- Cumulative days on market: 12 days
- Listing terms: Cash,Conventional,FHA,FMHA,VA Loan
- Road surface type: Dirt
Estimated market value
$1,048,500
$996,000 - $1.10M
$3,198/mo
Price history
| Date | Event | Price |
|---|---|---|
| 11/11/2026 | Listed for sale | $1,100,000+136.6%$332/sqft |
Source:  Oregon Datashare #220230985 Report a problem | ||
| 11/26/2014 | Sold | $465,000-2.9%$140/sqft |
Source: Oregon Datashare #102947473 Report a problem | ||
| 9/13/2014 | Pending sale | $479,000$145/sqft |
Source: Windermere Rogue Valley Real Estate, LLC #2947473 Report a problem | ||
| 8/28/2014 | Price change | $479,000-3.2%$145/sqft |
Source: Windermere Rogue Valley Real Estate, LLC #2947473 Report a problem | ||
| 7/15/2014 | Price change | $495,000-3.9%$149/sqft |
Source: Windermere Rogue Valley Real Estate, LLC #2947473 Report a problem | ||
| 5/31/2014 | Listed for sale | $515,000+38.8%$155/sqft |
Source: Windermere Rogue Valley Real Estate, LLC #2947473 Report a problem | ||
| 6/12/2012 | Sold | $371,000-7%$112/sqft |
Source: Oregon Datashare #102928846 Report a problem | ||
| 3/16/2012 | Listed for sale | $399,000-29.9%$120/sqft |
Source: Windermere/Van Vleet and Associates, Inc. #2928846 Report a problem | ||
| 7/16/2010 | Listing removed | $569,000$172/sqft |
Source: John L Scott Real Estate #2912414 Report a problem | ||
| 3/26/2010 | Price change | $569,000-18.6%$172/sqft |
Source: John L Scott Real Estate #2912414 Report a problem | ||
| 3/6/2010 | Listed for sale | $699,000$211/sqft |
Source: John L Scott #3761 Report a problem | ||
| 12/24/2009 | Listing removed | $699,000$211/sqft |
Source: Pro West Real Estate #2903170 Report a problem | ||
| 4/25/2009 | Listed for sale | $699,000+1.5%$211/sqft |
Source: Coldwell Banker Pro West Real Estate #2903170 Report a problem | ||
| 3/7/2009 | Listing removed | $689,000$208/sqft |
Source: Visual Tour #2900851 Report a problem | ||
| 2/7/2009 | Listed for sale | $689,000$208/sqft |
Source: Visual Tour #2900851 Report a problem | ||
Public tax history
| Year | Property taxes | Tax assessment |
|---|---|---|
| 2025 | $4,923 +2.5% | $408,440 +3% |
| 2024 | $4,802 +3.6% | $396,550 +3% |
| 2023 | $4,637 +2.7% | $385,000 |
| 2022 | $4,514 +3% | $385,000 +3% |
| 2021 | $4,382 -7.2% | $373,790 +6.1% |
| 2020 | $4,722 +1.3% | $352,340 +3% |
| 2019 | $4,662 | $342,080 +3% |
| 2018 | $4,662 +2.3% | $332,120 |
| 2017 | $4,555 +2.5% | $332,120 +6.1% |
| 2016 | $4,445 +2.7% | $313,060 |
| 2015 | $4,329 +4.5% | $313,060 +6.1% |
| 2014 | $4,142 +17.2% | $295,100 +4.7% |
| 2013 | $3,533 +1.4% | $281,880 +1% |
| 2012 | $3,483 -6.8% | $279,060 -2.6% |
| 2011 | $3,737 +1.1% | $286,510 +3% |
| 2010 | $3,696 +2.9% | $278,170 +3% |
| 2009 | $3,593 +0.4% | $270,070 +3% |
| 2008 | $3,581 +2.3% | $262,210 +3% |
| 2007 | $3,500 +3.9% | $254,580 +3% |
| 2006 | $3,369 +5.5% | $247,170 +6.5% |
| 2005 | $3,194 +132.6% | $232,040 +148.3% |
| 2004 | $1,373 +2.4% | $93,450 +3% |
| 2003 | $1,340 | $90,730 +3% |
| 2002 | -- | $88,090 +3% |
| 2001 | -- | $85,540 +3% |
| 2000 | -- | $83,060 |
Find assessor info on the county website
Monthly payment
Est. payment
Payment breakdown
Explore the cost of this home by adjusting the details. Changes won't be saved.Climate risks
Neighborhood: 97524
Nearby schools
Schools provided by the listing agent
- Elementary: Hillside Elem
- Middle: Eagle Point Middle
- High: Eagle Point High
Source: Oregon Datashare. This data may not be complete. We recommend contacting the local school district to confirm school assignments for this home.
Similar homes
- $840,0004 bd3 ba2.9k sqft159 Princeville Dr, Eagle Pt, OR 97524For Sale

 MLS ID #220226909, Julianne Rawlins, Cascade Hasson Sotheby's International Realty. Oregon Datashare
- $849,8084 bd3 ba2.1k sqft1299 Highway 234, Eagle Pt, OR 97524For Sale
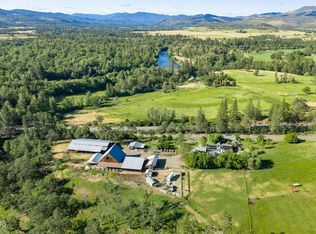 MLS ID #220222501, Douglas E Morse, John L. Scott Medford. Oregon Datashare
- $719,9004 bd4 ba2.8k sqft4000 E Antelope Rd, Eagle Point, OR 97524For Sale
 MLS ID #220226222, Roger D Lowe, Lowes Flat Fee Realty A Homezu Partner. Oregon Datashare
- $699,0003 bd2 ba2.3k sqft989 Pumpkin Rdg, Eagle Point, OR 97524For Sale
 MLS ID #220230825, Adaya L Shawnego, Whole Heart Realty LLC. Oregon Datashare
- $575,0004 bd3 ba2.5k sqft417 Echo Way, Eagle Point, OR 97524For SaleMLS ID #220228322, Sandra Worman, Windermere Van Vleet Eagle Point. Oregon Datashare
- $749,0003 bd2 ba2k sqft158 Rockingham Cir, Eagle Pt, OR 97524For SaleMLS ID #220227571, Ann Johnson, Landline Real Estate. Oregon Datashare
- $1,155,0004 bd5 ba3.6k sqft2110 Houston Rd, Phoenix, OR 97535For SaleMLS ID #220229180, Alan DeVries, Cascade Hasson Sotheby's International Realty. Oregon Datashare
- $1,080,0004 bd4 ba3.5k sqft899 Old Stage Rd, Central Point, OR 97502For SaleMLS ID #220223803, Tyler Hinderer, Redfin. Oregon Datashare
- $568,5004 bd2 ba2.4k sqft585 Craiglea Dr, Eagle Pt, OR 97524For SaleMLS ID #220229615, Ashley S Boughner, RE/MAX Platinum. Oregon Datashare
- $980,0003 bd3 ba4.8k sqft6501 Butte Falls Hwy, Eagle Pt, OR 97524For SaleMLS ID #220218616, Teresa K Christensen, Windermere Van Vleet & Assoc.. Oregon Datashare
- $623,5003 bd3 ba2.1k sqft15336 Oregon #62, Eagle Pt, OR 97524For SaleMLS ID #220222505, Jonita Heim, John L. Scott Medford. Oregon Datashare
- $594,0003 bd3 ba2.6k sqft374 Leandra Ln, Eagle Pt, OR 97524For SaleMLS ID #220217298, Bobbie N Lancaster, RE/MAX Integrity. Oregon Datashare
- $550,0003 bd2 ba2k sqft128 Oak Point Dr, Eagle Pt, OR 97524For SaleMLS ID #220221190, Sydney N Shapiro, eXp Realty, LLC. Oregon Datashare
- $1,350,0003 bd3 ba2.4k sqft4001 S Fork Little Butte Creek Rd, Eagle Point, OR 97524For SaleMLS ID #220226072, Judith Foltz, John L. Scott Medford. Oregon Datashare
- $575,0003 bd3 ba3k sqft589 N Heights Dr, Eagle Pt, OR 97524For SaleMLS ID #220223291, Rockwell Group, eXp Realty, LLC. Oregon Datashare
- $998,5005 bd5 ba3.4k sqft6085 Adams Rd, Talent, OR 97540For SaleMLS ID #220224658, Jared English, Congress Realty. Oregon Datashare
- $995,0004 bd3 ba2.7k sqft7266 Rogue River Dr, Shady Cove, OR 97539For SaleMLS ID #220228193, Lucas Scott, John L. Scott Medford. Oregon Datashare
- $1,175,0004 bd4 ba4.8k sqft6590 Hillcrest Rd, Medford, OR 97504For SaleMLS ID #220228549, Alex M Aaronson, John L. Scott Medford. Oregon Datashare
- $1,099,0003 bd6 ba4.8k sqft631 Seventh Fairway Dr, Medford, OR 97504For SaleMLS ID #220222792, Lucas Scott, John L. Scott Medford. Oregon Datashare
- $699,0002 bd3 ba3.2k sqft9561 Highway 140, Eagle Point, OR 97524For SaleMLS ID #220225647, James Spencer, Windermere Van Vleet Jacksonville. Oregon Datashare
