Looking for a move in ready home? You need to take a look at this cottage type home sitting on a level lot. There is plenty of room in the level rear yard for entertaining, planting a garden, or fence it in and have a great area for your dogs to roam. The Sellers have done an amazing job getting this house ready for you to enjoy. There are 2 bedrooms, 2 full baths, family room, laundry room, kitchen, and the dining room could easily be a nursery, an office or just enjoy it as the dining room. You are literally within walking distance to Southern University, shopping, and lots of activities. There is a shed in the rear yard that remains and there is a small cellar on the right side of the house as you are facing the house. It is a good space for storing tools, bikes, etc. Call Broker Bay for appt. 1-888-594-8304. Lock box is on the left railing on the front porch.
For sale
$299,900
10061 Central Dr, Ooltewah, TN 37363
2beds
1,150sqft
:
Get pre-qualified$1,852/mo
Single Family Residence
Built in 1945
0.25 Acres Lot
$286,200 Zestimate®
$261/sqft
$-- HOA
What's special
Planting a gardenFamily roomLevel lotLaundry roomDining room
- 22 days |
- 621 |
- 54 |
Zillow last checked:
Listing updated:
Listed by:
Janice G Robertson 423-595-1093,
Real Estate Partners Chattanooga LLC 423-362-8333
Source: Greater Chattanooga Realtors,MLS#: 1537851
Facts & features
Interior
Bedrooms & bathrooms
- Bedrooms: 2
- Bathrooms: 2
- Full bathrooms: 2
Primary bedroom
- Level: First
Bedroom
- Level: First
Primary bathroom
- Level: First
Bathroom
- Level: First
Dining room
- Level: First
Kitchen
- Level: First
Laundry
- Level: First
Living room
- Level: First
Heating
- Central, Electric
Cooling
- Central Air, Electric
Appliances
- Included: Dishwasher, Electric Oven, Electric Range, Electric Water Heater
- Laundry: Electric Dryer Hookup, Laundry Room, Main Level, Washer Hookup
Features
- His and Hers Closets, High Speed Internet, Pantry, Storage, Tub/shower Combo, En Suite, Separate Dining Room
- Flooring: Hardwood, Luxury Vinyl
- Basement: Partial,Cellar
- Has fireplace: No
Interior area
- Total structure area: 1,150
- Total interior livable area: 1,150 sqft
- Finished area above ground: 1,150
Property
Parking
- Total spaces: 1
- Parking features: Driveway, Garage, Gravel, Off Street, Garage Faces Front
- Garage spaces: 1
Features
- Levels: One
- Stories: 1
- Patio & porch: Front Porch, Porch - Covered
- Exterior features: Rain Gutters, Storage
- Pool features: None
- Spa features: None
- Fencing: None
Lot
- Size: 0.25 Acres
- Dimensions: 60 x 172
- Features: Back Yard, Cleared, Front Yard, Level, Near Public Transit, Rectangular Lot
Details
- Additional structures: Garage(s), Shed(s)
- Parcel number: 151h B 007
Construction
Type & style
- Home type: SingleFamily
- Architectural style: Other
- Property subtype: Single Family Residence
Materials
- Vinyl Siding
- Foundation: Block
- Roof: Asphalt,Shingle
Condition
- New construction: No
- Year built: 1945
Utilities & green energy
- Sewer: Public Sewer
- Water: Public
- Utilities for property: Cable Available, Electricity Connected, Sewer Connected, Water Connected
Community & HOA
Community
- Security: Fire Alarm
HOA
- Has HOA: No
Location
- Region: Ooltewah
Financial & listing details
- Price per square foot: $261/sqft
- Tax assessed value: $148,400
- Annual tax amount: $958
- Date on market: 7/1/2026
- Listing terms: Cash,Conventional,FHA,VA Loan
- Road surface type: Asphalt, Paved
Estimated market value
$286,200
$272,000 - $301,000
$1,674/mo
Price history
| Date | Event | Price |
|---|---|---|
| 7/1/2026 | Listed for sale | $299,900+22.4%$261/sqft |
Source: Greater Chattanooga Realtors #1537851 Report a problem | ||
| 4/4/2025 | Sold | $245,000-1.6%$213/sqft |
Source: Greater Chattanooga Realtors #1507031 Report a problem | ||
| 2/23/2025 | Contingent | $249,000$217/sqft |
Source: Greater Chattanooga Realtors #1507031 Report a problem | ||
| 2/16/2025 | Listed for sale | $249,000$217/sqft |
Source: Greater Chattanooga Realtors #1507031 Report a problem | ||
| 2/12/2025 | Contingent | $249,000$217/sqft |
Source: Greater Chattanooga Realtors #1507031 Report a problem | ||
| 2/7/2025 | Listed for sale | $249,000+107.5%$217/sqft |
Source: Greater Chattanooga Realtors #1507031 Report a problem | ||
| 12/12/2022 | Sold | $120,000$104/sqft |
Source: Public Record Report a problem | ||
Public tax history
| Year | Property taxes | Tax assessment |
|---|---|---|
| 2025 | $959 +39.1% | $37,100 +103.8% |
| 2024 | $689 | $18,200 |
| 2023 | $689 +4.4% | $18,200 |
| 2022 | $660 +62.1% | $18,200 |
| 2021 | $407 +2.8% | $18,200 +27.1% |
| 2020 | $396 | $14,325 |
| 2019 | $396 | $14,325 |
| 2018 | $396 -31.3% | $14,325 |
| 2017 | $577 +6.2% | $14,325 |
| 2016 | $543 | -- |
| 2015 | $543 | $13,125 |
| 2014 | $543 +35.2% | -- |
| 2013 | $402 | $13,125 -9.6% |
| 2012 | $402 | $14,525 |
| 2011 | $402 | $14,525 |
| 2010 | $402 | $14,525 |
| 2009 | $402 | $14,525 +11.9% |
| 2008 | -- | $12,975 |
| 2007 | -- | $12,975 |
| 2006 | -- | $12,975 |
| 2005 | -- | $12,975 +19.6% |
| 2004 | -- | $10,850 |
| 2003 | -- | $10,850 |
| 2002 | -- | $10,850 |
| 2001 | -- | $10,850 +29.9% |
| 2000 | -- | $8,350 |
Find assessor info on the county website
Monthly payment
Est. payment
Payment breakdown
Explore the cost of this home by adjusting the details. Changes won't be saved.Climate risks
Neighborhood: 37363
Nearby schools
GreatSchools rating
- 9/10Apison Elementary SchoolGrades: PK-5Distance: 2.6 mi
- 7/10Ooltewah Middle SchoolGrades: 6-8Distance: 1.9 mi
- 5/10Ooltewah High SchoolGrades: 9-12Distance: 4 mi
Schools provided by the listing agent
- Elementary: Apison Elementary
- Middle: Ooltewah Middle
- High: Ooltewah
Source: Greater Chattanooga Realtors. This data may not be complete. We recommend contacting the local school district to confirm school assignments for this home.
- $146,400-- bd1 ba1k sqft9881 Moore Rd, Ooltewah, TN 37363Off Market
- $140,600-- bd1 ba480 sqft9871 Moore Rd, Ooltewah, TN 37363Off Market
- $289,7003 bd2 ba1.7k sqft9829 Moore Rd, Ooltewah, TN 37363Off Market

- $226,100-- bd2 ba1.6k sqft9837 Moore Rd, Ooltewah, TN 37363Off Market
- $885,3005 bd6 ba4.7k sqft9831 Moore Rd, Ooltewah, TN 37363Off Market
- $88,6002.03 AcresMoore Rd, Ooltewah, TN 37363Off Market
- $80,6006.25 Acres9961 Moore Rd, Ooltewah, TN 37363Off Market
- $276,200-- bd-- ba1.2k sqft9826 Moore Rd, Ooltewah, TN 37363Off Market
A local agent can set up tours, give advice and negotiate with sellers.
Similar homes
- $315,0003 bd2 ba1.6k sqft3940 Cole Trl, Ooltewah, TN 37363For Sale
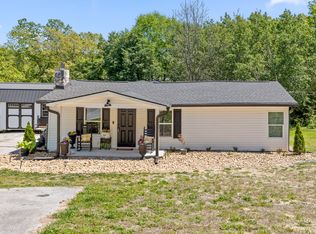 MLS ID #1532618, Grace Edrington. Greater Chattanooga Realtors
 - $--3 bd1 ba1.1k sqft150 Kile Lake Rd SE, Cleveland, TN 37323AuctionAuction.com 2
- $322,0003 bd2 ba1.4k sqft6233 Hunter Valley Rd, Ooltewah, TN 37363For Sale
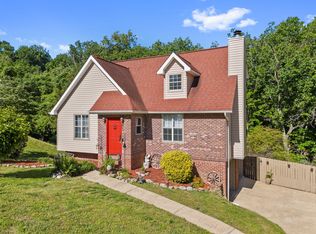 MLS ID #1533967, Daniel Hill. Greater Chattanooga Realtors
 - $369,0003 bd3 ba1.7k sqft6911 Benwood Dr, Ooltewah, TN 37363For Sale
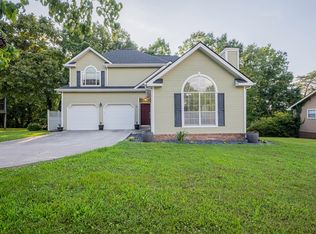 MLS ID #1537937, Eric Tidmore. Greater Chattanooga Realtors
 - $--3 bd2 ba1.6k sqft254 Pine St, Ringgold, GA 30736AuctionXome
- $330,0003 bd3 ba1.4k sqft1903 Howell Mill Dr, Chattanooga, TN 37421For SaleMLS ID #1534496, Grace Edrington. Greater Chattanooga Realtors
- $314,9003 bd1 ba1.4k sqft147 Norwood Dr SE, Cleveland, TN 37323For SaleMLS ID #1538954, Katherine Stevens. Greater Chattanooga Realtors
- $300,0002 bd1 ba1.3k sqft172 Whistle Trl, Dalton, GA 30720For SaleMLS ID #1537582, Daniel J Staub. Greater Chattanooga Realtors
- $250,0003 bd2 ba1.2k sqft1310 Labrea Dr, Chattanooga, TN 37421For SaleMLS ID #1535260, Daniel J Staub. Greater Chattanooga Realtors
- $320,0003 bd3 ba1.7k sqft2288 Swanson Rd, Ringgold, GA 30736For SaleMLS ID #1527803, Nathan Torgerson. Greater Chattanooga Realtors
- $275,0003 bd1 ba1.3k sqft3830 Pin Oak Ter, Chattanooga, TN 37411For SaleMLS ID #1535787, Rolanda L Pullen Daniel. Greater Chattanooga Realtors
- $285,0003 bd2 ba1.3k sqft6426 Spadewood Ln, Harrison, TN 37341For SaleMLS ID #1537232, Katy Smalley. Greater Chattanooga Realtors
- $339,9003 bd2 ba1.6k sqft311 Guild Dr, Chattanooga, TN 37421For SaleMLS ID #1532316, Carey Skiles Norwood. Greater Chattanooga Realtors
- $292,5003 bd2 ba1.3k sqft4424 Trailwood Dr, Cohutta, GA 30710For SaleMLS ID #1529228, Lisa Sloan. Greater Chattanooga Realtors
- $180,0003 bd1 ba1.1k sqft2106 Tunnel Blvd, Chattanooga, TN 37406For SaleMLS ID #1539121, Randy Durham. Greater Chattanooga Realtors
- $269,0003 bd2 ba1.4k sqft15 Boynton Ter, Ringgold, GA 30736For SaleMLS ID #1538496, Sarah C Ketterer. Greater Chattanooga Realtors
- $325,0003 bd2 ba1.6k sqft50 Capstone Dr, Ringgold, GA 30736For SaleMLS ID #1538270, Beth Reed. Greater Chattanooga Realtors
- $269,9003 bd2 ba1k sqft8925 E Ridge Trail Rd, Soddy Daisy, TN 37379For SaleMLS ID #1537797, Whitney Harvey. Greater Chattanooga Realtors
- $299,0002 bd2 ba1.6k sqft370 Homestead Cir NE, Cleveland, TN 37323For SaleMLS ID #1536775, Benjamin Helton. Greater Chattanooga Realtors
- $274,9003 bd2 ba1.5k sqft1580 Williamsburg Cir SE, Cleveland, TN 37323For SaleMLS ID #1537647, Dustin Sherlin. Greater Chattanooga Realtors
