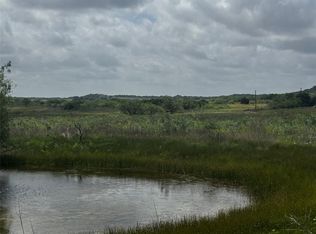
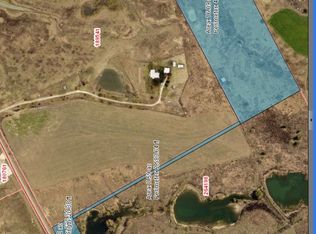
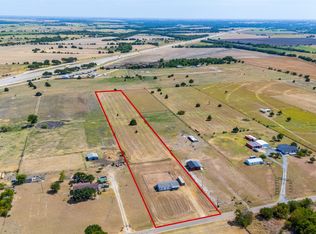
Looking for the perfect place to live comfortably while building your dream home? This nearly 12-acre property offers a charming barndominium, a foam-insulated shop, and multiple beautiful building sites across the rectangular tract. There is plenty of room to spread out, bring the horses or cows, continue baling hay, and enjoy peaceful rolling country views while planning your future home.
The entire building is foam insulated and includes a comfortable two-bedroom, two-bath residence with nine-foot ceilings, sliding barn doors, and a stylish, efficient layout. The kitchen features white cabinetry, quartz countertops, an electric range, dishwasher, and microwave. Both bedrooms offer private-bath-style arrangements, including one with a larger closet and another with a tub-and-shower combination. The foam-insulated attic also provides valuable additional storage.
The 25X30 shop offers excellent space for tools, equipment, hobbies, or storage during construction. A 10X22 covered area along the side provides additional parking for a vehicle or RV. Across the front, the full-length covered porch creates a welcoming place to relax and enjoy the country setting, while the started outdoor kitchen area is ready for your finishing touches.
The property currently carries an agricultural exemption for tax purposes and is used for hay production. An automatic gated entrance and pipe fencing along the road and east side add function and appeal. Build your dream home while living comfortably on-site, keep the barndominium as a future guest house, or enjoy a simpler, low-maintenance country lifestyle just as it is. Located in sought-after Maypearl ISD.
Pending
Price cut: $10K (9/25)
$530,000
10061 Fm 66, Grandview, TX 76050
2beds
1,047sqft
Single Family Residence
Built in 2023
11.68 Acres Lot
$516,000 Zestimate®
$506/sqft
$-- HOA
What's special
Charming barndominiumStylish efficient layoutQuartz countertopsSliding barn doorsPrivate-bath-style arrangementsComfortable two-bedroom two-bath residenceLarger closet
- 92 days
- 489
- 43
Zillow last checked:
Listing updated:
Listed by:
Katy Nolen 0645153 214-399-3593,
OnDemand Realty 214-766-5833
Source: NTREIS,MLS#: 21329835
Facts & features
Interior
Bedrooms & bathrooms
- Bedrooms: 2
- Bathrooms: 2
- Full bathrooms: 2
Primary bedroom
- Features: Ceiling Fan(s)
- Level: First
- Dimensions: 11 x 14
Primary bedroom
- Features: Ceiling Fan(s)
- Level: First
- Dimensions: 10 x 19
Kitchen
- Features: Solid Surface Counters
- Level: First
- Dimensions: 12 x 13
Living room
- Level: First
- Dimensions: 16 x 12
Heating
- Other
Cooling
- Ceiling Fan(s), Other, Wall/Window Unit(s)
Appliances
- Included: Dishwasher, Electric Range, Electric Water Heater, Disposal, Microwave
- Laundry: Washer Hookup, Dryer Hookup, In Garage
Features
- Decorative/Designer Lighting Fixtures, Walk-In Closet(s), Wired for Sound
- Flooring: Tile
- Has basement: No
- Has fireplace: No
Interior area
- Total interior livable area: 1,047 sqft
Video & virtual tour
Property
Parking
- Total spaces: 3
- Parking features: Driveway, Electric Gate, Garage
- Attached garage spaces: 2
- Carport spaces: 1
- Covered spaces: 3
Features
- Levels: One
- Stories: 1
- Patio & porch: Covered
- Pool features: None
- Fencing: Pipe
Lot
- Size: 11.68 Acres
- Features: Acreage, Cleared, Landscaped, Few Trees
Details
- Parcel number: 300012
Construction
Type & style
- Home type: SingleFamily
- Architectural style: Barndominium,Detached
- Property subtype: Single Family Residence
- Attached to another structure: Yes
Materials
- Metal Siding
- Foundation: Slab
- Roof: Metal
Condition
- Resale
- Year built: 2023
Utilities & green energy
- Sewer: Aerobic Septic
- Water: Community/Coop
- Utilities for property: Electricity Connected, Septic Available, Underground Utilities, Water Available
Community & HOA
Community
- Security: Smoke Detector(s)
- Subdivision: A Penn
HOA
- Has HOA: No
Location
- Region: Grandview
Financial & listing details
- Price per square foot: $506/sqft
- Annual tax amount: $1,919
- Date on market: 7/15/2026
- Cumulative days on market: 83 days
- Listing terms: Cash,Conventional,FHA,USDA Loan,VA Loan
Estimated market value
$516,000
$490,000 - $542,000
$1,933/mo
Price history
| Date | Event | Price |
|---|---|---|
| 10/5/2026 | Pending sale | $530,000$506/sqft |
Source: NTREIS #21329835 Report a problem | ||
| 9/26/2026 | Contingent | $530,000$506/sqft |
Source: NTREIS #21329835 Report a problem | ||
| 9/25/2026 | Price change | $530,000-1.9%$506/sqft |
Source: NTREIS #21329835 Report a problem | ||
| 8/21/2026 | Price change | $540,000-1.8%$516/sqft |
Source: NTREIS #21329835 Report a problem | ||
| 7/15/2026 | Listed for sale | $550,000$525/sqft |
Source: NTREIS #21329835 Report a problem | ||
Public tax history
Tax history is unavailable.
Monthly payment
Est. payment
Payment breakdown
Explore the cost of this home by adjusting the details. Changes won't be saved.Climate risks
Neighborhood: 76050
Nearby schools
Schools provided by the listing agent
- Elementary: Maypearl
- Middle: Maypearl
- High: Maypearl
- District: Maypearl ISD
Source: NTREIS. This data may not be complete. We recommend contacting the local school district to confirm school assignments for this home.
Similar homes
- $375,0003 bd2 ba1.2k sqft199 Hill County Rd #4434, Itasca, TX 76055For Sale
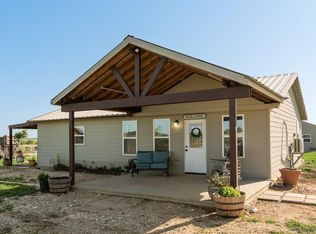 MLS ID #21280437, Lisbeth Arias. NTREIS
 - $367,0003 bd2 ba1.4k sqft330 Fm 3147, Itasca, TX 76055For Sale
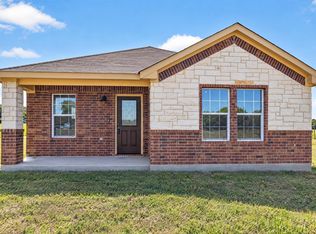 MLS ID #21410293, Jesus Cordova. NTREIS
 - $280,0003 bd2 ba1.1k sqft181 Private Road 439, Itasca, TX 76055For Sale
 MLS ID #21359345, David Teel. NTREIS
 - $460,0004 bd2 ba1.5k sqft523 W Pecan Tree Rd, Waxahachie, TX 75167For Sale
 MLS ID #21367129, Patrick McDermott. NTREIS
