You know that feeling when you walk into a house and immediately start figuring out where your stuff would go? This might be one of those homes.
At first glance, it's a classic ranch. But step inside and you'll quickly realize there's a whole lot more space here than you expected. There's room to gather, room to spread out, and enough flexibility to make the home work for the way you actually live.
Picture slow mornings in the spacious kitchen, everyone finding their own favorite spot between the two living areas, and a fire going on one of those cold Michigan evenings. Downstairs, the basement gives you even more room for storage, hobbies, projects, or whatever you've been wishing you had extra space for. And if you're the person who can never have enough garage space, the attached garage and workshop area might end up being one of your favorite parts.
Outside, you've got just over half an acre, giving you some breathing room without signing yourself up to maintain acres and acres every weekend.
Is it a cookie-cutter house where everything looks exactly like the one down the street? Nope. And that's kind of the point.
It's comfortable, it's spacious, it has character, and there are plenty of places to put your own stamp on it.
But pictures can only tell you so much about a house like this.
Come walk through it. See how the rooms connect. Peek into the garage. Imagine what you'd do with the extra space. Then decide if this could be the place you call home.
For sale
$229,900
10066 Carpenter Rd, Flushing, MI 48433
3beds
1,424sqft
Single Family Residence
Built in 1976
0.53 Acres Lot
$227,400 Zestimate®
$161/sqft
$-- HOA
What's special
- 1 day
- 277
- 26
Zillow last checked:
Listing updated:
Listed by:
Brittany Buchholz 810-347-1498,
Real Broker, LLC Clarkston 248-930-1083
Source: Realcomp II,MLS#: 20261075352
Facts & features
Interior
Bedrooms & bathrooms
- Bedrooms: 3
- Bathrooms: 2
- Full bathrooms: 1
- 1/2 bathrooms: 1
Primary bedroom
- Level: Entry
- Area: 195
- Dimensions: 15 X 13
Bedroom
- Level: Entry
- Area: 110
- Dimensions: 10 X 11
Bedroom
- Level: Entry
- Area: 100
- Dimensions: 10 X 10
Primary bathroom
- Level: Entry
- Area: 72
- Dimensions: 8 X 9
Other
- Level: Entry
- Area: 30
- Dimensions: 6 X 5
Dining room
- Level: Entry
- Area: 112
- Dimensions: 8 X 14
Family room
- Level: Entry
- Area: 304
- Dimensions: 19 X 16
Kitchen
- Level: Entry
- Area: 110
- Dimensions: 11 X 10
Living room
- Level: Entry
- Area: 228
- Dimensions: 19 X 12
Heating
- Forced Air, Natural Gas
Features
- Basement: Full,Unfinished
- Has fireplace: No
Interior area
- Total interior livable area: 1,424 sqft
- Finished area above ground: 1,424
Video & virtual tour
Property
Parking
- Total spaces: 2
- Parking features: Two Car Garage, Attached
- Attached garage spaces: 2
Features
- Levels: One
- Stories: 1
- Entry location: GroundLevelwSteps
- Pool features: None
Lot
- Size: 0.53 Acres
- Dimensions: 116 x 202 x 118 x 202
Details
- Parcel number: 0821576006
- Special conditions: Short Sale No,Standard
Construction
Type & style
- Home type: SingleFamily
- Architectural style: Ranch
- Property subtype: Single Family Residence
Materials
- Aluminum Siding, Brick
- Foundation: Basement, Block
Condition
- New construction: No
- Year built: 1976
Utilities & green energy
- Sewer: Septic Tank
- Water: Well
Community & HOA
Community
- Subdivision: HILE
HOA
- Has HOA: No
Location
- Region: Flushing
Financial & listing details
- Price per square foot: $161/sqft
- Tax assessed value: $109,500
- Annual tax amount: $3,814
- Date on market: 9/17/2026
- Cumulative days on market: 1 day
- Listing agreement: Exclusive Right To Sell
- Listing terms: Cash,Conventional,Usda Loan
- Exclusions: Exclusion(s) Do Not Exist
Estimated market value
$227,400
$216,000 - $239,000
$1,854/mo
Price history
| Date | Event | Price |
|---|---|---|
| 9/17/2026 | Listed for sale | $229,900+88.4%$161/sqft |
Source:  Realcomp II #20261075352 Report a problem Realcomp II #20261075352 Report a problem | ||
| 9/27/2024 | Sold | $122,000-41.9%$86/sqft |
Source: Realcomp II #5050150672 Report a problem | ||
| 8/18/2024 | Pending sale | $209,900$147/sqft |
Source:  MiRealSource #50150672 Report a problem MiRealSource #50150672 Report a problem | ||
| 8/1/2024 | Listed for sale | $209,900$147/sqft |
Source: MiRealSource #50150672 Report a problem | ||
Public tax history
| Year | Property taxes | Tax assessment |
|---|---|---|
| 2025 | $2,629 +4.3% | $109,500 +3.7% |
| 2024 | $2,520 | $105,600 +8.6% |
| 2023 | -- | $97,200 +11.2% |
| 2022 | -- | $87,400 +7.4% |
| 2021 | -- | $81,400 +5.4% |
| 2020 | -- | $77,200 +10.3% |
| 2019 | -- | $70,000 +11.6% |
| 2018 | $2,170 +17.6% | $62,700 |
| 2017 | $1,845 +0.3% | $62,700 +1.3% |
| 2016 | $1,839 | $61,900 +1.3% |
| 2015 | $1,839 +71.1% | $61,100 +5.3% |
| 2014 | $1,075 | $58,000 +2.7% |
| 2012 | -- | $56,500 -1.2% |
| 2011 | -- | $57,200 -22.8% |
| 2010 | -- | $74,100 -7.1% |
| 2008 | $1,144 | $79,800 +4.7% |
| 2006 | -- | $76,200 +7.8% |
| 2005 | -- | $70,700 +0.7% |
| 2004 | -- | $70,200 +5.4% |
| 2003 | -- | $66,600 -1.2% |
| 2002 | -- | $67,400 +3.2% |
| 2001 | -- | $65,300 +7.9% |
| 2000 | -- | $60,500 |
Find assessor info on the county website
Monthly payment
Est. payment
Payment breakdown
Explore the cost of this home by adjusting the details. Changes won't be saved.Climate risks
Neighborhood: 48433
Similar homes
- $229,0003 bd2 ba1.4k sqft626 S McKinley Rd, Flushing, MI 48433For Sale
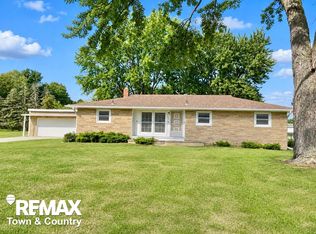
 MLS ID #50220416, Lisa Brotherton, REMAX Town & Country. MiRealSource
 - $220,0003 bd3 ba1.7k sqft6617 Flushing Rd, Flushing, MI 48433For Sale
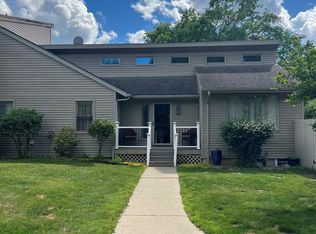 MLS ID #50212310, Paul Stroup, White Oaks Realty LLC. MiRealSource
 - $219,9003 bd2 ba1.5k sqft14053 Elms Rd, Montrose, MI 48457For Sale
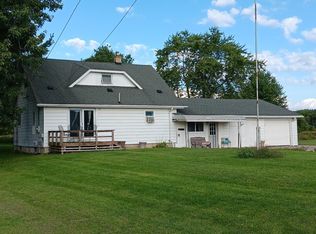 MLS ID #50221579, Karen L Jones, White Oaks Realty LLC. MiRealSource
 - $200,0003 bd2 ba1.5k sqft1282 Yorktown Dr, Flint, MI 48532For Sale
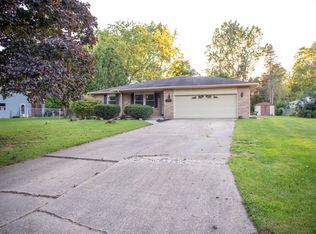
 MLS ID #26048685, Megan Blunt, Fathom Realty. MichRIC
 - $229,9004 bd2 ba1.7k sqft6178 W Mount Morris Rd, Mount Morris, MI 48458For SaleMLS ID #50220738, Lucy W Ham, Ham Group Realty. MiRealSource
- $189,9003 bd2 ba1.4k sqft5168 Woodcliff Dr, Flint, MI 48504For SaleMLS ID #26048241, Ricky Jordan, RL Jordan Real Estate PC. MichRIC
- $254,9003 bd2 ba1.6k sqft315 E Main St, Vernon, MI 48476For SaleMLS ID #50221658, Morgan Beilfuss, The Home Office Realty LLC. MiRealSource
- $237,9003 bd2 ba1.9k sqft9408 McAfee Rd, Montrose, MI 48457For SaleMLS ID #50208636, Michael A Sanchez, REMAX Edge. MiRealSource
- $192,0002 bd2 ba1.3k sqft1390 Flushing Rd, Flushing, MI 48433For SaleMLS ID #50206672, Connie L Yeaster, Independent Realty Inc.. MiRealSource
- $299,0004 bd2 ba1.6k sqft8330 Baldwin Rd, Gaines, MI 48436For Sale
 MLS ID #20261074817, Todd Fedie, KW Realty Livingston. Realcomp II
 - $199,9003 bd2 ba1k sqft8119 Van Vleet Rd, Gaines, MI 48436For SaleMLS ID #50220665, Shawn Rowden, REMAX Platinum Fenton. MiRealSource
- $224,9004 bd3 ba2.1k sqft2196 S Dye Rd, Flint, MI 48532For SaleMLS ID #50219483, Thomas Diegel, The Agency of Gateway. MiRealSource
- $329,0003 bd2 ba1.8k sqft2097 Whispering Waters Pass, Flushing, MI 48433For SaleMLS ID #20261020016, Bahia M Jarrah, Keller Williams First. Realcomp II
- $225,0004 bd3 ba2k sqft1047 Western Hills Dr, Flint, MI 48532For SaleMLS ID #50209131, Lucy W Ham, Ham Group Realty. MiRealSource
- $224,9003 bd2 ba1.5k sqft4203 Gregor St, Mount Morris, MI 48458For SaleMLS ID #20261070541, Thomas C Farrell, Crown Real Estate Group. Realcomp II
- $210,0003 bd2 ba1.2k sqft1254 Arrowhead Dr, Burton, MI 48509For SaleMLS ID #20261073270, Janice Stuckey, American Associates Inc. Realcomp II
- $199,9003 bd2 ba1.1k sqft2275 Lincoln Manor Dr, Flint, MI 48507For SaleMLS ID #50222185, Jeffrey McDowell, Worldwide Realty & Investment. MiRealSource
- $239,9993 bd2 ba2k sqft618 Maxine Dr, Davison, MI 48423For SaleMLS ID #20261073007, David J Swoish, Liberty Way Realty. Realcomp II
- $176,0002 bd2 ba1.2k sqft1388 Flushing Rd, Flushing, MI 48433For SaleMLS ID #50206712, Connie L Yeaster, Independent Realty Inc.. MiRealSource
- $229,9003 bd1 ba1.2k sqft5427 Ole Banner Trl, Grand Blanc, MI 48439For SaleMLS ID #20261069403, David M Norcross, AAA McNamara Properties Inc. Realcomp II
