Warm, inviting, and move-in ready — this 3-bedroom, 2-bath detached townhome sits on a quiet dead-end road in Montrose, private and peaceful by nature. The main level offers an open-concept kitchen, dining, and living area with vaulted ceilings and an abundance of natural light. The kitchen features stainless appliances and a granite center island — ideal for everyday living or casual entertaining. Step out to the brand new 12x12 deck and enjoy backing to trees — a quiet, natural setting right in your own backyard.
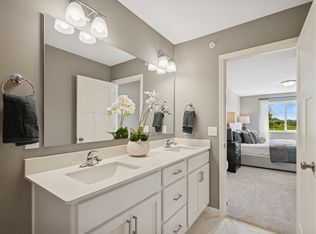
Just a few steps up you’ll find all three bedrooms, including a primary suite with a walk-in closet and private full bath. The walkout lower level is unfinished with a rough-in for a future bath — ready for a family room, flex space, or whatever fits your lifestyle. Oversized heated 2.5 stall garage offers great storage or workshop potential. HOA covers lawn care and snow removal for truly low-maintenance living.
Active with contingency
$287,500
1007 Alexander Ct, Montrose, MN 55363
3beds
1,351sqft
(TH) Detached
Built in 2018
4,835 Square Feet Lot
$-- Zestimate®
$213/sqft
$179/mo HOA
What's special
- 19 days
- 269
- 13
Zillow last checked:
Listing updated:
Listed by:
Lori Millam 763-307-5758,
Keller Williams Integrity NW
Source: NorthstarMLS as distributed by MLS GRID,MLS#: 7150021
Facts & features
Interior
Bedrooms & bathrooms
- Bedrooms: 3
- Bathrooms: 2
- Full bathrooms: 2
Bedroom
- Level: Main
- Area: 111.1 Square Feet
- Dimensions: 11x10.1
Bedroom 2
- Level: Main
- Area: 134.31 Square Feet
- Dimensions: 12.1x11.1
Bedroom 3
- Level: Main
- Area: 147.62 Square Feet
- Dimensions: 12.1x12.2
Deck
- Level: Main
- Area: 144 Square Feet
- Dimensions: 12x12
Dining room
- Level: Main
- Area: 114 Square Feet
- Dimensions: 11.4x10
Kitchen
- Level: Main
- Area: 92.01 Square Feet
- Dimensions: 10.1x9.11
Living room
- Level: Main
- Area: 254.79 Square Feet
- Dimensions: 17.1x14.9
Recreation room
- Level: Lower
- Area: 544.67 Square Feet
- Dimensions: 21.7x25.1
Heating
- Forced Air
Cooling
- Central Air
Appliances
- Included: Air-To-Air Exchanger, Dishwasher, Electronic Air Filter, Electric Water Heater, Freezer, Microwave, Range, Refrigerator, Stainless Steel Appliance(s), Washer, Water Softener Owned
- Laundry: Electric Dryer Hookup, Lower Level
Features
- Basement: Block,Daylight,Sump Pump,Unfinished,Walk-Out Access
- Has fireplace: No
Interior area
- Total structure area: 1,953
- Total interior livable area: 1,351 sqft
- Finished area above ground: 1,351
- Finished area below ground: 0
Property
Parking
- Total spaces: 2.5
- Parking features: Attached, Concrete, Garage Door Opener, Heated Garage, Insulated Garage
- Attached garage spaces: 2.5
- Has uncovered spaces: Yes
- Details: Garage Dimensions (26x25)
Accessibility
- Accessibility features: None
Features
- Levels: Three Level Split
- Patio & porch: Deck
- Pool features: None
- Fencing: None
Lot
- Size: 4,835 Square Feet
- Dimensions: 53 x 92
Details
- Foundation area: 602
- Parcel number: 112038001040
- Zoning description: Residential-Single Family
Construction
Type & style
- Home type: Townhouse
- Property subtype: (TH) Detached
Materials
- Frame
- Roof: Age 8 Years or Less
Condition
- New construction: No
- Year built: 2018
Utilities & green energy
- Electric: Circuit Breakers, 200+ Amp Service, Power Company: Wright-Hennepin Cooperative
- Gas: Natural Gas
- Sewer: City Sewer/Connected
- Water: City Water/Connected
Community & HOA
Community
- Subdivision: Forest Creek
HOA
- Has HOA: Yes
- Amenities included: In-Ground Sprinkler System
- Services included: Lawn Care, Professional Mgmt, Snow Removal
- HOA fee: $179 monthly
- HOA name: Property Solutions LLC
- HOA phone: 763-247-8700
Location
- Region: Montrose
Financial & listing details
- Price per square foot: $213/sqft
- Tax assessed value: $271,800
- Annual tax amount: $3,350
- Date on market: 9/24/2026
- Road surface type: Paved
Estimated market value
Not available
Estimated sales range
Not available
Not available
Price history
| Date | Event | Price |
|---|---|---|
| 10/1/2026 | Listed for sale | $287,500+4.5%$213/sqft |
Source:  NorthstarMLS as distributed by MLS GRID #7150021 Report a problem NorthstarMLS as distributed by MLS GRID #7150021 Report a problem | ||
| 9/23/2024 | Sold | $275,000$204/sqft |
Source: NorthstarMLS as distributed by MLS GRID #6588677 Report a problem | ||
| 9/4/2024 | Pending sale | $275,000$204/sqft |
Source: NorthstarMLS as distributed by MLS GRID #6588677 Report a problem | ||
| 8/20/2024 | Listed for sale | $275,000+32.9%$204/sqft |
Source: NorthstarMLS as distributed by MLS GRID #6588677 Report a problem | ||
| 3/31/2020 | Sold | $207,000$153/sqft |
Source: NorthstarMLS as distributed by MLS GRID #5334642 Report a problem | ||
| 3/11/2020 | Pending sale | $207,000$153/sqft |
Source: RE/MAX Advantage Plus #5334642 Report a problem | ||
| 2/17/2020 | Price change | $207,000-1.4%$153/sqft |
Source: RE/MAX Advantage Plus #5334642 Report a problem | ||
| 1/24/2020 | Listed for sale | $210,000$155/sqft |
Source: RE/MAX Advantage Plus #5334642 Report a problem | ||
| 1/23/2020 | Pending sale | $210,000$155/sqft |
Source: RE/MAX Advantage Plus #5334642 Report a problem | ||
| 11/22/2019 | Listed for sale | $210,000+10.6%$155/sqft |
Source: RE/MAX Advantage Plus #5334642 Report a problem | ||
| 6/15/2018 | Sold | $189,900$141/sqft |
Source: NorthstarMLS as distributed by MLS GRID #4941334 Report a problem | ||
| 4/18/2018 | Listed for sale | $189,900$141/sqft |
Source: Applewood Realty, Inc. #4941334 Report a problem | ||
Public tax history
| Year | Property taxes | Tax assessment |
|---|---|---|
| 2025 | $3,174 +5.2% | $271,800 +3.5% |
| 2024 | $3,018 -12.2% | $262,600 -3.4% |
| 2023 | $3,438 +30% | $271,900 -3.5% |
| 2022 | $2,644 -6.5% | $281,800 +39.4% |
| 2021 | $2,828 +403.2% | $202,200 +2.8% |
| 2020 | $562 -51.1% | $196,700 +0.2% |
| 2019 | $1,150 +104.6% | $196,400 +337.4% |
| 2018 | $562 +82.5% | $44,900 +398.9% |
| 2017 | $308 +10% | $9,000 |
| 2016 | $280 | -- |
| 2015 | $280 -1.4% | -- |
| 2014 | $284 +58.7% | -- |
| 2013 | $179 -23.8% | -- |
| 2012 | $235 -15.2% | -- |
| 2011 | $277 -27.3% | -- |
| 2010 | $381 +35.6% | -- |
| 2009 | $281 -1.1% | -- |
| 2008 | $284 +47.9% | -- |
| 2007 | $192 +104.3% | -- |
| 2006 | $94 | -- |
Find assessor info on the county website
Monthly payment
Est. payment
Payment breakdown
Explore the cost of this home by adjusting the details. Changes won't be saved.Climate risks
Neighborhood: 55363


Similar homes
- $244,9003 bd3 ba1.7k sqft1111 Natalie Ave, Montrose, MN 55363For Sale

 MLS ID #7108953, Justin M Perry, Coldwell Banker Realty. NorthstarMLS as distributed by MLS GRID
 - $339,9003 bd2 ba1.7k sqft108 Charity Cir, Montrose, MN 55363For Sale
 MLS ID #7148441, Brendan Mooney, Your Next Place Real Estate. NorthstarMLS as distributed by MLS GRID
 - $274,9003 bd3 ba1.7k sqft2103 Birch Ln, Montrose, MN 55363New Construction
 NorthstarMLS as distributed by MLS GRID
 - $319,0003 bd2 ba1.8k sqft202 Crystal Ln, Montrose, MN 55363For Sale
 MLS ID #7105795, Heather Cummings, Lakes Area Realty G.V.. NorthstarMLS as distributed by MLS GRID
 - $259,9004 bd3 ba1.7k sqft2121 Birch Ln, Montrose, MN 55363New ConstructionNorthstarMLS as distributed by MLS GRID
- $365,0003 bd2 ba1.5k sqft111 Hill St, Montrose, MN 55363For SaleMLS ID #7149957, Maria Oman, Premier Real Estate Services. NorthstarMLS as distributed by MLS GRID
- $254,9004 bd3 ba1.7k sqft2020 Apple Ln, Montrose, MN 55363New ConstructionNorthstarMLS as distributed by MLS GRID
- $249,9004 bd2 ba1.8k sqft620 Nelson Blvd, Montrose, MN 55363For SaleMLS ID #7114585, Michael L Severin, RE/MAX Results. NorthstarMLS as distributed by MLS GRID
- $319,9003 bd2 ba1.5k sqft1202 Cedar Ln, Montrose, MN 55363New ConstructionNorthstarMLS as distributed by MLS GRID
- $319,9003 bd2 ba1.5k sqft1205 Cedar Ln, Montrose, MN 55363New ConstructionNorthstarMLS as distributed by MLS GRID
- $384,9003 bd2 ba1.1k sqft690 Aspen Ln, Montrose, MN 55363New ConstructionNorthstarMLS as distributed by MLS GRID
- $429,9003 bd2 ba1.6k sqft692 Aspen Ln, Montrose, MN 55363New ConstructionNorthstarMLS as distributed by MLS GRID
- $419,9003 bd2 ba1.6k sqft696 Aspen Ln, Montrose, MN 55363New ConstructionNorthstarMLS as distributed by MLS GRID
- $349,9003 bd2 ba1.5k sqft1201 Cedar Ln, Montrose, MN 55363New ConstructionNorthstarMLS as distributed by MLS GRID
