Experience classic Texas ranch living on 88.53 private acres with sweeping Hill Country views. This hilltop luxury estate includes a 6,026 sq ft main residence with 4 bedrooms and 4 baths, detached 1 bedroom/1 bath garage apartment, and a 3,146 sq ft, three story pool house featuring 4 bedrooms, 4 full baths, and one-half bath, plus four balconies. A gated concrete drive lined with 55 live oaks opens to rolling land with over 100 mature oaks, scenic ponds, a tennis court, and a premier horse barn with covered round pen ideal for equestrian buyers or an acreage retreat. Located 10 miles from Brenham, 35 miles from College Station, and 85 miles from Houston, this exceptional legacy ranch offers privacy, refined architecture, resort style outdoor living, and prime Texas country appeal.
For sale
$5,900,000
1007 Fm 390 E, Brenham, TX 77833
4beds
6,026sqft
Farm
Built in 1998
88.53 Acres Lot
$-- Zestimate®
$979/sqft
$-- HOA
What's special
Sweeping hill country viewsTennis courtFour balconiesScenic pondsResort style outdoor living
- 213 days
- 411
- 29
Zillow last checked:
Listing updated:
Listed by:
Linda Plant TREC #0660736 713-240-5813,
Martha Turner Sotheby's International Realty - Round Top
Source: HAR,MLS#: 45494422
Facts & features
Interior
Bedrooms & bathrooms
- Bedrooms: 4
- Bathrooms: 4
- Full bathrooms: 4
Rooms
- Room types: Family Room
Primary bedroom
- Level: First
- Area: 432
- Dimensions: 27x16
Bedroom
- Level: Second
- Area: 192
- Dimensions: 24x8
Bedroom
- Level: Second
- Area: 180
- Dimensions: 15x12
Bedroom
- Level: Second
- Area: 270
- Dimensions: 18x15
Dining room
- Level: First
- Area: 143
- Dimensions: 13x11
Kitchen
- Level: First
- Area: 216
- Dimensions: 12x18
Living room
- Level: First
- Area: 560
- Dimensions: 28x20
Primary bath
- Level: First
- Area: 240
- Dimensions: 20x12
Heating
- Propane
Cooling
- Electric
Appliances
- Included: Double Oven, Microwave, Dishwasher
Features
- En-Suite Bath, Primary Bed - 1st Floor, Multilevel Bedroom, Sitting Area, Split Plan, Walk-In Closet(s)
- Flooring: Wood
- Number of fireplaces: 3
Interior area
- Total structure area: 6,026
- Total interior livable area: 6,026 sqft
Video & virtual tour
Property
Parking
- Total spaces: 4
- Parking features: Additional Parking, Electric Gate, Garage Door Opener, Circular Driveway, Workshop in Garage, Attached & Detached
- Garage spaces: 2
- Carport spaces: 2
- Covered spaces: 4
Accessibility
- Accessibility features: Master Bath Disabled Access
Features
- Stories: 2
- Has private pool: Yes
- Pool features: In Ground
Lot
- Size: 88.53 Acres
- Features: 50 or more Acres
Details
- Parcel number: R46243
Construction
Type & style
- Home type: SingleFamily
- Property subtype: Farm
Condition
- New construction: No
- Year built: 1998
Utilities & green energy
- Sewer: Septic Tank
- Water: Well
Community & HOA
Community
- Subdivision: Chrisman, Horatio
Location
- Region: Brenham
Financial & listing details
- Price per square foot: $979/sqft
- Tax assessed value: $4,573,300
- Annual tax amount: $33,219
- Date on market: 2/26/2026
- Road surface type: Asphalt, Concrete
Estimated market value
Not available
Estimated sales range
Not available
Not available
Price history
| Date | Event | Price |
|---|---|---|
| 2/26/2026 | Listed for sale | $5,900,000-1.6%$979/sqft |
Source:  HAR #45494422 Report a problem HAR #45494422 Report a problem | ||
| 2/21/2026 | Listing removed | $5,995,000$995/sqft |
Source: HAR #39625574 Report a problem | ||
| 8/27/2025 | Listed for sale | $5,995,000$995/sqft |
Source: HAR #39625574 Report a problem | ||
Public tax history
| Year | Property taxes | Tax assessment |
|---|---|---|
| 2025 | $33,876 +2.4% | $4,573,300 -4.7% |
| 2024 | $33,069 +0.1% | $4,799,180 +72.8% |
| 2023 | $33,034 -8.1% | $2,776,880 +4.9% |
| 2022 | $35,961 +40.7% | $2,647,490 +52% |
| 2021 | $25,555 -2.1% | $1,741,820 +6.6% |
| 2020 | $26,095 -0.6% | $1,634,210 -0.4% |
| 2019 | $26,261 | $1,640,310 -30.4% |
| 2017 | -- | $2,357,800 |
| 2016 | -- | -- |
| 2015 | -- | -- |
| 2014 | -- | $1,992,900 |
Find assessor info on the county website
Monthly payment
Est. payment
Payment breakdown
Explore the cost of this home by adjusting the details. Changes won't be saved.Climate risks
Neighborhood: 77833
Nearby schools
Schools provided by the listing agent
- Elementary: Bisd Draw
- Middle: Brenham Junior High School
- High: Brenham High School
Source: HAR. This data may not be complete. We recommend contacting the local school district to confirm school assignments for this home.
Similar homes
- $6,997,0004 bd7 ba8.5k sqft900 Fm 1948 W, Brenham, TX 77833For Sale
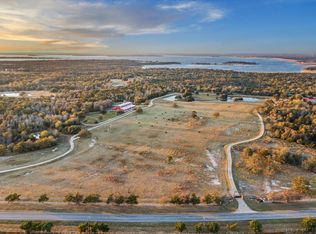 MLS ID #65829607, Hedley Karpas, Compass RE Texas, LLC - Houston. HAR
 - $3,750,0005 bd4 ba4.7k sqft7521 Schoenau Rd, Brenham, TX 77833For Sale
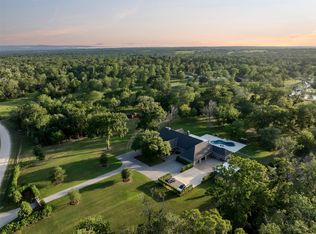 MLS ID #60079091, Tonya Currie, Compass RE Texas, LLC - Houston. HAR
 - $3,450,0007 bd6 ba4.3k sqft5025 Wickel Rd, Burton, TX 77835For Sale
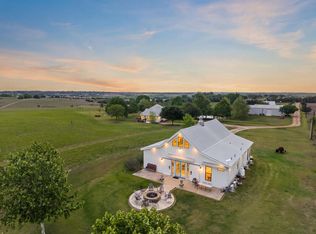 MLS ID #19325729, Linda Plant, Martha Turner Sotheby's International Realty - Round Top. HAR
 - $3,600,0005 bd5 ba5k sqft4845 County Road 119, Caldwell, TX 77836For Sale
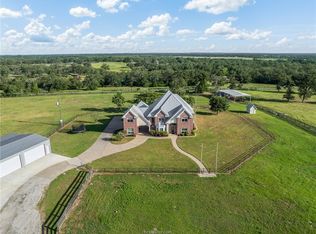 MLS ID #54745538, Melinda Scott, Home & Ranch Real Estate. HAR
