Secluded in Washington County, Wolfcreek Ranch is protected by neighboring government secured land. Featuring 246 acres of rolling terrain and a ~8,500 SF main house that sits high up offering glimpses of Lake Somerville and the majestic landscape. 1st floor Primary Suite w/ oversized fireplace, sitting area, luxurious bath w/ deep copper tub, shower, dual sinks and adjacent study. Chef’s Kitchen features top of the line appliances, oversized island with ample seating provides a perfect gathering place, which opens to the Living & Dining rooms that are flooded in natural light. 2nd floor game room w/ wet bar & 3 en-suite bedrooms. Sparkling pool & hot tub w/ waterfall & surrounding decking. 128x76 two story, fully insulated barn with concrete floors. Water to the house & barn via several wells. An abundance of wildlife on the property comes with an agriculture exemption. Unbelievable property that must be seen to fully appreciate its beauty.
For sale
Price cut: $602K (7/29)
$6,997,000
900 Fm 1948 W, Brenham, TX 77833
4beds
8,583sqft
Farm
Built in 1983
246.28 Acres Lot
$-- Zestimate®
$815/sqft
$-- HOA
What's special
- 54 days
- 440
- 26
Zillow last checked:
Listing updated:
Listed by:
Hedley Karpas TREC #0337196 713-444-5721,
Compass RE Texas, LLC - Houston
Source: HAR,MLS#: 65829607
Facts & features
Interior
Bedrooms & bathrooms
- Bedrooms: 4
- Bathrooms: 7
- Full bathrooms: 5
- 1/2 bathrooms: 2
Rooms
- Room types: Utility Room
Primary bedroom
- Level: First
- Area: 828
- Dimensions: 23x36
Bedroom
- Level: Second
- Area: 299
- Dimensions: 13x23
Bedroom
- Level: Second
- Area: 231
- Dimensions: 11x21
Bedroom
- Level: Second
- Area: 299
- Dimensions: 13x23
Other
- Level: First
- Area: 216
- Dimensions: 12x18
Dining room
- Level: First
- Area: 414
- Dimensions: 18x23
Other
- Level: First
- Area: 312
- Dimensions: 12x26
Family room
- Level: Second
- Area: 864
- Dimensions: 27x32
Game room
- Level: Second
- Area: 320
- Dimensions: 16x20
Other
- Level: First
- Dimensions: 720 SF
Kitchen
- Level: First
- Area: 300
- Dimensions: 15x20
Living room
- Level: First
- Area: 572
- Dimensions: 22x26
Primary bath
- Level: First
- Area: 425
- Dimensions: 17x25
Utility room
- Level: First
- Area: 234
- Dimensions: 9x26
Heating
- Electric, Zoned
Cooling
- Ceiling Fan(s), Electric, Zoned
Appliances
- Included: Disposal, Dryer, Refrigerator, Washer, Water Softener, Wine Refrigerator, Double Oven, Electric Oven, Microwave, Gas Cooktop, Indoor Grill, Dishwasher
- Laundry: Electric Dryer Hookup, Washer Hookup
Features
- Balcony, Crown Molding, Elevator, High Ceilings, Wet Bar, En-Suite Bath, Primary Bed - 1st Floor, Sitting Area, Walk-In Closet(s)
- Flooring: Travertine, Vinyl
- Windows: Window Coverings
- Number of fireplaces: 3
- Fireplace features: Gas, Wood Burning
Interior area
- Total structure area: 8,583
- Total interior livable area: 8,583 sqft
Video & virtual tour
Property
Parking
- Total spaces: 3
- Parking features: No Garage, Circular Driveway, Attached Carport
- Carport spaces: 3
Features
- Stories: 2
- Has private pool: Yes
- Pool features: In Ground, Pool/Spa Combo
- Spa features: Private, Spa/Hot Tub
- Fencing: Cross Fenced,Fenced
- Has view: Yes
- View description: Water
- Has water view: Yes
- Water view: Water
- Waterfront features: Pier, Pond
Lot
- Size: 246.28 Acres
- Features: Pasture, Cleared, Greenbelt, Wooded, 50 or more Acres
- Topography: Rolling
Details
- Additional structures: 2 or More Barns, Barn(s), Stable(s), Shed(s)
- Parcel number: R14145
Construction
Type & style
- Home type: SingleFamily
- Architectural style: Traditional
- Property subtype: Farm
Materials
- Foundation: Slab
Condition
- New construction: No
- Year built: 1983
Utilities & green energy
- Sewer: Septic Tank
- Water: Well
Green energy
- Energy efficient items: Thermostat
Community & HOA
Community
- Subdivision: Legion Field
Location
- Region: Brenham
Financial & listing details
- Price per square foot: $815/sqft
- Tax assessed value: $4,809,690
- Annual tax amount: $17,202
- Date on market: 7/29/2026
- Listing terms: Cash,Conventional
- Road surface type: Asphalt
Estimated market value
Not available
Estimated sales range
Not available
Not available
Price history
| Date | Event | Price |
|---|---|---|
| 7/29/2026 | Price change | $6,997,000-7.9%$815/sqft |
Source:  HAR #65829607 Report a problem HAR #65829607 Report a problem | ||
| 6/2/2026 | Price change | $7,599,000-2.6%$885/sqft |
Source: HAR #14187107 Report a problem | ||
| 7/1/2025 | Price change | $7,800,000-2.5%$909/sqft |
Source: HAR #20670849 Report a problem | ||
| 12/3/2024 | Listed for sale | $8,000,000$932/sqft |
Source: HAR #17463129 Report a problem | ||
Public tax history
| Year | Property taxes | Tax assessment |
|---|---|---|
| 2025 | $15,457 -10.1% | $4,809,690 |
| 2024 | $17,202 +10.2% | $4,809,690 +318.7% |
| 2023 | $15,603 +224.4% | $1,148,680 +1.2% |
| 2022 | $4,810 -14.3% | $1,135,130 +12.2% |
| 2021 | $5,609 -62.7% | $1,011,570 +7.2% |
| 2020 | $15,031 -0.5% | $943,980 -0.3% |
| 2019 | $15,113 | $946,960 +4.7% |
| 2017 | -- | $904,760 |
| 2016 | -- | -- |
| 2015 | -- | -- |
| 2014 | -- | $827,630 |
Find assessor info on the county website
Monthly payment
Est. payment
Payment breakdown
Explore the cost of this home by adjusting the details. Changes won't be saved.Climate risks
Neighborhood: 77833
Nearby schools
Schools provided by the listing agent
- Elementary: Burton Elementary School (Burton)
- Middle: Burton High School
- High: Burton High School
Source: HAR. This data may not be complete. We recommend contacting the local school district to confirm school assignments for this home.
Similar homes
- $5,900,0004 bd4 ba6k sqft1007 Fm 390 E, Brenham, TX 77833For Sale
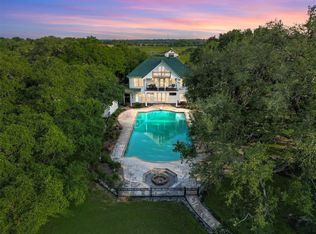 MLS ID #45494422, Linda Plant, Martha Turner Sotheby's International Realty - Round Top. HAR
 - $3,750,0005 bd4 ba4.7k sqft7521 Schoenau Rd, Brenham, TX 77833For Sale
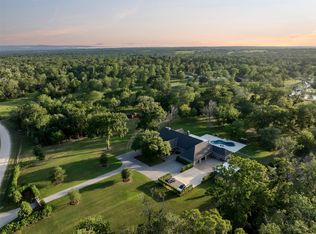 MLS ID #60079091, Tonya Currie, Compass RE Texas, LLC - Houston. HAR
 - $3,600,0005 bd5 ba5k sqft4845 County Road 119, Caldwell, TX 77836For Sale
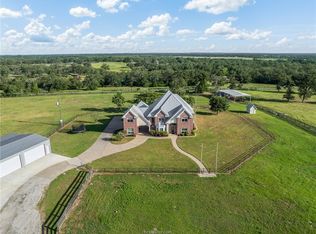 MLS ID #54745538, Melinda Scott, Home & Ranch Real Estate. HAR
 - $3,950,0004 bd7 ba5.3k sqft115 Reserve Way, Round Top, TX 78954New Construction
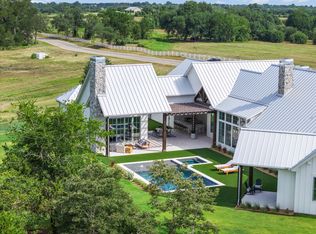 MLS ID #81360068, Jesica Beken, Beken Realty LLC. HAR
