Attention privacy seekers—nestled at the end of a long, secluded driveway awaits this charming split-level retreat, where tranquility meets comfort. Step inside and be welcomed by a warm eat-in kitchen that opens seamlessly into the dining room, which then flows into an inviting living room designed for effortless gatherings. A few steps upward reveal four generously sized bedrooms, including a serene primary suite complete with its own full bathroom. The versatile lower level, accessible by two staircases, boasts a spacious family room and a private office, offering endless possibilities for work and relaxation. Surrounded by lush green lawns and enveloped in natural privacy, this enchanting home creates a peaceful haven you’ll never want to leave.
Pending
$699,999
1007 Haverstraw Road, Suffern, NY 10901
4beds
2,614sqft
Single Family Residence, Residential
Built in 1964
1.7 Acres Lot
$-- Zestimate®
$268/sqft
$-- HOA
What's special
Private officeFour generously sized bedroomsDining roomLong secluded drivewayWarm eat-in kitchenSpacious family roomEnveloped in natural privacy
- 31 days
- 808
- 31
Zillow last checked:
Listing updated:
Listed by:
Q Home Sales 845-357-4663,
Rikki Drillman 845-558-1283
Source: OneKey® MLS as distributed by MLS GRID,MLS#: 904883
Facts & features
Interior
Bedrooms & bathrooms
- Bedrooms: 4
- Bathrooms: 3
- Full bathrooms: 2
- 1/2 bathrooms: 1
Primary bedroom
- Level: Second
Bedroom 2
- Level: Second
Bedroom 3
- Level: Second
Bedroom 4
- Level: Second
Primary bathroom
- Level: Second
Bathroom 1
- Level: Lower
Bathroom 2
- Level: Second
Dining room
- Level: First
Family room
- Level: Lower
Kitchen
- Level: First
Laundry
- Level: Lower
Living room
- Level: First
Office
- Level: Lower
Heating
- Baseboard
Cooling
- Central Air
Appliances
- Included: Dishwasher, Dryer, Oven, Refrigerator
- Laundry: Laundry Room
Features
- Eat-in Kitchen, Entrance Foyer, Formal Dining, Primary Bathroom, Storage, Walk Through Kitchen, Walk-In Closet(s)
- Attic: Pull Stairs
- Number of fireplaces: 2
Interior area
- Total structure area: 2,614
- Total interior livable area: 2,614 sqft
Property
Parking
- Total spaces: 2
- Parking features: Attached
- Garage spaces: 2
Features
- Levels: Three Or More
- Patio & porch: Deck
Lot
- Size: 1.7 Acres
- Features: Hilly, Private
Details
- Parcel number: 39261103201800010020000000
- Special conditions: None
Construction
Type & style
- Home type: SingleFamily
- Property subtype: Single Family Residence, Residential
Materials
- Frame
Condition
- Year built: 1964
Utilities & green energy
- Sewer: Septic Tank
- Water: Public
- Utilities for property: See Remarks
Community & HOA
HOA
- Has HOA: No
Location
- Region: Suffern
Financial & listing details
- Price per square foot: $268/sqft
- Tax assessed value: $69,900
- Annual tax amount: $15,916
- Date on market: 8/19/2026
- Cumulative days on market: 23 days
- Listing agreement: Exclusive Right To Sell
Estimated market value
Not available
Estimated sales range
Not available
Not available
Price history
| Date | Event | Price |
|---|---|---|
| 9/10/2026 | Pending sale | $699,999$268/sqft |
Source:  OneKey® MLS as distributed by MLS GRID #904883 Report a problem OneKey® MLS as distributed by MLS GRID #904883 Report a problem | ||
| 8/19/2026 | Listed for sale | $699,999$268/sqft |
Source: OneKey® MLS as distributed by MLS GRID #904883 Report a problem | ||
Public tax history
| Year | Property taxes | Tax assessment |
|---|---|---|
| 2025 | -- | $66,700 |
| 2024 | -- | $66,700 |
| 2023 | -- | $66,700 |
| 2022 | -- | $66,700 |
| 2021 | -- | $66,700 |
| 2020 | -- | $66,700 |
| 2019 | -- | $66,700 |
| 2018 | -- | $66,700 |
| 2017 | $10,972 | $66,700 |
| 2016 | -- | $66,700 |
| 2015 | -- | $66,700 |
| 2014 | -- | $66,700 |
| 2013 | -- | $66,700 -5.3% |
| 2012 | -- | $70,400 |
| 2011 | -- | $70,400 |
| 2010 | -- | $70,400 |
| 2009 | -- | $70,400 |
| 2007 | -- | $70,400 -1.5% |
| 2006 | -- | $71,500 +1.6% |
| 2005 | -- | $70,400 |
| 2004 | -- | $70,400 |
| 2003 | -- | $70,400 +0.7% |
| 2002 | -- | $69,900 |
| 2001 | -- | $69,900 |
| 2000 | -- | $69,900 |
Find assessor info on the county website
Monthly payment
Climate risks
Neighborhood: 10901
Nearby schools
Schools provided by the listing agent
- Elementary: Grandview Elementary School
- Middle: Pomona Middle School
- High: Ramapo High School
Source: OneKey® MLS as distributed by MLS GRID. This data may not be complete. We recommend contacting the local school district to confirm school assignments for this home.
Similar homes
- $679,0003 bd2 ba1.3k sqft3 Old Pomona Road, Suffern, NY 10901For Sale

 MLS ID #1047984, Wendy Gronich, Listing by: Compass Greater NY, LLC. OneKey® MLS as distributed by MLS GRID
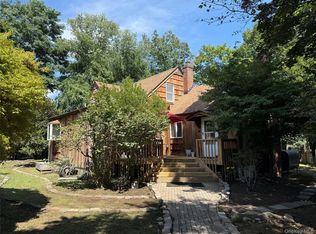
 - $799,0004 bd2 ba2.1k sqft2 Terrace Road, Suffern, NY 10901For Sale
 MLS ID #1041689, Leah Rubin, Listing by: United Realty NY Inc. OneKey® MLS as distributed by MLS GRID
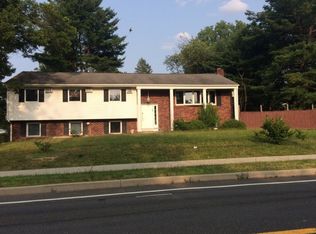
 - $--5 bd3 ba3.1k sqft1 Pearl Dr, Monsey, NY 10952Auction
 Auction.com 2
 - $749,0003 bd3 ba1.6k sqft5 River Road, Suffern, NY 10901For Sale
 MLS ID #1046714, Rikki Drillman, Listing by: Q Home Sales. OneKey® MLS as distributed by MLS GRID
 - $849,9004 bd3 ba3.1k sqft4 Linden Court, Pomona, NY 10970For SaleMLS ID #1052486, Marjorie Galen, Listing by: Ellis Sotheby's Intl Realty. OneKey® MLS as distributed by MLS GRID
- $725,0004 bd3 ba2.1k sqft130 Call Hollow Road, Pomona, NY 10970For SaleMLS ID #1031509, Margo Bohlin, Listing by: Howard Hanna Rand Realty. OneKey® MLS as distributed by MLS GRID
- $675,0005 bd3 ba2.5k sqft24 Johnsontown Road, Sloatsburg, NY 10974For SaleMLS ID #965525, Johane C. Thomas, Listing by: eXp Realty. OneKey® MLS as distributed by MLS GRID
- $775,0004 bd2 ba2.4k sqft278 Cherry Lane, Suffern, NY 10901For SaleMLS ID #985580, Sharon Kushner, Listing by: eXp Realty. OneKey® MLS as distributed by MLS GRID
- $895,0005 bd2 ba3.4k sqft10 Linda Drive, Suffern, NY 10901For SaleMLS ID #1037173, Benjamin Jervis, Listing by: Corcoran Baer & McIntosh. OneKey® MLS as distributed by MLS GRID
- $749,0004 bd3 ba2.2k sqft60 Gerardine Place, New City, NY 10956For SaleMLS ID #1049227, David Riolo, Listing by: Century 21 Full Service Realty. OneKey® MLS as distributed by MLS GRID
- $715,0005 bd2 ba1.6k sqft1 Hilltop Road, New City, NY 10956For SaleMLS ID #1013695, Charnie Guttmann, Listing by: eRealty Advisors, Inc. OneKey® MLS as distributed by MLS GRID
- $674,9004 bd3 ba1.9k sqft11 Phyllis Drive, Pomona, NY 10970For SaleMLS ID #1037326, Noam Shahar, Listing by: eRealty Advisors, Inc. OneKey® MLS as distributed by MLS GRID
- $724,9992 bd3 ba1.4k sqft1 Klingher Court, Pomona, NY 10970For SaleMLS ID #1034102, Naphtali Dan Marrus, Listing by: Keller Williams Hudson Valley. OneKey® MLS as distributed by MLS GRID
- $949,0004 bd3 ba2.1k sqft5 Newport Court, Suffern, NY 10901For SaleMLS ID #1028686, Gitty Berkovic, Listing by: Q Home Sales. OneKey® MLS as distributed by MLS GRID
- $740,0003 bd1 ba1.6k sqft3 Hemion Way, Airmont, NY 10901For SaleMLS ID #1006237, Melanie Perraglia, Listing by: Century 21 Full Service Realty. OneKey® MLS as distributed by MLS GRID
- $749,2227 bd4 ba2.9k sqft5 Highland Avenue, Suffern, NY 10901For SaleMLS ID #1052723, Mark J. Seiden, Listing by: Mark Seiden Real Estate Team. OneKey® MLS as distributed by MLS GRID
- $699,0005 bd2 ba2.4k sqft73 E Maple Avenue, Suffern, NY 10901For SaleMLS ID #1032773, Rachel Schnitzler, Listing by: Q Home Sales. OneKey® MLS as distributed by MLS GRID
- $737,9994 bd4 ba2.5k sqft38 Johnsontown Road, Sloatsburg, NY 10974For SaleMLS ID #1038597, Jennifer A. Samayoa, Listing by: HomeSmart Homes & Estates. OneKey® MLS as distributed by MLS GRID
- $775,0007 bd4 ba2.9k sqft1 Sunset Drive, Suffern, NY 10901For SaleMLS ID #1036633, Felix Somarriba, Listing by: Howard Hanna Rand Realty. OneKey® MLS as distributed by MLS GRID
