Welcome home for the holidays! Builder is offering a $5,000 seller concession towards rate buy down and/or closing costs with approved offer if closed by year end!!! This brand-new 3-bed, 2-bath double-wide manufactured home offers 1,264 sq. ft. of pristine living space in the beautiful new community of Village in the Meadows. The open floor plan boasts both a spacious living room and a separate family room, providing plenty of space for festive gatherings. The heart of the home is the gorgeous kitchen, featuring a large island perfectly suited for baking holiday cookies. Just off the dining area, sliding glass doors open up to an expansive backyard ideal for outdoor enjoyment. Complete with a private owner's suite and modern finishes throughout, this home offers peaceful country living at its finest. Schedule your tour today and celebrate the season in your new home!
For sale
$254,990
1007 Northern Mdws Court NE, Leland, NC 28451
3beds
1,264sqft
Manufactured Home
Built in 2026
0.58 Acres Lot
$-- Zestimate®
$202/sqft
$17/mo HOA
What's special
Modern finishes throughoutSliding glass doorsSeparate family roomGorgeous kitchenOpen floor planLarge island
- 4 days
- 28
- 0
Zillow last checked:
Listing updated:
Listed by:
Andrea Troccia 607-377-7480,
1st Class Real Estate Coastal Choice
Source: Hive MLS,MLS#: 100615130 Originating MLS: Cape Fear Realtors MLS, Inc.
Facts & features
Interior
Bedrooms & bathrooms
- Bedrooms: 3
- Bathrooms: 2
- Full bathrooms: 2
Rooms
- Room types: Master Bedroom, Living Room, Dining Room, Bedroom 2, Bedroom 3
Primary bedroom
- Level: First
- Dimensions: 12 x 12
Bedroom 2
- Level: First
- Dimensions: 9 x 12
Bedroom 3
- Level: First
- Dimensions: 10 x 12
Dining room
- Level: First
- Dimensions: 7 x 12
Kitchen
- Level: First
- Dimensions: 10 x 12
Living room
- Level: First
- Dimensions: 19 x 12
Heating
- Heat Pump, Electric, Forced Air
Cooling
- Heat Pump
Appliances
- Included: Electric Oven, Water Softener, Refrigerator, Dishwasher
- Laundry: Laundry Room
Features
- Walk-in Closet(s), Kitchen Island, Ceiling Fan(s), Blinds/Shades, Walk-In Closet(s)
- Flooring: Vinyl
- Doors: Storm Door(s)
- Windows: Thermal Windows
- Basement: Other
- Attic: No Access
- Has fireplace: No
Interior area
- Total structure area: 1,264
- Total interior livable area: 1,264 sqft
Property
Parking
- Parking features: Gravel, None, Off Street
Accessibility
- Accessibility features: None
Features
- Levels: One
- Patio & porch: None
- Exterior features: Storm Doors
- Pool features: None
- Fencing: None
- View description: None
- Waterfront features: None
- Frontage type: See Remarks
Lot
- Size: 0.58 Acres
- Dimensions: 87 x 265
- Features: See Remarks
Details
- Parcel number: 005ea002
- Zoning: RR
- Special conditions: Standard
Construction
Type & style
- Home type: MobileManufactured
- Property subtype: Manufactured Home
Materials
- See Remarks, Vinyl Siding
- Foundation: See Remarks
- Roof: Architectural Shingle
Condition
- New Construction
- New construction: No
- Year built: 2026
Utilities & green energy
- Water: Well
- Utilities for property: Other
Green energy
- Green verification: None
Community & HOA
Community
- Security: Smoke Detector(s)
- Subdivision: Other
HOA
- Has HOA: Yes
- Amenities included: None, See Remarks, Other
- HOA fee: $200 annually
- HOA name: Village in the Meadows
- HOA phone: 713-857-2998
Location
- Region: Winnabow
Financial & listing details
- Price per square foot: $202/sqft
- Date on market: 11/6/2026
- Cumulative days on market: 4 days
- Listing agreement: Exclusive Right To Sell
- Listing terms: Cash,Conventional,FHA,USDA Loan,VA Loan
- Road surface type: Paved
Estimated market value
Not available
Estimated sales range
Not available
Not available
Price history
| Date | Event | Price |
|---|---|---|
| 11/6/2026 | Listed for sale | $254,990$202/sqft |
Source:  Hive MLS #100615130 Report a problem | ||
Public tax history
Tax history is unavailable.
Monthly payment
Climate risks
Neighborhood: 28479
Nearby schools
Schools provided by the listing agent
- Elementary: Lincoln
- Middle: Leland
- High: North Brunswick
Source: Hive MLS. This data may not be complete. We recommend contacting the local school district to confirm school assignments for this home.
Similar homes
- $269,9953 bd2 ba1.8k sqft1024 Northern Mdws Court NE, Leland, NC 28451For Sale
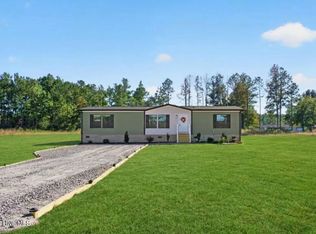
 MLS ID #100613123, Andrea Troccia, 1st Class Real Estate Coastal Choice. Hive MLS
- $--3 bd2 ba1.7k sqft3593 Blue Banks Loop Rd NE, Leland, NC 28451Auction
 Auction.com 2
- $249,0003 bd2 ba1.4k sqft4625 Smith Briggs Lane, Northwest, NC 28451For Sale
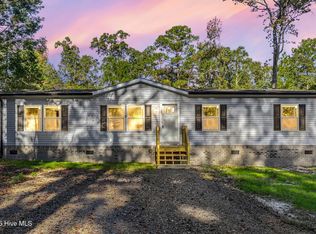 MLS ID #100611324, Andrea Ochoa, Collective Realty LLC. Hive MLS
- $269,9903 bd2 ba1.1k sqft8593 Heirloom Drive NE, Leland, NC 28451For Sale
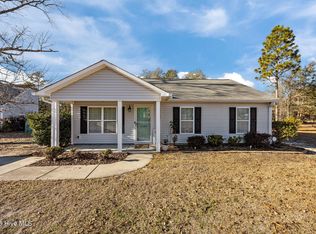 MLS ID #100605894, Osprey Realty Group, REAL Broker LLC. Hive MLS
- $234,9003 bd2 ba1.1k sqft35 Saddle Ridge Road, Currie, NC 28435For SaleMLS ID #100585060, Robin E Mills, Coldwell Banker Sea Coast Advantage-Leland. Hive MLS
- $199,0004 bd2 ba1.7k sqft3994 Gum Branch Court NE, Leland, NC 28451For SaleMLS ID #100581701, Jennifer Moore, Coldwell Banker Sea Coast Advantage. Hive MLS
- $279,0003 bd2 ba1.6k sqft4249 Saw Mill Road NE, Leland, NC 28451For SaleMLS ID #100604384, Uncharted Realty Group, Keller Williams Innovate-Wilmington. Hive MLS
- $299,9003 bd2 ba1k sqft1144 Crestfield Way, Leland, NC 28451For SaleMLS ID #100614134, Summer Stephenson, Intracoastal Realty Corporation. Hive MLS
- $279,9003 bd2 ba1.4k sqft1148 Amber Pines Drive, Leland, NC 28451For SaleMLS ID #100607598, Drew A McIntosh, Berkshire Hathaway HomeServices Carolina Premier Properties. Hive MLS
- $290,0003 bd2 ba1.8k sqft9285 Keipper Avenue NE, Leland, NC 28451For SaleMLS ID #100600355, Daryl R Bundy, Coldwell Banker Sea Coast Advantage-Leland. Hive MLS
- $230,0002 bd2 ba960 sqft1556 Village Road NE, Leland, NC 28451For SaleMLS ID #100605685, Dennis G Murphy, Unique Real Estate. Hive MLS
- $319,0003 bd2 ba1.3k sqft3001 Yorkstone Court, Leland, NC 28451For SaleMLS ID #100613323, Karen J Wirzulis, Margaret Rudd Assoc/O.I.. Hive MLS
- $289,9003 bd2 ba1.1k sqft2029 Willow Stone Court, Leland, NC 28451For SaleMLS ID #100568658, Denise L Dakoulis, Sky's the Limit Realty. Hive MLS
- $314,9003 bd2 ba1.5k sqft2373 Maco Road NE, Leland, NC 28451For SaleMLS ID #100602269, Ajay Singh, Coldwell Banker Sea Coast Advantage-CB. Hive MLS
- $299,9003 bd2 ba1.2k sqft9491 Seany Drive NE, Leland, NC 28451For SaleMLS ID #100608832, Judy V McGuire, Coldwell Banker Sea Coast Advantage-Midtown. Hive MLS
