Striking brand-new 3-bed, 2-bath modern manufactured home on over half an acre! Located in a quiet new subdivision, this spacious 32x60 home features a jaw-dropping green exterior with black and cream accents, along with brick underpinning. The interior boasts a contemporary vibe with bold black finishes, a huge kitchen island, tons of countertop space, and a sliding glass door off the dining area to access the beautiful backyard. Storage is unmatched: every bedroom features a walk-in closet, plus there is an extra walk-in closet in the hallway! The Owner's suite is a true getaway with a huge shower and separate soaking tub. Don't miss your chance to own this gorgeous, move-in-ready property that perfectly balances contemporary style with country-sized elbow room!
For sale
$269,995
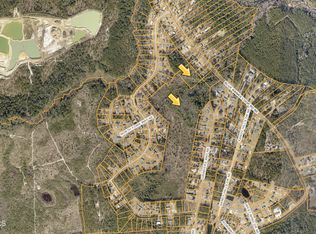
1024 Northern Mdws Court NE, Leland, NC 28451
3beds
1,800sqft
Manufactured Home
Built in 2026
0.54 Acres Lot
$268,500 Zestimate®
$150/sqft
$17/mo HOA
What's special
Contemporary vibeBrick underpinningHuge showerBold black finishesTons of countertop spaceHuge kitchen islandOver half an acre
- 12 days
- 225
- 14
Likely to sell faster than
Zillow last checked:
Listing updated:
Listed by:
Andrea Troccia 607-377-7480,
1st Class Real Estate Coastal Choice
Source: Hive MLS,MLS#: 100613123 Originating MLS: Cape Fear Realtors MLS, Inc.
Facts & features
Interior
Bedrooms & bathrooms
- Bedrooms: 3
- Bathrooms: 2
- Full bathrooms: 2
Rooms
- Room types: Master Bedroom, Bedroom 2, Bedroom 3, Living Room, Dining Room
Primary bedroom
- Level: First
- Dimensions: 15 x 14
Bedroom 2
- Level: First
- Dimensions: 13 x 14
Bedroom 3
- Level: First
- Dimensions: 13 x 10
Dining room
- Level: First
- Dimensions: 11 x 14
Kitchen
- Level: First
- Dimensions: 15 x 14
Living room
- Level: First
- Dimensions: 20 x 14
Heating
- Electric, Heat Pump
Cooling
- Central Air
Appliances
- Included: Electric Oven, Water Softener, Refrigerator, Dishwasher
- Laundry: Laundry Room
Features
- Walk-in Closet(s), Kitchen Island, Smart Thermostat, Walk-In Closet(s)
- Flooring: Vinyl
- Windows: Thermal Windows
- Basement: None
- Attic: None
- Has fireplace: No
Interior area
- Total structure area: 1,800
- Total interior livable area: 1,800 sqft
Property
Parking
- Parking features: Gravel
Features
- Levels: One
- Patio & porch: None
- Pool features: None
- Fencing: None
- View description: None
- Waterfront features: None
- Frontage type: See Remarks
Lot
- Size: 0.54 Acres
- Dimensions: 81 x 290
- Features: Rural
Details
- Parcel number: 005ea041
- Zoning: RR
- Special conditions: Standard
Construction
Type & style
- Home type: MobileManufactured
- Property subtype: Manufactured Home
Materials
- Vinyl Siding
- Foundation: See Remarks
- Roof: Architectural Shingle
Condition
- New Construction
- New construction: No
- Year built: 2026
Utilities & green energy
- Sewer: Septic Off Site
- Water: Well
- Utilities for property: Underground Utilities
Community & HOA
Community
- Security: Smoke Detector(s)
- Subdivision: Other
HOA
- Has HOA: Yes
- Amenities included: Maintenance Roads, Other
- HOA fee: $200 annually
- HOA name: Village in the Meadows
- HOA phone: 713-857-2998
Location
- Region: Winnabow
Financial & listing details
- Price per square foot: $150/sqft
- Date on market: 10/28/2026
- Cumulative days on market: 12 days
- Listing agreement: Exclusive Right To Sell
- Listing terms: Cash,Conventional,FHA,USDA Loan,VA Loan
Estimated market value
$268,500
$255,000 - $282,000
Not available
Price history
| Date | Event | Price |
|---|---|---|
| 10/28/2026 | Listed for sale | $269,995$150/sqft |
Source:  Hive MLS #100613123 Report a problem | ||
Public tax history
Tax history is unavailable.
Monthly payment
Climate risks
Neighborhood: 28479
Nearby schools
Schools provided by the listing agent
- Elementary: Lincoln
- Middle: Leland
- High: North Brunswick
Source: Hive MLS. This data may not be complete. We recommend contacting the local school district to confirm school assignments for this home.
Similar homes
- $254,9903 bd2 ba1.2k sqft1007 Northern Mdws Court NE, Leland, NC 28451For Sale
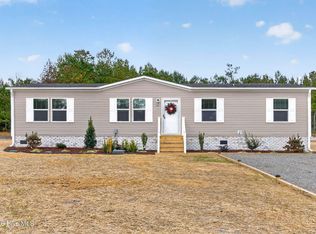
 MLS ID #100615130, Andrea Troccia, 1st Class Real Estate Coastal Choice. Hive MLS
- $--3 bd2 ba1.7k sqft3593 Blue Banks Loop Rd NE, Leland, NC 28451Auction
 Auction.com 2
- $269,9903 bd2 ba1.1k sqft8593 Heirloom Drive NE, Leland, NC 28451For Sale
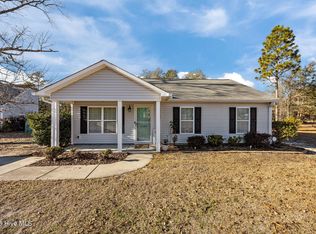 MLS ID #100605894, Osprey Realty Group, REAL Broker LLC. Hive MLS
- $249,0003 bd2 ba1.4k sqft4625 Smith Briggs Lane, Northwest, NC 28451For Sale
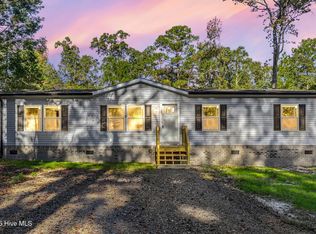 MLS ID #100611324, Andrea Ochoa, Collective Realty LLC. Hive MLS
- $279,0003 bd2 ba1.6k sqft4249 Saw Mill Road NE, Leland, NC 28451For SaleMLS ID #100604384, Uncharted Realty Group, Keller Williams Innovate-Wilmington. Hive MLS
- $199,0004 bd2 ba1.7k sqft3994 Gum Branch Court NE, Leland, NC 28451For SaleMLS ID #100581701, Jennifer Moore, Coldwell Banker Sea Coast Advantage. Hive MLS
- $389,0003 bd2 ba1.4k sqft7145 Jennings Road NE, Leland, NC 28451New ConstructionMLS ID #100613873, Trish Shuford, BlueCoast Realty Corporation. Hive MLS
- $284,9003 bd3 ba1.4k sqft1032 Xian Way, Northwest, NC 28451New ConstructionMLS ID #100597735, Tyler N Broughton, Prosper Real Estate. Hive MLS
- $329,0003 bd2 ba1.8k sqft2715 Cedar Hill Road NE, Leland, NC 28451For SaleMLS ID #100600285, Trina R Thomas, Keller Williams Innovate-Wilmington. Hive MLS
- $344,9994 bd2 ba1.7k sqft1777 Travor Street Lot 109, Navassa, NC 28451New ConstructionMLS ID #100612862, Team D.R. Horton, D.R. Horton, Inc. Hive MLS
- $369,9994 bd3 ba1.7k sqft1165 Sandy Heights Lp Lot 129, Leland, NC 28451New ConstructionHive MLS
- $339,0503 bd2 ba1.8k sqft1072 Wood Creek Road NE, Leland, NC 28451New ConstructionMLS ID #100590254, Jacquelyn N Maxwell, ADAMS HOMES REALTY NC INC. Hive MLS
- $400,0004 bd3 ba2.6k sqft1092 Ben Thomas Drive NE, Navassa, NC 28451For SaleMLS ID #100613569, Tom McNamara, Coldwell Banker Sea Coast Advantage-Leland. Hive MLS
- $300,0003 bd3 ba1.4k sqft3984 Aquarius Way, Leland, NC 28451For SaleMLS ID #100593732, Brittany L Allen, Keller Williams Innovate-Wilmington. Hive MLS
- $331,0503 bd2 ba1.7k sqft1021 Wood Creek Road NE, Leland, NC 28451New ConstructionMLS ID #100546686, Jacquelyn N Maxwell, ADAMS HOMES REALTY NC INC. Hive MLS
- $301,0003 bd2 ba1.4k sqft1053 Xian Way, Northwest, NC 28451New ConstructionMLS ID #100591128, Tyler N Broughton, Prosper Real Estate. Hive MLS
- $294,3403 bd2 ba1.2k sqft571 Coronado Avenue SE, Leland, NC 28451New ConstructionMLS ID #100594952, Kenneth J. Greenberg, Pulte Home Company. Hive MLS
