THIS IS A TO-BE BUILT HOME. Welcome home to Herring Shores! A brand-new Centex community located right outside Leland. The Goldcrest offers a comfortable and thoughtfully designed 1,202 sq.ft floorplan, featuring 3 inviting bedrooms and 2 beautifully appointed bathrooms that you are going to love. The open kitchen design helps make the living room feel more spacious. It is the ideal set up for entertaining and everyday living, plus, its stylish kitchen is equipped with energy-efficient appliances, white cabinets, and beautiful granite countertops. The owner's suite features a walk-in closet, and an elegant en-suite bathroom with matching granite countertops as the kitchen and a shower. This floorplan also includes two additional bedrooms, perfect for extra storage or welcoming guests. A second bathroom with a bathtub is conveniently located nearby, offering both comfort and relaxation. It includes 36'' Whirlpool Side by Side Refrigerator, Whirlpool Washer and Dryer, as well as window blinds throughout the home and a full irrigation system. We focus on energy-efficiency and install state-of-the-art heating and cooling systems. High Speed 1GB Focus Broadband internet is preinstalled and included in your HOA dues. You're going to feel right at home in this neighborhood! Come visit our on-site model home!
New construction
$299,340
571 Coronado Avenue SE, Leland, NC 28451
3beds
1,202sqft
:
Get pre-qualified$1,867/mo
Single Family Residence
Built in 2026
6,534 Square Feet Lot
$-- Zestimate®
$249/sqft
$126/mo HOA
What's special
Whirlpool washer and dryerBeautiful granite countertopsEnergy-efficient appliancesFull irrigation systemWhite cabinetsOpen kitchen designStylish kitchen
- 5 days |
- 27 |
- 1 |
Zillow last checked:
Listing updated:
Listed by:
Kenneth J. Greenberg 704-778-1005,
Pulte Home Company
Source: Hive MLS,MLS#: 100594952 Originating MLS: Brunswick County Association of Realtors
Originating MLS: Brunswick County Association of RealtorsFacts & features
Interior
Bedrooms & bathrooms
- Bedrooms: 3
- Bathrooms: 2
- Full bathrooms: 2
Rooms
- Room types: Master Bedroom, Bedroom 2, Bedroom 3, Living Room, Other
Primary bedroom
- Level: Main
- Dimensions: 13.7 x 11.11
Bedroom 2
- Level: Main
- Dimensions: 9.11 x 10.1
Bedroom 3
- Level: Main
- Dimensions: 10.7 x 10.2
Living room
- Level: Main
- Dimensions: 14.7 x 15.7
Other
- Description: Patio
- Level: Main
- Dimensions: 10 x 10
Heating
- Electric, Forced Air, Heat Pump
Cooling
- Central Air
Appliances
- Included: Vented Exhaust Fan, Gas Cooktop, Built-In Microwave, Washer, Refrigerator, Dryer, Disposal, Dishwasher, ENERGY STAR Qualified Appliances, Electric Range
- Laundry: Laundry Room
Features
- Master Downstairs, Walk-in Closet(s), High Ceilings, Kitchen Island, Pantry, Walk-in Shower, Blinds/Shades, Smart Thermostat, Walk-In Closet(s), Wired for Data
- Flooring: LVT/LVP
Interior area
- Total structure area: 1,202
- Total interior livable area: 1,202 sqft
Property
Parking
- Total spaces: 2
- Parking features: Garage Faces Front, Attached
- Attached garage spaces: 2
Features
- Levels: One
- Patio & porch: Front Porch
- Exterior features: Irrigation System
- Fencing: None
- Has view: Yes
- View description: None
- Frontage type: See Remarks
Lot
- Size: 6,534 Square Feet
- Dimensions: 55 x 125 x 55 x 125
Details
- Parcel number: 015jb039
- Zoning: R-75
- Special conditions: Standard
Construction
Type & style
- Home type: SingleFamily
- Property subtype: Single Family Residence
Materials
- Vinyl Siding, Wood Frame
- Foundation: Slab
- Roof: Architectural Shingle
Condition
- New Construction
- New construction: Yes
- Year built: 2026
Utilities & green energy
- Sewer: County Sewer
- Water: County Water
- Utilities for property: Sewer Connected, Water Connected
Green energy
- Energy efficient items: Lighting
Community & HOA
Community
- Subdivision: Herring Shores
HOA
- Has HOA: Yes
- Amenities included: Cabana, Pool, Maintenance Common Areas, Maintenance Roads, Sidewalks
- HOA fee: $1,512 annually
- HOA name: Associated Asset Management
- HOA phone: 800-354-0257
Location
- Region: Leland
Financial & listing details
- Price per square foot: $249/sqft
- Date on market: 8/8/2026
- Cumulative days on market: 5 days
- Listing agreement: Exclusive Right To Sell
- Listing terms: Cash,Conventional,FHA,VA Loan
- Road surface type: Paved
Estimated market value
Not available
Estimated sales range
Not available
Not available
Price history
| Date | Event | Price |
|---|---|---|
| 8/8/2026 | Listed for sale | $299,340$249/sqft |
Source:  Hive MLS #100594952 Report a problem Hive MLS #100594952 Report a problem | ||
Public tax history
Tax history is unavailable.
Monthly payment
Est. payment
Payment breakdown
Explore the cost of this home by adjusting the details. Changes won't be saved.Climate risks
Neighborhood: 28451
Nearby schools
GreatSchools rating
- 5/10Lincoln ElementaryGrades: PK-5Distance: 5.8 mi
- 3/10Leland MiddleGrades: 6-8Distance: 7.1 mi
- 4/10North Brunswick HighGrades: 9-12Distance: 7.3 mi
Schools provided by the listing agent
- Elementary: Lincoln
- Middle: Leland
- High: North Brunswick
Source: Hive MLS. This data may not be complete. We recommend contacting the local school district to confirm school assignments for this home.
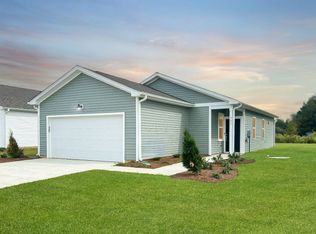
- $299,3403 bd2 ba1.2k sqft571 Coronado Ave, Leland, NC 28451New Construction
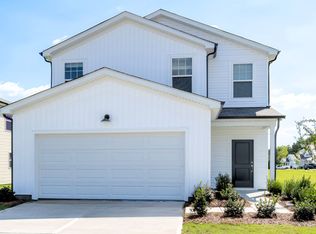
- from $332,990-- sqft575 Coronado Ave, Leland, NC 28451New Construction

- $280,0003 bd2 ba1.2k sqft568 Coronado Ave SE #16, Leland, NC 28451Sold
- $334,9903 bd3 ba1.7k sqft579 Coronado Ave SE, Leland, NC 28451New Construction

- $334,9903 bd3 ba1.7k sqft579 Coronado Ave, Leland, NC 28451New Construction
- $349,0154 bd2 ba1.7k sqft583 Coronado Ave SE, Leland, NC 28451New Construction
- $349,0154 bd2 ba1.7k sqft583 Coronado Ave, Leland, NC 28451New Construction
- $338,0001 acre564 Coronado Ave, Leland, NC 28451Sold
A local agent can set up tours, give advice and negotiate with sellers.
A local lender can help you make sure your offer is ready when you are.
Similar homes
- $334,9903 bd3 ba1.7k sqft579 Coronado Avenue SE, Leland, NC 28451New Construction
 MLS ID #100594959, Kenneth J. Greenberg, Pulte Home Company. Hive MLS
 - from $289,9903 bd2 ba1.2k sqftGoldcrest Plan, Herring Shores, Leland, NC 28451New ConstructionCentex
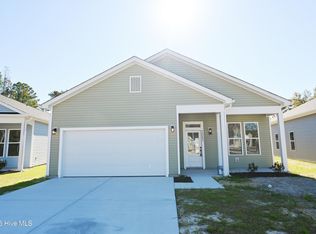
- $304,9003 bd2 ba1.4k sqft1053 Xian Way, Northwest, NC 28451New Construction
 MLS ID #100591128, Tyler N Broughton, Prosper Real Estate. Hive MLS
 - $349,0154 bd2 ba1.7k sqft583 Coronado Avenue SE, Leland, NC 28451New Construction
 MLS ID #100594965, Kenneth J. Greenberg, Pulte Home Company. Hive MLS
 - $325,0003 bd3 ba1.4k sqft3984 Aquarius Way, Leland, NC 28451For SaleMLS ID #100593732, Brittany L Allen, Keller Williams Innovate-Wilmington. Hive MLS
- $314,9903 bd2 ba1.5k sqft528 Coronado Avenue SE, Leland, NC 28451New ConstructionMLS ID #100582790, Kenneth J. Greenberg, Pulte Home Company. Hive MLS
- $364,5154 bd2 ba1.7k sqft632 Coronado Avenue SE, Leland, NC 28451New ConstructionMLS ID #100594924, Kenneth J. Greenberg, Pulte Home Company. Hive MLS
- $309,6153 bd2 ba1.5k sqft710 Tahoe Ridge Drive SE, Leland, NC 28451New ConstructionHive MLS
- $289,9903 bd2 ba1.2k sqft524 Coronado Avenue SE, Leland, NC 28451New ConstructionMLS ID #100545785, Kenneth J. Greenberg, Pulte Home Company. Hive MLS
- $299,3403 bd2 ba1.2k sqft571 Coronado Ave, Leland, NC 28451New ConstructionCentex
- $329,9903 bd3 ba1.7k sqft640 Coronado Avenue SE, Leland, NC 28451New ConstructionMLS ID #100583249, Kenneth J. Greenberg, Pulte Home Company. Hive MLS
- from $304,9903 bd2 ba1.3k sqftGrand Bahama Plan, East Lake, Leland, NC 28451New ConstructionRyan Homes
- from $331,9903 bd2 ba1.5k sqftDunlin Plan, Herring Shores, Leland, NC 28451New ConstructionCentex
- $309,6153 bd2 ba1.5k sqft710 Tahoe Ridge Dr, Leland, NC 28451New ConstructionCentex
- from $332,9903 bd3 ba1.7k sqftLongspur Plan, Herring Shores, Leland, NC 28451New ConstructionCentex
- $299,0003 bd2 ba1.3k sqft1114 Forest Glen Drive NE Lot 90, Leland, NC 28451For SaleMLS ID #100592704, Trevor Berry, Cotton Property Management. Hive MLS
- $329,6153 bd2 ba1.5k sqft591 Coronado Ave, Leland, NC 28451New ConstructionCentex
- $297,0003 bd2 ba1.1k sqft2029 Willow Stone Court, Leland, NC 28451For SaleMLS ID #100568658, Denise L Dakoulis, Sky's the Limit Realty. Hive MLS
- from $347,9904 bd2 ba1.7k sqftIbis Plan, Herring Shores, Leland, NC 28451New ConstructionCentex
- $334,9903 bd3 ba1.7k sqft579 Coronado Ave, Leland, NC 28451New ConstructionCentex
