Skip main navigation
Off market
  • Price Unknown

    1007 Notre Dame Dr #48, London, ON N6J 3C3

    2beds
    1,254sqft
    Townhouse
    Built in 1970
    -- sqft lot
    $-- Zestimate®
    C$--/sqft
    C$2,077 Estimated rent

    Home value

    Not available

    Estimated sales range

    Not available

    Not available

    Loading
    Loading...

    Owner options

    List your home for rent

    C$2,077/mo

    Rent Zestimate®

    Find your next renter with Zillow Rental Manager. Plus, with online applications, you can quickly screen prospective tenants – for free.

    Learn more

    C$2,077/mo

    Rent Zestimate®

    Refinance and save

    Refinancing to a lower rate could help reduce your monthly payments and save thousands over the life of the loan.

    See today's rates

    Explore your selling options

    Work with a Zillow partner agent

    Leverage their expertise and Zillow's premium Showcase listings to get your home seen by more buyers.

    Get started

    List with your own agent

    Get your home in front of millions of buyers by listing it on Zillow.

    Learn how to do it

    Sell it yourself

    Take full control of how buyers see your home on Zillow by listing For Sale by Owner (FSBO).

    List your home

    What's special

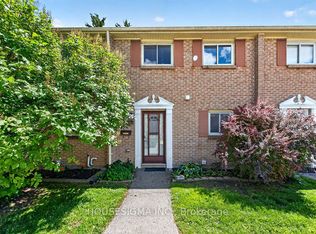
    Welcome to Norton Estates in desirable neighbourhood of Westmount in South London! This lovingly maintained and updated end unit townhome offers immense value with almost 1700sqft of finished living space including a finished basement and *2 ASSIGNED PARKING SPACES.* The front foyer opens up into the well-sized family room with large picture window, cozy dining room with custom built bench seating with storage and a chef's kitchen with newer white cabinetry and all new SS appliances! The main floor also offers a 2 pc bathroom and convenient side door entrance to the oversized fenced yard with shed - a perfect spot for children to play or to entertain guests in the warmer months. The second level boasts two massive bedrooms both with lots of large, new windows allowing natural light to come in, primary bedroom with double closets and a 4 piece bathroom with linen closet. The finished basement offers a well-sized rec room, pot lights and laundry/utility room. Located within minutes to large shopping centre, schools, parks and easy highway access. UPDATES: professionally painted throughout (2023), carpet on second level (2024), Stainless Steel Kitchen Appliances (Oct 2022), Washer & Dryer (2023), Thermostat (2023), Windows on Second Level and upgraded attic insulation (2023), Efficient Dual Head Heat Pump (2023), Tankless Hot Water Heater (2023) & Water Softener (2023). This home must be seen to be truly appreciated-schedule your private viewing today!

    This property is off market, which means it's not currently listed for sale or rent on Zillow. This may be different from what's available on other websites or public sources.

    Zillow last checked:

    Source: Century 21 Canada,MLS®#: 40541819MLS Logo

    Facts & features

    Interior

    Bedrooms & bathrooms
    • Bedrooms: 2
    • Bathrooms: 2
    • Full bathrooms: 1
    • 1/2 bathrooms: 1
    Heating
    • Has Heating (Unspecified Type)
    Features
    • Basement: yes
    Interior area
    • Total structure area: 1,254
    • Total interior livable area: 1,254 sqft

    Property

    Details
    • Parcel number: 087340048

    Construction

    Type & style
    • Home type: Townhouse
    • Property subtype: Townhouse
    Condition
    • Year built: 1970

    Community & HOA

    Location
    • Region: London

    Financial & listing details

    • Date on market: 2/17/2024
    • Lease term: Contact For Details

    Price history

    Price history is unavailable.

    Public tax history

    Tax history is unavailable.

    Neighborhood: Highland

    Nearby schools

    GreatSchools rating

    No schools nearby

    We couldn't find any schools near this home.