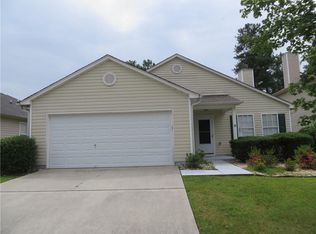
Hello, first-time homebuyer this is the perfect home for you! 100% financing available through USDA for qualified buyers. Enjoy this spacious, stepless ranch with a 4-bedroom, 2-bathroom floor plan. Thoughtfully designed open-concept family room with fireplace and kitchen. The kitchen features modern appliances and ample counter space and cabinets making it a delightful space for preparing meals. This home boasts a spacious formal living room and dining room that has an inviting atmosphere. This home is perfect for entertaining guests. The primary suite is generously sized, providing a comfortable retreat with an attached large bathroom with a spacious vanity, separate garden tub and shower, and a walk-in closet. The additional three bedrooms are well-appointed and versatile for either guest bedrooms or home offices. For added convenience, this home includes a 2-car garage, providing secure parking and extra storage space. There is a great private patio area for relaxing in the evenings. Located in close proximity to i-20, commuting is a breeze, and it's also conveniently situated near shopping centers, offering easy access to amenities and entertainment. This well-maintained ranch-style home combines modern living with comfort, making it an ideal choice for those seeking a cozy and functional residence. Golf course lot with glistening water view. Enjoy & explore the beautiful Mirror Lake Golf & Country Club community with three community swimming pools, tennis courts, walking trails, sailing & fishing amenities. Convenient to the Atlanta airport, shopping and restaurants. Seller is offering a home warranty! Mortgage interest rate buy down eligible. Schedule a must see visit today!
Active
$309,900
1007 Sycamore Ln, Villa Rica, GA 30180
4beds
--sqft
Single Family Residence, Residential
Built in 2003
6,534 Square Feet Lot
$-- Zestimate®
$--/sqft
$42/mo HOA
What's special
Modern appliancesSpacious stepless ranchWalk-in closet
- 339 days
- 63
- 2
Zillow last checked:
Listing updated:
Listed by:
Jeff Justice,
Jeff Justice and Company Realtors 678-838-4454
Source: FMLS GA,MLS#: 7670926
Facts & features
Interior
Bedrooms & bathrooms
- Bedrooms: 4
- Bathrooms: 2
- Full bathrooms: 2
- Main level bathrooms: 2
- Main level bedrooms: 4
Rooms
- Room types: Family Room, Living Room
Primary bedroom
- Features: Master on Main, Split Bedroom Plan
- Level: Master on Main, Split Bedroom Plan
Bedroom
- Features: Master on Main, Split Bedroom Plan
Primary bathroom
- Features: Separate Tub/Shower, Soaking Tub
Dining room
- Features: Great Room
Kitchen
- Features: Eat-in Kitchen, Laminate Counters, Pantry, View to Family Room
Heating
- Central, Forced Air, Hot Water
Cooling
- Ceiling Fan(s), Central Air, Electric Air Filter
Appliances
- Included: Dishwasher, Disposal, Electric Range, Electric Water Heater, Microwave, Refrigerator
- Laundry: Laundry Room, Mud Room
Features
- Entrance Foyer
- Flooring: Carpet, Laminate
- Windows: Double Pane Windows
- Basement: None
- Attic: Pull Down Stairs
- Has fireplace: Yes
- Fireplace features: Factory Built, Family Room, Gas Starter
- Common walls with other units/homes: No Common Walls
Interior area
- Total structure area: 0
- Finished area above ground: 0
- Finished area below ground: 0
Property
Parking
- Total spaces: 2
- Parking features: Attached, Garage, Garage Door Opener, Kitchen Level
- Attached garage spaces: 2
Accessibility
- Accessibility features: None
Features
- Levels: One
- Stories: 1
- Patio & porch: Front Porch, Patio
- Exterior features: Other
- Pool features: None
- Spa features: None
- Fencing: None
- Has view: Yes
- View description: Golf Course
- Waterfront features: None
- Body of water: None
Lot
- Size: 6,534 Square Feet
- Features: Back Yard, Level
Details
- Additional structures: None
- Additional parcels included: 02060250070
- Parcel number: 02060250070
- Other equipment: None
- Horse amenities: None
Construction
Type & style
- Home type: SingleFamily
- Architectural style: Ranch,Traditional
- Property subtype: Single Family Residence, Residential
Materials
- Brick, Brick Front, Vinyl Siding
- Foundation: Slab
- Roof: Composition
Condition
- Resale
- New construction: No
- Year built: 2003
Utilities & green energy
- Electric: Other
- Sewer: Public Sewer
- Water: Public
- Utilities for property: Cable Available, Electricity Available, Natural Gas Available, Sewer Available, Water Available
Green energy
- Energy efficient items: None
- Energy generation: None
Community & HOA
Community
- Features: Clubhouse, Country Club, Golf, Homeowners Assoc, Lake, Park, Playground, Pool, Sidewalks, Street Lights
- Security: Smoke Detector(s)
- Subdivision: Magnolia At Mirror Lake
HOA
- Has HOA: No
- Services included: Swim, Tennis
- HOA fee: $499 annually
Location
- Region: Villa Rica
Financial & listing details
- Tax assessed value: $251,900
- Annual tax amount: $3,049
- Date on market: 10/23/2025
- Cumulative days on market: 1204 days
- Ownership: Fee Simple
- Electric utility on property: Yes
- Road surface type: Paved
Estimated market value
Not available
Estimated sales range
Not available
$2,029/mo
Price history
| Date | Event | Price |
|---|---|---|
| 6/13/2026 | Price change | $309,900+3.6% |
Source:  FMLS GA #7670926 Report a problem FMLS GA #7670926 Report a problem | ||
| 5/25/2026 | Listed for sale | $299,000-6.5% |
Source: FMLS GA #7670926 Report a problem | ||
| 10/20/2025 | Listing removed | $319,780 |
Source: FMLS GA #7452137 Report a problem | ||
| 9/29/2025 | Price change | $319,780-5.9% |
Source:  GAMLS #10373466 Report a problem GAMLS #10373466 Report a problem | ||
| 8/6/2025 | Price change | $339,680+6.2% |
Source: GAMLS #10373466 Report a problem | ||
| 5/7/2025 | Price change | $319,900-2.8% |
Source: GAMLS #10373466 Report a problem | ||
| 11/30/2024 | Price change | $329,250+0.5% |
Source: FMLS GA #7452137 Report a problem | ||
| 9/7/2024 | Listed for sale | $327,750 |
Source: GAMLS #10373466 Report a problem | ||
| 9/7/2024 | Listing removed | $327,750 |
Source: FMLS GA #7428191 Report a problem | ||
| 8/24/2024 | Price change | $327,750+2.6% |
Source: GAMLS #10346778 Report a problem | ||
| 8/12/2024 | Price change | $319,500-0.2% |
Source: GAMLS #10346778 Report a problem | ||
| 7/27/2024 | Listed for sale | $320,000 |
Source: FMLS GA #7428191 Report a problem | ||
| 7/26/2024 | Listing removed | $320,000 |
Source: FMLS GA #7393146 Report a problem | ||
| 5/27/2024 | Listed for sale | $320,000 |
Source: GAMLS #10306723 Report a problem | ||
| 5/27/2024 | Listing removed | -- |
Source: GAMLS #10281432 Report a problem | ||
| 5/20/2024 | Price change | $320,000+7.1% |
Source: GAMLS #10281432 Report a problem | ||
| 5/5/2024 | Price change | $298,900-3.9% |
Source: FMLS GA #7368627 Report a problem | ||
| 4/14/2024 | Listed for sale | $311,000 |
Source: GAMLS #10281432 Report a problem | ||
| 4/14/2024 | Listing removed | $311,000 |
Source: GAMLS #10165993 Report a problem | ||
| 4/9/2024 | Price change | $311,000-6% |
Source: FMLS GA #7225494 Report a problem | ||
| 4/3/2024 | Price change | $330,725-0.5% |
Source: FMLS GA #7225494 Report a problem | ||
| 3/19/2024 | Price change | $332,225-0.4% |
Source: FMLS GA #7225494 Report a problem | ||
| 2/14/2024 | Price change | $333,500+0.2% |
Source: FMLS GA #7225494 Report a problem | ||
| 1/31/2024 | Listed for sale | $333,000+146.3% |
Source: GAMLS #10165993 Report a problem | ||
| 10/15/2003 | Sold | $135,200 |
Source: Public Record Report a problem | ||
Public tax history
| Year | Property taxes | Tax assessment |
|---|---|---|
| 2025 | $3,049 -0.2% | $100,760 |
| 2024 | $3,054 +52.5% | $100,760 +20.1% |
| 2023 | $2,003 -27.6% | $83,880 |
| 2022 | $2,765 +22.9% | $83,880 +28.7% |
| 2021 | $2,251 +2.1% | $65,200 |
| 2020 | $2,204 +1.9% | $65,200 +2.5% |
| 2019 | $2,162 +0.2% | $63,640 +3.7% |
| 2018 | $2,158 +8.9% | $61,360 +13.6% |
| 2017 | $1,982 +1.7% | $54,000 +4.5% |
| 2016 | $1,948 +2.7% | $51,680 +2.7% |
| 2015 | $1,896 | $50,320 +20.6% |
| 2014 | $1,896 +21.1% | $41,720 +10.4% |
| 2013 | $1,566 | $37,800 |
| 2012 | -- | -- |
| 2011 | -- | -- |
| 2010 | -- | -- |
| 2009 | $1,969 +22.4% | -- |
| 2007 | $1,608 -2.8% | -- |
| 2006 | $1,655 +5.2% | -- |
| 2005 | $1,572 | -- |
| 2004 | -- | -- |
| 2003 | $501 | -- |
Find assessor info on the county website
Monthly payment
Est. payment
Payment breakdown
Explore the cost of this home by adjusting the details. Changes won't be saved.Climate risks
Neighborhood: 30180
Nearby schools
Schools provided by the listing agent
- Elementary: Mirror Lake
- Middle: Mason Creek
- High: Douglas County
Source: FMLS GA. This data may not be complete. We recommend contacting the local school district to confirm school assignments for this home.
Similar homes
- $337,0003 bd3 ba2.1k sqft250 Taylor Ct, Villa Rica, GA 30180Active
 MLS ID #10771481, John Baker, BHGRE Metro Brokers. GAMLS
 - $399,0004 bd3 ba3k sqft9620 Stillwater Dr, Villa Rica, GA 30180Active
 MLS ID #10791008, Holly D Hardeman, Platinum Real Estate Solutions. GAMLS
 - $310,0003 bd3 ba-- sqft117 Walkers Pond Dr, Villa Rica, GA 30180Active
 MLS ID #10839419, Donna S Agan-Williams, Maximum One Realtor Partners. GAMLS
 - $250,0003 bd2 ba1.5k sqft113 Reid Plantation Dr, Villa Rica, GA 30180Active Under Contract
 MLS ID #10784425, Windy Gamel, Southern Home Real Estate. GAMLS
 - $350,0004 bd3 ba-- sqft205 Cottontail Ln, Villa Rica, GA 30180ActiveMLS ID #10628223, Richard Reese, Bassett Realty and Associates. GAMLS
- $300,0003 bd2 ba1.5k sqft35 Sandstone Ct, Douglasville, GA 30134ActiveMLS ID #10837441, Renee Cagle, Maximum One Realty Greater Atlanta. GAMLS
- $309,9003 bd2 ba-- sqft942 Creek Run Pl, Temple, GA 30179ActiveMLS ID #10826713, Diana Stowe, Georgia Life Realty. GAMLS
- $400,0003 bd2 ba1.7k sqft1215 Awenasa Dr, Villa Rica, GA 30180ActiveMLS ID #10781604, Timmy Dewayne Parker, Southern Home Real Estate. GAMLS
- $380,0005 bd3 ba2.7k sqft5566 Fisherman Ct, Villa Rica, GA 30180ActiveMLS ID #10762305, Misty L Bundrum, Southern Realty. GAMLS
- $329,9003 bd2 ba-- sqft5363 Muirwood Pl, Powder Springs, GA 30127ActiveMLS ID #10853247, Mavis E Anderson, Mavis Lane Realty, LLC. GAMLS
- $311,0003 bd3 ba1.8k sqft20 Kimball Ct, Douglasville, GA 30134ActiveMLS ID #10736639, Ivellies Wilson, RE/MAX Center. GAMLS
- $385,0004 bd3 ba3.4k sqft6701 Cowan Mill Rd, Winston, GA 30187ActiveMLS ID #10846063, Andrea K Wilkins, Platinum Real Estate Solutions. GAMLS
- $315,0004 bd4 ba2.1k sqft107 Providence Run, Dallas, GA 30157ActiveMLS ID #10790468, Jay Badru, Keller Williams Realty Cityside. GAMLS
- $315,0003 bd2 ba1.4k sqft1119 Macland Rd, Dallas, GA 30132ActiveMLS ID #10846752, Shawn M Delaney, Maximum One Realty Greater Atlanta. GAMLS
- $275,0004 bd2 ba1.4k sqft611 Davis Mill Rd S, Dallas, GA 30157ActiveMLS ID #10846739, Shawn M Delaney, Maximum One Realty Greater Atlanta. GAMLS
- $310,0004 bd3 ba1.9k sqft8405 Somerton Cir, Douglasville, GA 30134ActiveMLS ID #10791374, Natalie Grant, BHGRE Metro Brokers. GAMLS
- $349,0004 bd3 ba1.6k sqft183 Bethnal Way, Douglasville, GA 30134ActiveMLS ID #10837827, Steven T Koleno, Beycome Brokerage Realty LLC. GAMLS
- $320,0003 bd2 ba1.8k sqft494 Beranda Cir, Douglasville, GA 30134ActiveMLS ID #10837659, Cody White, Atlanta Communities. GAMLS
- $255,0003 bd2 ba1.1k sqft8748 Jenkins Rd, Winston, GA 30187For Sale
 MLS ID #7814593, Safiyyah Muhammad, EXP Realty, LLC.. FMLS GA
