Experience mountain living at its finest with this exceptional 6-bedroom, 3-bath log home set on 5 acres just minutes from Lava Hot Springs. Nestled among mature trees with sweeping views of the Portneuf River, this property offers the perfect blend of privacy, recreation, and comfort. Designed with both lifestyle and function in mind, the home features vaulted ceilings, granite countertops throughout, and two fireplaces that create a warm, inviting mountain retreat. Expansive windows and multiple decks bring the outdoors in, showcasing the surrounding beauty in every season. Ideal for horse enthusiasts, this property is fully equipped with a barn and open space for riding, with direct access to adventure just down the road at Bird Canyon Trail. Enjoy miles of riding, hiking, and exploring right from your doorstep. Additional highlights include a 3-car garage for vehicles and gear, plus a backup generator and solar panels for efficiency and peace of mind. Located just outside the charming town of Lava Hot Springs, you’re minutes from the renowned hot pools, river tubing, and a vibrant downtown. With easy access to Pocatello and endless opportunities for outdoor recreation including fishing, hunting, skiing, and ATV trails, this property truly offers a lifestyle, not just a home. Nightly rentals permitted, making this an incredible opportunity for both personal enjoyment and investment. Live where you play!
Active
Price cut: $50K (6/15)
$1,250,000
10070 Bald Eagle Way, Lava Hot Springs, ID 83246
6beds
3,706sqft
:
Get pre-qualified$7,622/mo
Single Family Residence
Built in 2011
5 Acres Lot
$782,400 Zestimate®
$337/sqft
$8/mo HOA
What's special
- 114 days |
- 419 |
- 20 |
Zillow last checked:
Listing updated:
Listed by:
Julie Hill 208-851-2667,
Signature Real Estate
Source: PCTMLS,MLS#: 582098
Facts & features
Interior
Bedrooms & bathrooms
- Bedrooms: 6
- Bathrooms: 3
- Full bathrooms: 3
- Main level bathrooms: 2
- Main level bedrooms: 2
Rooms
- Room types: Pantry
Family room
- Description: Lower Level Family Room(s): 1
- Level: Lower
Kitchen
- Description: Main Level Kitchen(s): 1
- Level: Main
Living room
- Description: Main Level Living Room(s): 1
- Level: Main
Heating
- Propane, Forced Air
Cooling
- Central Air
Appliances
- Included: Range/Oven, Refrigerator, Dishwasher, Microwave
- Laundry: Lower Level
Features
- Jetted Tub, Walk-In Closet(s), Vaulted Ceiling(s)
- Flooring: Hardwood
- Basement: Full,Finished,Daylight Windows,Walk-Out Access,Egress Windows,Exterior Entry
- Number of fireplaces: 2
- Fireplace features: Main Level Type: Wood Stove
Interior area
- Total structure area: 3,706
- Total interior livable area: 3,706 sqft
Video & virtual tour
Property
Parking
- Total spaces: 3
- Parking features: Attached, RV Access/Parking
- Attached garage spaces: 3
Features
- Patio & porch: Three+, Covered Porch, Covered Patio, Deck
- Has spa: Yes
- Spa features: Bath
- Fencing: Metal,Partial
Lot
- Size: 5 Acres
- Features: Low Traffic, Near Stream/River, Rural, Secluded, Sprinkler-Auto, Established Lawn, Established Tree(s)
- Topography: Level,Slight Slope
- Residential vegetation: Wooded
Details
- Additional structures: Barn(s)
- Zoning description: City Zoning: Other,County Zoning: Recreational
- Horse amenities: Corral/Stable
Construction
Type & style
- Home type: SingleFamily
- Architectural style: Log Cabin
- Property subtype: Single Family Residence
Materials
- Stone, Other, Log
- Foundation: Concrete Perimeter
- Roof: Architectural
Condition
- New construction: No
- Year built: 2011
Utilities & green energy
- Electric: Rocky Mountain Power
- Sewer: Private Septic
- Water: Well-Private
Community & HOA
Community
- Subdivision: Indian Falls
HOA
- Has HOA: Yes
- Amenities included: Other
- HOA fee: $100 annually
Location
- Region: Lava Hot Springs
Financial & listing details
- Price per square foot: $337/sqft
- Annual tax amount: $2,215
- Date on market: 4/1/2026
- Listing terms: Cash,Conventional
- Electric utility on property: Yes
Estimated market value
$782,400
$696,000 - $884,000
$3,197/mo
Price history
| Date | Event | Price |
|---|---|---|
| 6/15/2026 | Price change | $1,250,000-3.8%$337/sqft |
Source:  PCTMLS #582098 Report a problem PCTMLS #582098 Report a problem | ||
| 4/3/2026 | Listed for sale | $1,300,000$351/sqft |
Source: PCTMLS #582098 Report a problem | ||
Public tax history
Tax history is unavailable.
Monthly payment
Est. payment
Payment breakdown
Explore the cost of this home by adjusting the details. Changes won't be saved.Climate risks
Neighborhood: 83246
Getting around
0 / 100
Car-DependentNearby schools
GreatSchools rating
- NALava Elementary SchoolGrades: PK-6Distance: 2.9 mi
- 3/10Marsh Valley Middle SchoolGrades: 7-8Distance: 9.7 mi
- 3/10Marsh Valley High SchoolGrades: 9-12Distance: 9.7 mi
Schools provided by the listing agent
- Elementary: Lava
- Middle: Marsh Valley
- High: Marsh Valley
Source: PCTMLS. This data may not be complete. We recommend contacting the local school district to confirm school assignments for this home.
- $809,0002 bd2 ba3.6k sqft10070 E Bald Eagle, Lava Hot Springs, ID 83246Off Market
- $886,2001 bd4 ba4.2k sqft10216 Bald Eagle Way, Lava Hot Springs, ID 83246Off Market
- $910,8003 bd3 ba3.1k sqft10063 Bald Eagle Way, Lava Hot Springs, ID 83246Off Market
- $437,4001 bd2 ba-- sqft10119 E Bald Eagle, Lava Hot Springs, ID 83246Off Market
- $1,162,9003 bd3 ba3.1k sqft10063 E Bald Eagle, Lava Hot Springs, ID 83246Off Market
- $481,9002 bd2 ba1.5k sqft7070 S Pheasant Dr, Lava Hot Springs, ID 83246Off Market
- $--5.09 AcresO'Red Fox Rd, Lava Hot Springs, ID 83426Off Market
- $355,298-- bd-- ba7.6k sqft6812 S Pheasant Dr, Lava Hot Springs, ID 83246Off Market
A local agent can set up tours, give advice and negotiate with sellers.
Similar homes
- $1,150,0003 bd3 ba2.7k sqft6915 S Red Fox Rd, Lava Hot Springs, ID 83246ACTIVE
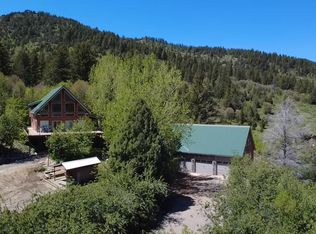 MLS ID #582487, Randy Benglan, Mountain Retreat Real Estate. PCTMLS
 - $1,600,0004 bd4 ba3k sqft10685 S Dempsey Creek Rd, Lava Hot Springs, ID 83246ACTIVE
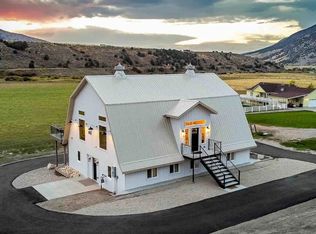 MLS ID #582346, Randy Benglan, Mountain Retreat Real Estate. PCTMLS
 - $950,0006 bd3 ba3.7k sqft9675 Violet Way, Lava Hot Springs, ID 83246For Sale
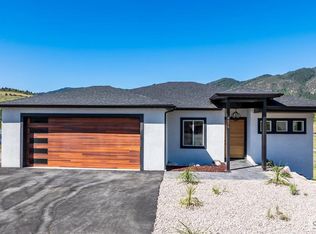 MLS ID #2187727, Jeremy Briscoe, RE/MAX Country Real Estate. SRMLS
 - $710,0003 bd3 ba2.9k sqft9685 E Maughan Rd, Lava Hot Springs, ID 83246For Sale
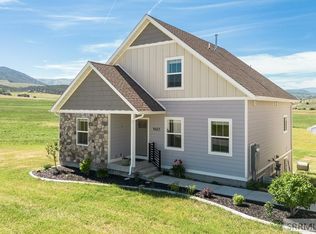 MLS ID #2187179, Karen Holladay, Gate City Real Estate. SRMLS
 - $1,100,0006 bd4 ba3.7k sqft1500 Fish Creek Rd, Bancroft, ID 83217ACTIVEMLS ID #580552, Brandi Townsend, Premier Properties Real Estate Co.. PCTMLS
- $625,0004 bd3 ba3.5k sqft11275 Masters Dr, Lava Hot Springs, ID 83246For Sale
 MLS ID #2158561, Colton R. Clark, White Oak & Company Real Estate LLC. UtahRealEstate.com
 - $750,0006 bd3 ba3.2k sqft9616 Violet Way, Lava Hot Springs, ID 83246For SaleMLS ID #2181325, Jeremy Briscoe, RE/MAX Country Real Estate. SRMLS
- $644,0004 bd3 ba2.3k sqft304 Main St W, Lava Hot Springs, ID 83246ACTIVEMLS ID #582794, Julie Hill, Signature Real Estate. PCTMLS
- $695,0004 bd3 ba2.1k sqft293 Main St W, Lava Hot Springs, ID 83246ACTIVEMLS ID #581787, Randy Benglan, Mountain Retreat Real Estate. PCTMLS
- $1,395,0004 bd4 ba5k sqft2014 Madsen Dr, Grace, ID 83241ACTIVEMLS ID #576842, Daphney Medina, LPT Realty. PCTMLS
- $630,0005 bd3 ba2.7k sqft2674 N Arimo Ave, Arimo, ID 83214ACTIVEMLS ID #582286, Daniel Eck, ReMax Country Real Estate. PCTMLS
- $1,275,0004 bd5 ba5k sqft3925 Utah Dr, Inkom, ID 83245ACTIVEMLS ID #582639, Teri Pearson, Premier Properties Real Estate Co.. PCTMLS
- $739,0006 bd4 ba3.1k sqft640 W Arimo Rd, Arimo, ID 83214ACTIVEMLS ID #582846, Sheree Steele Savage, Premier Properties Real Estate Co.. PCTMLS
- $899,9993 bd3 ba4.6k sqft19502 S Olson Rd, Downey, ID 83234ACTIVEMLS ID #580517, Christopher Brady, Century 21 N & N Realtors. PCTMLS
- $645,0003 bd2 ba3.3k sqft2464 Old Canyon Dr, Inkom, ID 83245For SaleMLS ID #2187477, Jeremy Briscoe, RE/MAX Country Real Estate. SRMLS
- $825,0004 bd2 ba1.8k sqft13539 S Robin Rd, Arimo, ID 83214For SaleMLS ID #2185324, Sheree Steele Savage, Premier Properties Real Estate Co.. SRMLS
- $725,0005 bd3 ba3.2k sqftLOT 2 Castle Creek Ln, Inkom, ID 83245ACTIVEMLS ID #581117, Emily Stark, Patriot Real Estate LLC. PCTMLS
- $725,0003 bd3 ba3.2k sqft1 Castle Creek Ln, Inkom, ID 83245ACTIVEMLS ID #581116, Emily Stark, Patriot Real Estate LLC. PCTMLS
