Location, curb appeal and a desirable East Orlando location make this 3-bedroom, 2.5-bath home in Rivers Pointe a must-see! Situated on a corner lot at the entrance of a cul-de-sac, this home offers an open floor plan, soaring ceilings, and plenty of flexible living space. The kitchen overlooks the dining nook and living room, keeping the main living spaces connected. A separate dining room provides additional flexibility and can be used as a home office, playroom, or second living area. The first-floor primary suite features a large walk-in closet with custom shelving from the Container Store. The primary bathroom includes an updated shower, soaking tub, dual sinks, and a private water closet. Upstairs, you'll find two additional bedrooms both with custom closet shelving and a versatile loft. Step outside to a fully fenced backyard enclosed with white vinyl fencing, offering privacy and a great space to enjoy the outdoors. Brick pavers in both the front and backyard add to the home's curb appeal. Conveniently located near SR 417, this East Orlando home offers easy access to major highways, shopping, dining, schools, parks, and surrounding Central Florida destinations.
For sale
$430,000
10070 RIVER GLEN COURT, ORLANDO, FL 32825
3beds
1,962sqft
Single Family Residence
Built in 1995
5,866 Square Feet Lot
$-- Zestimate®
$219/sqft
$17/mo HOA
What's special
Versatile loftEntrance of a cul-de-sacOpen floor planCurb appealSoaring ceilingsSoaking tubCorner lot
- 1 day |
- 409 |
- 44 |
Zillow last checked:
Listing updated:
Listed by:
Alexia Boodram 407-256-6742,
KELLER WILLIAMS ADVANTAGE III 407-207-0825,
Brian Boodram 407-451-3964,
KELLER WILLIAMS ADVANTAGE III
Source: Stellar MLS,MLS#: O6435007 Originating MLS: Orlando Regional
Originating MLS: Orlando Regional
Facts & features
Interior
Bedrooms & bathrooms
- Bedrooms: 3
- Bathrooms: 3
- Full bathrooms: 2
- 1/2 bathrooms: 1
Rooms
- Room types: Loft
Primary bedroom
- Features: Built-In Shelving, Ceiling Fan(s), En Suite Bathroom, Walk-In Closet(s)
- Level: First
- Area: 216 Square Feet
- Dimensions: 12x18
Bedroom 2
- Features: Ceiling Fan(s), Built-in Closet
- Level: Second
- Area: 132 Square Feet
- Dimensions: 11x12
Bedroom 3
- Features: Ceiling Fan(s), Built-in Closet
- Level: Second
- Area: 121 Square Feet
- Dimensions: 11x11
Dinette
- Level: First
- Area: 121 Square Feet
- Dimensions: 11x11
Dining room
- Level: First
- Area: 132 Square Feet
- Dimensions: 11x12
Kitchen
- Level: First
- Area: 132 Square Feet
- Dimensions: 11x12
Living room
- Level: First
- Area: 306 Square Feet
- Dimensions: 17x18
Loft
- Level: Second
- Area: 130 Square Feet
- Dimensions: 13x10
Heating
- Central
Cooling
- Central Air
Appliances
- Included: Dishwasher, Disposal, Microwave, Range, Refrigerator
- Laundry: Laundry Room
Features
- Ceiling Fan(s), Primary Bedroom Main Floor
- Flooring: Carpet, Ceramic Tile
- Has fireplace: Yes
- Fireplace features: Wood Burning
Interior area
- Total structure area: 2,468
- Total interior livable area: 1,962 sqft
Video & virtual tour
Property
Parking
- Total spaces: 2
- Parking features: Garage - Attached
- Attached garage spaces: 2
Features
- Levels: Two
- Stories: 2
- Exterior features: Irrigation System
- Fencing: Vinyl
Lot
- Size: 5,866 Square Feet
- Features: Cul-De-Sac, Sidewalk
Details
- Parcel number: 052331191600190
- Zoning: P-D
- Special conditions: None
Construction
Type & style
- Home type: SingleFamily
- Property subtype: Single Family Residence
Materials
- Stucco
- Foundation: Block
- Roof: Shingle
Condition
- New construction: No
- Year built: 1995
Utilities & green energy
- Sewer: Public Sewer
- Water: Public
- Utilities for property: Cable Available
Community & HOA
Community
- Features: Playground, Sidewalks
- Pet fee: $0 monthly
- Subdivision: CURRY FORD ROAD EAST PH 01
HOA
- Has HOA: Yes
- Amenities included: Basketball Court, Playground
- HOA fee: $17 monthly
- HOA name: Jerry Goglas
- HOA phone: 407-774-9090
Location
- Region: Orlando
Financial & listing details
- Price per square foot: $219/sqft
- Tax assessed value: $352,097
- Annual tax amount: $2,310
- Date on market: 8/20/2026
- Cumulative days on market: 2 days
- Listing terms: Cash,Conventional,FHA,VA Loan
- Ownership: Fee Simple
- Total actual rent: 0
- Road surface type: Asphalt
Estimated market value
Not available
Estimated sales range
Not available
Not available
Price history
| Date | Event | Price |
|---|---|---|
| 8/21/2026 | Listed for sale | $430,000+220.9%$219/sqft |
Source:  Stellar MLS #O6435007 Report a problem Stellar MLS #O6435007 Report a problem | ||
| 6/30/2011 | Sold | $134,000-10.6%$68/sqft |
Source: Public Record Report a problem | ||
| 1/29/2011 | Price change | $149,900-6.3%$76/sqft |
Source: Home Wise Realty Group, Inc. #O5021310 Report a problem | ||
| 12/23/2010 | Listed for sale | $159,900+67.1%$81/sqft |
Source: Home Wise Realty Group, Inc. #O5021310 Report a problem | ||
| 11/11/2010 | Sold | $95,701-13.2%$49/sqft |
Source: Public Record Report a problem | ||
| 7/25/1995 | Sold | $110,200$56/sqft |
Source: Public Record Report a problem | ||
Public tax history
| Year | Property taxes | Tax assessment |
|---|---|---|
| 2024 | $2,151 +7% | $145,722 +3% |
| 2023 | $2,010 +5.2% | $141,478 +3% |
| 2022 | $1,911 +2.2% | $137,357 +3% |
| 2021 | $1,871 +1.6% | $133,356 +1.4% |
| 2020 | $1,841 +2.2% | $131,515 +2.3% |
| 2019 | $1,802 +1% | $128,558 +1.9% |
| 2018 | $1,783 | $126,161 -27.7% |
| 2017 | $1,783 +2.4% | $174,476 +5.4% |
| 2016 | $1,742 +1.7% | $165,582 +6.1% |
| 2015 | $1,713 -3.6% | $156,127 +10.9% |
| 2014 | $1,777 +2.2% | $140,742 +19.8% |
| 2013 | $1,739 -3.1% | $117,467 -2.1% |
| 2012 | $1,795 -28% | $119,931 -1.1% |
| 2011 | $2,494 +36.2% | $121,264 -3.1% |
| 2010 | $1,831 | $125,207 -17.5% |
| 2009 | -- | $151,683 -25.4% |
| 2008 | $1,814 -5.6% | $203,203 -12.6% |
| 2007 | $1,922 -5.2% | $232,495 +15.4% |
| 2006 | $2,027 +1.8% | $201,468 +28% |
| 2005 | $1,991 +4.9% | $157,377 +13.7% |
| 2004 | $1,898 +0.6% | $138,402 +9.5% |
| 2003 | $1,887 +2.8% | $126,388 +3.8% |
| 2002 | $1,836 -0.6% | $121,766 +7.3% |
| 2001 | $1,848 +2.5% | $113,502 +6.9% |
| 2000 | $1,803 | $106,173 |
Find assessor info on the county website
Monthly payment
Est. payment
Payment breakdown
Explore the cost of this home by adjusting the details. Changes won't be saved.Climate risks
Neighborhood: 32825
Nearby schools
GreatSchools rating
- 9/10Cypress Springs Elementary SchoolGrades: PK-5Distance: 0.5 mi
- 6/10Legacy Middle SchoolGrades: 6-8Distance: 2.7 mi
- 4/10University High SchoolGrades: 9-12Distance: 4.8 mi
Schools provided by the listing agent
- Elementary: Cypress Springs Elem
- Middle: Legacy Middle
- High: University High
Source: Stellar MLS. This data may not be complete. We recommend contacting the local school district to confirm school assignments for this home.
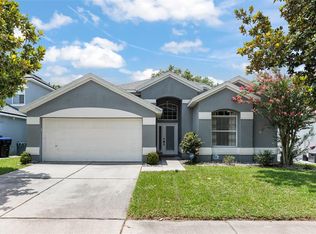
- $416,0003 bd2 ba1.7k sqft10064 River Glen Ct, Orlando, FL 32825Sold
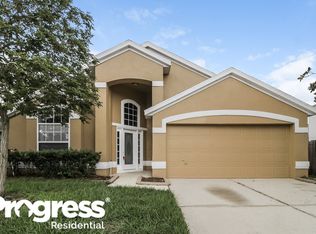
- $408,4004 bd2 ba1.9k sqft2814 Osprey Creek Ln, Orlando, FL 32825Off Market
- $417,0004 bd2 ba1.9k sqft10058 River Glen Ct, Orlando, FL 32825Off Market
- $366,2003 bd2 ba1.5k sqft2826 Osprey Creek Ln, Orlando, FL 32825Off Market

- $428,0004 bd3 ba1.9k sqft2807 Osprey Creek Ln, Orlando, FL 32825Off Market
- $392,5003 bd2 ba1.6k sqft2754 Osprey Creek Ln, Orlando, FL 32825Off Market
- $407,4003 bd2 ba1.6k sqft2813 Osprey Creek Ln, Orlando, FL 32825Off Market
- $401,6003 bd2 ba1.9k sqft2801 Osprey Creek Ln, Orlando, FL 32825Off Market
A local agent can set up tours, give advice and negotiate with sellers.
Similar homes
- $495,9004 bd3 ba2.1k sqft3209 ROMAINE COURT, ORLANDO, FL 32825For Sale

 MLS ID #O6432634, Laura Ramos, ALL REAL ESTATE & INVESTMENTS. Stellar MLS
 - $434,0004 bd2 ba1.8k sqft9973 CYPRESS KNEE CIRCLE, ORLANDO, FL 32825For Sale
 MLS ID #O6418483, Wendy Duong, LPT REALTY, LLC. Stellar MLS
 - $429,9993 bd2 ba1.4k sqft10707 PALAISEAU COURT, ORLANDO, FL 32825For Sale
 MLS ID #O6408658, Marianne Khozam, KELLER WILLIAMS WINTER PARK. Stellar MLS
 - $419,9993 bd2 ba1.3k sqft8320 SOUTHERN FOREST DRIVE, ORLANDO, FL 32829For Sale
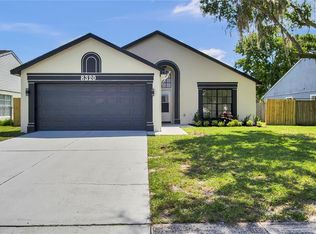 MLS ID #O6431611, Immanuel Ferron, AVENIR REAL ESTATE BROKERS LLC. Stellar MLS
 - $375,0003 bd2 ba1.6k sqft2129 CHURCHILL DOWNS CIRCLE Circle, Orlando, FL 32825For SaleMLS ID #2149031, ARRISA DENISE SPAULDING. realMLS
- $469,0004 bd2 ba1.9k sqft10462 WILLOW RIDGE LOOP, ORLANDO, FL 32825For SaleMLS ID #O6433977, Ian Trumbach, FLORIDA PRESTIGIOUS HOMES INC. Stellar MLS
- $465,0004 bd3 ba2.4k sqft3125 HOLLAND DRIVE, ORLANDO, FL 32825For SaleMLS ID #O6429577, David Weiss, COLDWELL BANKER REALTY. Stellar MLS
- $405,0003 bd2 ba1.5k sqft13233 HEMING WAY, ORLANDO, FL 32825For SaleMLS ID #O6432379, Sabrina Davilus, KELLER WILLIAMS ADVANTAGE III. Stellar MLS
- $529,9004 bd3 ba2.7k sqft1534 PEREZ STREET, ORLANDO, FL 32825For SaleMLS ID #O6433915, Amy Hodges, PA, RE/MAX 200 REALTY. Stellar MLS
- $380,0003 bd2 ba1.3k sqft2042 GAMBOGE DRIVE, ORLANDO, FL 32822For SaleMLS ID #S5155994, Yailyn Diaz Fleitas, LPT REALTY, LLC. Stellar MLS
- $360,0003 bd3 ba1.4k sqft9824 SURREY RIDGE ROAD, ORLANDO, FL 32825For SaleMLS ID #O6431273, Leira Wilkerson, AGILE GROUP REALTY. Stellar MLS
- $477,5005 bd4 ba2.8k sqft10215 CYPRESS KNEE CIRCLE, ORLANDO, FL 32825For SaleMLS ID #O6423152, Joseph Doher, BERKSHIRE HATHAWAY HOMESERVICES RESULTS REALTY. Stellar MLS
- $450,0003 bd2 ba1.9k sqft10057 SANDBAR STREET, ORLANDO, FL 32825For SaleMLS ID #S5149753, Tiffany Licata, IRON VALLEY REAL ESTATE OSCEOLA. Stellar MLS
- $400,0003 bd2 ba1.6k sqft1702 CYPRESS RIDGE DRIVE, ORLANDO, FL 32825For SaleMLS ID #O6379981, Jenny Forest Lin, AMERICAN DREAM HOMES INC. Stellar MLS
- $386,9993 bd3 ba1.4k sqft10561 SATINWOOD CIRCLE, ORLANDO, FL 32825For SaleMLS ID #NS1088759, Dylan Smith, LPT REALTY, LLC. Stellar MLS
- $483,0003 bd2 ba1.7k sqft10196 ANDOVER POINT CIRCLE, ORLANDO, FL 32825For SaleMLS ID #S5147283, Sheana Santiago, LA ROSA REALTY LLC. Stellar MLS
- $530,0004 bd3 ba2.3k sqft1714 CYPRESS RIDGE DRIVE, ORLANDO, FL 32825For SaleMLS ID #O6430898, Daniel Rodriguez, NEW HEIGHTS REALTY GROUP. Stellar MLS
- $399,9903 bd2 ba1.4k sqft291 PINE ARBOR DRIVE, ORLANDO, FL 32825For SaleMLS ID #O6411785, Sheryl Cury, PA, LA ROSA REALTY LLC. Stellar MLS
- $519,9004 bd3 ba2.2k sqft1637 GRAN VIADUCT, ORLANDO, FL 32825For SaleMLS ID #O6425932, Prechus Green, PRECHUS AMBER GREEN LLC. Stellar MLS
- $399,9904 bd2 ba1.7k sqft427 ELKWOOD LANE, ORLANDO, FL 32825For SaleMLS ID #O6415633, Wayne Mottley, ELEGANT REALTY LLC. Stellar MLS
