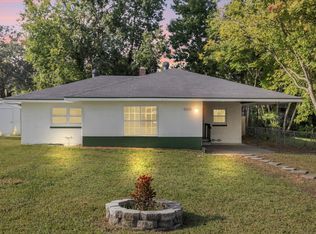
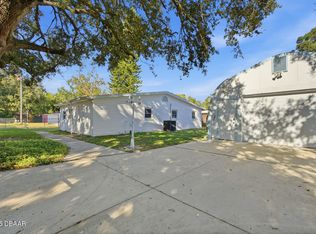
A Beautiful home awaits you with a nearly quarter-acre lot, minutes from the Halifax River and Daytona Beach!! This home has been tastefully designed throughout! Upon arrival, you will find the beautiful fenced-in huge front yard, leading you to the home! Upon entry, you will find stunning sunroom with plenty of natural light, featuring a gorgeous tile design throughout. Once past the door, you will find the spacious living room, with a view of the kitchen! The kitchen features a bar for a quick meal, and new cabinets and quartz, and fixtures throughout. To the right of the kitchen is a cute dining area in the corner, adjacent to the pantry. To the left of the home, you will find the full hallway bath, fully redesigned with new tile throughout, new fixtures, vanity, lighting, and commode, and additionally to your left, a spacious bedroom with plenty of natural light, and to your right, the master ensuite bedroom! The master ensuite features plenty of light, as well as a barn door entry bathroom, with a beautiful shower, vanity, commode, fixtures, and plumbing throughout! Back out past the kitchen is the third bedroom, which has it's own entry from the back! This home features new lighting, flooring, handles, and many new windows, new fencing in the back as well as a spacious storage shed, and a beautifully tiled patio underneath the carport to enjoy the cool nights of Daytona Beach! Come see this home today! NEW ROOF!
For sale
$275,000
1008 10TH STREET, DAYTONA BEACH, FL 32117
3beds
1,256sqft
Single Family Residence
Built in 1958
9,375 Square Feet Lot
$-- Zestimate®
$219/sqft
$-- HOA
What's special
New roofNearly quarter-acre lotSpacious storage shedMany new windows
- 13 days
- 117
- 15
Likely to sell faster than
Zillow last checked:
Listing updated:
Listed by:
Husain Jaffer 407-923-7642,
CHARLES RUTENBERG REALTY ORLANDO 407-622-2122
Source: Stellar MLS,MLS#: O6435296 Originating MLS: Orlando Regional
Originating MLS: Orlando Regional
Facts & features
Interior
Bedrooms & bathrooms
- Bedrooms: 3
- Bathrooms: 2
- Full bathrooms: 2
Primary bedroom
- Features: Built-in Closet
- Level: First
- Area: 120 Square Feet
- Dimensions: 12x10
Primary bathroom
- Level: First
- Area: 40 Square Feet
- Dimensions: 5x8
Kitchen
- Level: First
- Area: 96 Square Feet
- Dimensions: 12x8
Living room
- Level: First
- Area: 180 Square Feet
- Dimensions: 15x12
Heating
- Central
Cooling
- Central Air
Appliances
- Included: Dishwasher, Disposal, Range, Refrigerator
- Laundry: Laundry Closet
Features
- Ceiling Fan(s)
- Flooring: Ceramic Tile, Laminate
- Has fireplace: No
Interior area
- Total structure area: 1,532
- Total interior livable area: 1,256 sqft
Video & virtual tour
Property
Parking
- Total spaces: 2
- Parking features: Carport
- Carport spaces: 2
Features
- Levels: One
- Stories: 1
- Exterior features: Private Entrance
Lot
- Size: 9,375 Square Feet
- Dimensions: 75 x 125
Details
- Parcel number: 424401040099
- Zoning: R-7(3)
- Special conditions: None
Construction
Type & style
- Home type: SingleFamily
- Property subtype: Single Family Residence
Materials
- Block
- Foundation: Block, Stem Wall
- Roof: Shingle
Condition
- Completed
- New construction: No
- Year built: 1958
Utilities & green energy
- Sewer: Septic Tank
- Water: See Remarks, Well
- Utilities for property: Private
Community & HOA
Community
- Pet fee: $0 monthly
- Subdivision: MASON & CARSWELLS HOLLY HILL
HOA
- Has HOA: No
Location
- Region: Daytona Beach
Financial & listing details
- Price per square foot: $219/sqft
- Tax assessed value: $176,367
- Annual tax amount: $3,444
- Date on market: 8/20/2026
- Cumulative days on market: 14 days
- Listing terms: Cash,Conventional,FHA,VA Loan
- Ownership: Fee Simple
- Total actual rent: 0
- Road surface type: Paved
Estimated market value
Not available
Estimated sales range
Not available
Not available
Price history
| Date | Event | Price |
|---|---|---|
| 8/20/2026 | Listed for sale | $275,000+70.3%$219/sqft |
Source:  Stellar MLS #O6435296 Report a problem Stellar MLS #O6435296 Report a problem | ||
| 7/25/2023 | Sold | $161,500+30.3%$129/sqft |
Source: Public Record Report a problem | ||
| 1/27/2022 | Sold | $123,900$99/sqft |
Source: Public Record Report a problem | ||
Public tax history
| Year | Property taxes | Tax assessment |
|---|---|---|
| 2025 | $3,444 +1.3% | $176,367 +2.8% |
| 2024 | $3,400 +52.3% | $171,507 +63.4% |
| 2023 | $2,232 +6.6% | $104,962 +9% |
| 2022 | $2,093 | $96,326 +75.2% |
| 2021 | -- | $54,966 +14.5% |
| 2020 | $893 | $48,010 |
Find assessor info on the county website
Monthly payment
Est. payment
Payment breakdown
Explore the cost of this home by adjusting the details. Changes won't be saved.Climate risks
Neighborhood: 32117
Similar homes
- $274,9993 bd2 ba1.1k sqft1215 Leon Ln, Daytona Beach, FL 32117For Sale
 MLS ID #1220357, Megan Wilson, Realty Pros Assured. DBAMLS
 - $274,9003 bd2 ba1.5k sqft636 Williamsburg Dr, Daytona Beach, FL 32117For Sale
 MLS ID #1227809, Jann Rotstein, Daytona Realty Inc.. DBAMLS
 - $254,9003 bd2 ba1.5k sqft640 WESTWARD CIRCLE, DAYTONA BEACH, FL 32117For Sale

 MLS ID #O6436922, JP Gutierrez, EXP REALTY LLC. Stellar MLS
 - $277,0004 bd2 ba1.2k sqft645 Westward Cir, Holly Hill, FL 32117For Sale
 MLS ID #1229710, James Brodick, Realty Pros Assured. DBAMLS
 - $294,9003 bd2 ba1.2k sqft1139 WOODSIDE DRIVE, DAYTONA BEACH, FL 32117For SaleMLS ID #A4694488, Jaime Gamboa, BUSINESS INTERNATIONAL REALTY. Stellar MLS
- $250,0003 bd2 ba1.7k sqft884 E Coquina Dr, Daytona Beach, FL 32117For SaleMLS ID #1230103, Kevin Rybicki, Realty Pros Assured. DBAMLS
- $235,0003 bd2 ba1.6k sqft1142 BERKSHIRE ROAD, DAYTONA BEACH, FL 32117For SaleMLS ID #O6437192, Sabah Rab, APEX INTERNATIONAL BROKERAGE. Stellar MLS
- $257,7003 bd2 ba1.2k sqft702 AVENUE A, DAYTONA BEACH, FL 32117For SaleMLS ID #O6422353, Susan Brosch, PREICO REALTY SERVICES INC. Stellar MLS
- $249,9004 bd2 ba1.5k sqft1160 Pineview Dr, Daytona Beach, FL 32117For SaleMLS ID #1229459, Cheri East, RE/MAX Signature. DBAMLS
- $249,9002 bd2 ba1.1k sqft561 15TH STREET, HOLLY HILL, FL 32117For SaleMLS ID #V4950962, Kelly Kirchenstiner, THE KEYES COMPANY. Stellar MLS
- $269,0003 bd2 ba1.2k sqft817 Magnolia Ave, Holly Hill, FL 32117For SaleMLS ID #1228003, Zac Burt, Downtown Realty & Investments. DBAMLS
- $209,9003 bd2 ba1.2k sqft446 Elsie Ave, Holly Hill, FL 32117For SaleMLS ID #1230279, Jacqueline Balaban, RE/MAX Signature. DBAMLS
- $299,0003 bd2 ba1.4k sqft1509 PRIMROSE LANE, DAYTONA BEACH, FL 32117For SaleMLS ID #FC319503, Nadia Hattani, REALTY EXCHANGE, LLC. Stellar MLS
- $260,0003 bd2 ba1.6k sqft1508 WILDROSE Lane, Daytona Beach, FL 32117For Sale
 MLS ID #B26053353, Valdrena Yisrael, Elite Realty Partners, Inc.. BeachesMLS
 - $279,9004 bd2 ba1.8k sqft1656 MORGAN CIRCLE, DAYTONA BEACH, FL 32117For SaleMLS ID #L4964174, Daryl Ash, II, KELLER WILLIAMS REALTY. Stellar MLS
- $295,0003 bd2 ba1.6k sqft1013 INDIAN OAKS E, HOLLY HILL, FL 32117For SaleMLS ID #V4950609, Takeshia Rhynes, RHYNES REAL ESTATE. Stellar MLS
- $295,0003 bd2 ba1.6k sqft1013 Indian Oaks E, Daytona Beach, FL 32117For SaleMLS ID #1229410, Takeshia Rhynes, Rhynes Real Estate. DBAMLS
- $277,6903 bd3 ba1.4k sqft500 Prosecco Dr, Holly Hill, FL 32117New ConstructionDBAMLS
- $299,0004 bd2 ba1.8k sqft1003 Cherokee Ranch Rd, Holly Hill, FL 32117For SaleMLS ID #1229243, Tracie Culver, Culver Realty & Property Management. DBAMLS
- $245,0003 bd2 ba1k sqft1245 Essex Rd, Daytona Beach, FL 32117For SaleMLS ID #1229467, Kimberly Sbordone Tomlinson, RE/MAX Signature. DBAMLS
