LOCATION. OPPORTUNITY. This is a home ready for its next chapter! Whether you're looking for a place to make your own or an investment with room to add value, this property offers an excellent starting point for your vision. Behind its classic exterior, you'll find original hardwood floors, generous natural light and an interior ready to be reimagined. The existing footprint provides an excellent starting point for thoughtful updates while preserving the character that has been part of this home for decades. The expansive unfinished basement runs beneath the home and features its own exterior entrance, opening the door to even more possibilities. Imagine future recreation, workspace, storage or flex space. Outside, mature trees and an established yard provide another canvas for fresh ideas, from refreshed landscaping to outdoor spaces of your own. Conveniently located approximately 10 minutes from Coastal Credit Union Music Park at Walnut Creek, about 8 minutes from the Southeast Raleigh YMCA, less than 15 minutes from numerous parks, and just minutes from shopping and dining. Bring your vision, make it your own, and give this home its next chapter.
Pending
$230,000
1008 Beverly Dr, Raleigh, NC 27610
3beds
1,020sqft
Single Family Residence
Built in 1966
0.39 Acres Lot
$225,600 Zestimate®
$225/sqft
$-- HOA
What's special
Classic exteriorOriginal hardwood floorsMature treesEstablished yardGenerous natural light
- 33 days
- 657
- 23
Likely to sell faster than
Zillow last checked:
Listing updated:
Listed by:
LaRonda Schenck Scott 919-623-8798,
Daymark Realty
Source: Doorify MLS,MLS#: 10188097
Facts & features
Interior
Bedrooms & bathrooms
- Bedrooms: 3
- Bathrooms: 1
- Full bathrooms: 1
- Main level bedrooms: 3
Primary bedroom
- Level: Main
Bedroom 2
- Level: Main
Bedroom 3
- Level: Main
Primary bathroom
- Level: Main
Kitchen
- Level: Main
Living room
- Level: Main
Heating
- See Remarks
Cooling
- Evaporative Cooling
Appliances
- Included: Electric Range, Refrigerator
Features
- Flooring: Linoleum, Wood
- Basement: Exterior Entry,Unfinished
Interior area
- Total structure area: 1,020
- Total interior livable area: 1,020 sqft
- Finished area above ground: 1,020
- Finished area below ground: 0
Property
Parking
- Parking features: Parking Pad
- Has uncovered spaces: Yes
Features
- Levels: One
- Stories: 1
- Fencing: Chain Link
Lot
- Size: 0.39 Acres
- Features: Back Yard
Details
- Parcel number: 171316926951000 0067829
- Zoning: R-6
- Special conditions: Standard
Construction
Type & style
- Home type: SingleFamily
- Architectural style: Ranch
- Property subtype: Single Family Residence
Materials
- Brick, Wood Siding
- Foundation: Other
- Roof: Shingle
Condition
- Fixer
- New construction: No
- Year built: 1966
Utilities & green energy
- Sewer: Public Sewer
- Water: Public
Community & HOA
Community
- Subdivision: Worthdale
HOA
- Has HOA: No
Location
- Region: Raleigh
Financial & listing details
- Price per square foot: $225/sqft
- Tax assessed value: $214,481
- Annual tax amount: $1,969
- Date on market: 8/22/2026
- Listing agreement: Exclusive Right To Sell
- Listing terms: Cash,Conventional
Estimated market value
$225,600
$214,000 - $237,000
$1,628/mo
Price history
| Date | Event | Price |
|---|---|---|
| 8/30/2026 | Pending sale | $230,000$225/sqft |
Source:  Doorify MLS #10188097 Report a problem Doorify MLS #10188097 Report a problem | ||
| 8/22/2026 | Listed for sale | $230,000+693.1%$225/sqft |
Source: Doorify MLS #10188097 Report a problem | ||
| 11/30/1976 | Sold | $29,000$28/sqft |
Source: Agent Provided Report a problem | ||
Public tax history
| Year | Property taxes | Tax assessment |
|---|---|---|
| 2025 | $1,890 +0.4% | $214,481 |
| 2024 | $1,883 +25.8% | $214,481 +58.3% |
| 2023 | $1,497 +7.5% | $135,479 |
| 2022 | $1,392 +4% | $135,479 |
| 2021 | $1,338 +1.8% | $135,479 |
| 2020 | $1,314 +5.9% | $135,479 +28.6% |
| 2019 | $1,241 | $105,345 |
| 2018 | $1,241 +11.2% | $105,345 |
| 2017 | $1,116 +2.1% | $105,345 |
| 2016 | $1,093 -9.9% | $105,345 -8.6% |
| 2015 | $1,214 +5.4% | $115,293 |
| 2014 | $1,152 | $115,293 |
| 2013 | -- | $115,293 |
| 2012 | -- | $115,293 |
| 2011 | -- | $115,293 |
| 2010 | -- | $115,293 |
| 2009 | -- | $115,293 |
| 2008 | -- | -- |
| 2007 | -- | -- |
| 2006 | -- | -- |
| 2005 | -- | -- |
| 2004 | -- | -- |
| 2003 | -- | -- |
| 2002 | -- | -- |
| 2001 | -- | -- |
Find assessor info on the county website
Monthly payment
Est. payment
Payment breakdown
Explore the cost of this home by adjusting the details. Changes won't be saved.Climate risks
Neighborhood: Southeast Raleigh
Nearby schools
Schools provided by the listing agent
- Elementary: Wake - Bugg Elementary
- Middle: Wake - Ligon Middle
- High: Wake - William G Enloe High
Source: Doorify MLS. This data may not be complete. We recommend contacting the local school district to confirm school assignments for this home.

Similar homes
- $335,0003 bd2 ba1.2k sqft913 Greenwich St, Raleigh, NC 27610For Sale

 MLS ID #10192055, Lee Rand. Doorify MLS
 - $251,5002 bd1 ba790 sqft500 Parnell Dr, Raleigh, NC 27610For Sale
 MLS ID #10184699, Reese Hampton Jahoo. Doorify MLS
 - $280,0003 bd2 ba1.3k sqft3201 Cotton Grove Run, Raleigh, NC 27610For Sale
 MLS ID #10182104, Stirling West. Doorify MLS
 - $285,0004 bd2 ba1.3k sqft1904 Tee Dee St, Raleigh, NC 27610For Sale
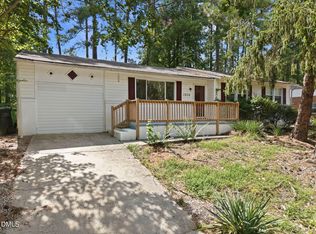 MLS ID #10190528, Madison Voigt. Doorify MLS
 - $299,9003 bd1 ba1k sqft409 Culpepper Ln, Raleigh, NC 27610For SaleMLS ID #10191790, Marshall Rich. Doorify MLS
- $299,0003 bd1 ba1k sqft2312 Shannon St, Raleigh, NC 27610For SaleMLS ID #10188301, Mary Olivia Tatum. Doorify MLS
- $239,0003 bd1 ba1.2k sqft2716 Knowles St, Raleigh, NC 27603For SaleMLS ID #10175755, Richard Callahan. Doorify MLS
- $299,9003 bd2 ba918 sqft1508 Malta Ave, Raleigh, NC 27610For SaleMLS ID #10185024, Ekansh Bhatia. Doorify MLS
- $259,9003 bd2 ba1k sqft2400 Dorety Pl, Raleigh, NC 27604For SaleMLS ID #10100182, Isabella Noel Crandall. Doorify MLS
- $289,0003 bd2 ba1.1k sqft2745 Newbold St, Raleigh, NC 27603For SaleMLS ID #10189307, Kim Pendergrass. Doorify MLS
- $329,900-- bd2 ba1.1k sqft5608 Alta Vista Ct, Raleigh, NC 27610For SaleMLS ID #10177913, Robert Salmons. Doorify MLS
- $325,0003 bd2 ba1.3k sqft3712 Huntleigh Dr, Raleigh, NC 27604For SaleMLS ID #10194009, Linda Craft. Doorify MLS
- $269,0003 bd3 ba1.3k sqft3508 E Jameson Rd, Raleigh, NC 27604For SaleMLS ID #10189375, Anita Oxford. Doorify MLS
- $229,9003 bd2 ba1.1k sqft1037 Laurel Leaf Rd, Zebulon, NC 27597For SaleMLS ID #10189329, Rodrick Groce. Doorify MLS
- $310,0003 bd1 ba1k sqft2732 Knowles St, Raleigh, NC 27603For SaleMLS ID #10192105, Becka Combs. Doorify MLS
- $289,9993 bd1 ba986 sqft3912 Memory Ln, Raleigh, NC 27604For SaleMLS ID #10174652, Angie Cole. Doorify MLS
- $289,0002 bd1 ba820 sqft2810 Newbold St, Raleigh, NC 27603For SaleMLS ID #10159800, Alfie Potter. Doorify MLS
- $295,0003 bd2 ba1.1k sqft208 Crosspine Dr, Raleigh, NC 27603For SaleMLS ID #10192263, Peter Kima. Doorify MLS
- $290,0003 bd1 ba1.3k sqft909 Brooks Ave, Garner, NC 27529For SaleMLS ID #10190829, Ellie Brizuela. Doorify MLS
- $229,9002 bd1 ba768 sqft1409 Tulip St, Clayton, NC 27520For SaleMLS ID #10186111, Valerie Dupree. Doorify MLS
