LOCATION - LOCATION - LOCATION! Super close to I-440! Awesome Southern Style home with large front porch & 2 tiered deck! Fresh paint thru-out. HVAC-2013. Water heater-2022. ROOF-2010. Cozy family room with wood burning fireplace & custom shelves. Formal dining room features picture windows! Owner Suite features vaulted ceiling, bathroom with skylight, double vanity & mirrored closet doors. Walk-up attic. Extra outside storage. Subdivision has pool & clubhouse. Home was greatly loved!
For sale
$299,900
3508 E Jameson Rd, Raleigh, NC 27604
3beds
1,390sqft
Single Family Residence
Built in 1987
6,969 Square Feet Lot
$292,400 Zestimate®
$216/sqft
$75/mo HOA
What's special
Large front porchFresh paint thru-outBathroom with skylightExtra outside storageWalk-up atticDouble vanityMirrored closet doors
- 16 days
- 2,001
- 296
Likely to sell faster than
Zillow last checked:
Listing updated:
Listed by:
Anita Oxford 919-473-9006,
Compass -- Raleigh
Source: Doorify MLS,MLS#: 10189375
Facts & features
Interior
Bedrooms & bathrooms
- Bedrooms: 3
- Bathrooms: 3
- Full bathrooms: 2
- 1/2 bathrooms: 1
Primary bedroom
- Level: Second
- Area: 168 Square Feet
- Dimensions: 12.0 x 14.0
Bedroom 2
- Level: Second
- Area: 120 Square Feet
- Dimensions: 10.0 x 12.0
Bedroom 3
- Level: Second
- Area: 99 Square Feet
- Dimensions: 9.0 x 11.0
Dining room
- Level: Main
- Area: 110 Square Feet
- Dimensions: 10.0 x 11.0
Other
- Level: Main
- Area: 35 Square Feet
- Dimensions: 5.0 x 7.0
Family room
- Level: Main
- Area: 208 Square Feet
- Dimensions: 13.0 x 16.0
Kitchen
- Level: Main
- Area: 126 Square Feet
- Dimensions: 9.0 x 14.0
Heating
- Central, Fireplace(s), Heat Pump
Cooling
- Central Air, Ceiling Fan(s)
Appliances
- Included: Dishwasher, Electric Range
- Laundry: Laundry Closet
Features
- Built-in Features, Ceiling Fan(s), Crown Molding, Double Vanity, Entrance Foyer, Laminate Counters, Recessed Lighting, Vaulted Ceiling(s)
- Flooring: Carpet, Laminate
- Number of fireplaces: 1
- Fireplace features: Family Room, Raised Hearth, Wood Burning
- Common walls with other units/homes: No Common Walls
Interior area
- Total structure area: 1,390
- Total interior livable area: 1,390 sqft
- Finished area above ground: 1,390
- Finished area below ground: 0
Property
Parking
- Total spaces: 2
- Parking features: Driveway
- Uncovered spaces: 2
Features
- Levels: Two
- Stories: 2
- Patio & porch: Deck, Front Porch
- Fencing: None
Lot
- Size: 6,969 Square Feet
- Features: Few Trees, Level
Details
- Parcel number: 172518421416000 0140356
- Zoning: R-6
- Special conditions: Standard
Construction
Type & style
- Home type: SingleFamily
- Architectural style: Transitional
- Property subtype: Single Family Residence
Materials
- Brick, Masonite
- Foundation: Crawlspace
- Roof: Shingle
Condition
- New construction: No
- Year built: 1987
Utilities & green energy
- Sewer: Public Sewer
- Water: Public
Community & HOA
Community
- Features: Clubhouse, Pool, Street Lights
- Subdivision: Broadlands
HOA
- Has HOA: Yes
- Amenities included: Clubhouse, Pool
- Services included: Road Maintenance
- HOA fee: $75 monthly
- HOA name: Towne Properties
- HOA phone: 919-878-8787
Location
- Region: Raleigh
Financial & listing details
- Price per square foot: $216/sqft
- Tax assessed value: $302,450
- Annual tax amount: $2,657
- Date on market: 8/28/2026
- Listing agreement: Exclusive Right To Sell
- Listing terms: Cash,Conventional,FHA,VA Loan
- Road surface type: Asphalt
Estimated market value
$292,400
$278,000 - $307,000
$1,900/mo
Price history
| Date | Event | Price |
|---|---|---|
| 8/28/2026 | Listed for sale | $299,900+164.2%$216/sqft |
Source:  Doorify MLS #10189375 Report a problem Doorify MLS #10189375 Report a problem | ||
| 5/15/2008 | Sold | $113,500$82/sqft |
Source: Public Record Report a problem | ||
| 12/1/1997 | Sold | $113,500$82/sqft |
Source: Public Record Report a problem | ||
Public tax history
| Year | Property taxes | Tax assessment |
|---|---|---|
| 2025 | $2,658 +0.4% | $302,450 |
| 2024 | $2,647 +31.4% | $302,450 +65.3% |
| 2023 | $2,015 +7.6% | $183,004 |
| 2022 | $1,873 +4% | $183,004 |
| 2021 | $1,801 +1.8% | $183,004 |
| 2020 | $1,768 +4.5% | $183,004 +26.8% |
| 2019 | $1,692 | $144,297 |
| 2018 | $1,692 +11.3% | $144,297 |
| 2017 | $1,521 +2.1% | $144,297 |
| 2016 | $1,490 | $144,297 -3.1% |
| 2015 | -- | $148,974 |
| 2014 | -- | $148,974 |
| 2013 | -- | $148,974 |
| 2012 | -- | $148,974 |
| 2011 | -- | $148,974 |
| 2010 | -- | $148,974 |
| 2009 | -- | $148,974 |
| 2008 | -- | -- |
| 2007 | -- | -- |
| 2006 | -- | -- |
| 2005 | -- | -- |
| 2004 | -- | -- |
| 2003 | -- | -- |
| 2002 | -- | -- |
| 2001 | -- | -- |
Find assessor info on the county website
Monthly payment
Est. payment
Payment breakdown
Explore the cost of this home by adjusting the details. Changes won't be saved.Climate risks
Neighborhood: Northeast Raleigh
Nearby schools
Schools provided by the listing agent
- Elementary: Wake County Schools
- Middle: Wake County Schools
- High: Wake County Schools
Source: Doorify MLS. This data may not be complete. We recommend contacting the local school district to confirm school assignments for this home.
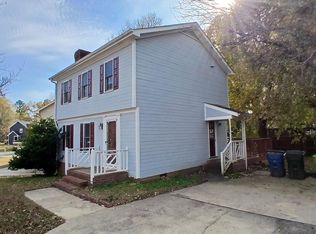
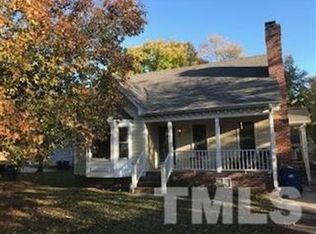
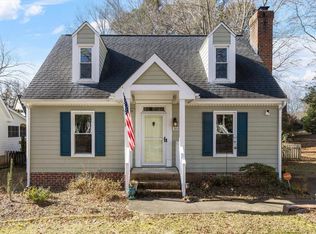
Similar homes
- $300,0003 bd3 ba1.6k sqft2848 W Jameson Rd, Raleigh, NC 27604For Sale
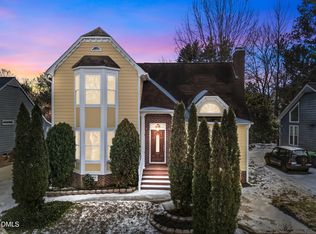
 MLS ID #10189860, Ruby Henderson. Doorify MLS
 - $335,0003 bd3 ba1.5k sqft2701 Clonnel Ct, Raleigh, NC 27604For Sale
 MLS ID #10161394, Adrienne Louise Emery Ramirez. Doorify MLS
 - $335,0003 bd3 ba1.5k sqft4613 Ellsmere Ln, Raleigh, NC 27604For Sale
 MLS ID #10186682, Delia Duke. Doorify MLS
 - $365,0003 bd2 ba1.2k sqft3729 Arrowwood Dr, Raleigh, NC 27604For Sale
 MLS ID #10185065, Angie Bagley. Doorify MLS
 - $355,0003 bd3 ba1.7k sqft1948 Jupiter Hills Ct, Raleigh, NC 27604For SaleMLS ID #10173884, Eddie Alie. Doorify MLS
- $369,9004 bd3 ba1.8k sqftJohn Robertson, Raleigh, NC 27604For SaleMLS ID #10168073, Nelson Bunn. Doorify MLS
- $335,0003 bd3 ba1.7k sqft4509 Hollirose Pl, Raleigh, NC 27616For SaleMLS ID #10187832, Brie Cline. Doorify MLS
- $295,0003 bd2 ba1.3k sqft5417 Trenburg Ct, Knightdale, NC 27545For SaleMLS ID #10190752, Dolores Ximena Espinosa Rosero. Doorify MLS
- $349,9003 bd2 ba1.3k sqft1029 Pagan Rd, Raleigh, NC 27603For SaleMLS ID #10191844, Nicholas Huscroft. Doorify MLS
- $275,0003 bd2 ba1.1k sqft100 Southland Dr, Zebulon, NC 27597For SaleMLS ID #10191891, Elizabeth Luck. Doorify MLS
- $329,900-- bd2 ba1.1k sqft5608 Alta Vista Ct, Raleigh, NC 27610For SaleMLS ID #10177913, Robert Salmons. Doorify MLS
- $299,9003 bd2 ba1.1k sqft107 Twain Dr, Garner, NC 27529For SaleMLS ID #10183709, Jeanna Reeves. Doorify MLS
- $299,9003 bd3 ba1.7k sqft3140 La Costa Way, Raleigh, NC 27610For SaleMLS ID #10182759, Robert Salmons. Doorify MLS
- $350,0003 bd2 ba1.1k sqft3833 Lodgepole Ln, Raleigh, NC 27616For SaleMLS ID #10190101, Susen Darst. Doorify MLS
- $340,0003 bd2 ba1.2k sqft636 Harris Point Way, Wake Forest, NC 27587For SaleMLS ID #10191851, Chris Gorman. Doorify MLS
- $400,0003 bd2 ba1.4k sqft9701 Chris Dr, Raleigh, NC 27603For SaleMLS ID #10191949, Thomas Ladane Shoupe. Doorify MLS
- $350,0004 bd2 ba1.4k sqft2205 Mariner Cir, Raleigh, NC 27603For SaleMLS ID #10185851, Renee Hillman. Doorify MLS
- $365,0003 bd2 ba1.4k sqft8820 Reigate Ln, Raleigh, NC 27603For SaleMLS ID #10191705, Samuel Spangler Duncan. Doorify MLS
- $280,0002 bd3 ba1.3k sqft4307 Southwind Dr, Raleigh, NC 27613For SaleMLS ID #10191807, Jade Van Ert. Doorify MLS
- $300,0003 bd4 ba1.8k sqft3015 Berkeley Springs Pl, Raleigh, NC 27616For SaleMLS ID #10181829, Aaron Wilson. Doorify MLS
