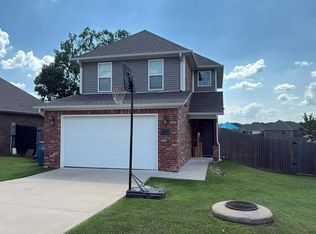
Come see this inviting 3-bedroom, 2.5-bath home in Sunset Ridge Subdivision! Built in 2022, it offers the benefits of a newer home with a practical layout and quality finishes. The bright, open living areas create a comfortable setting for both everyday life and entertaining, while granite countertops and generous walk-in closets add thoughtful touches throughout. With an attached 2-car garage and fenced backyard, there’s plenty of room for both convenience and comfort. Located on a quiet cul-de-sac in Gentry. Schedule your showing today! Photos with furniture are virtually staged.
For sale
$245,000
1008 Clearspring Ct, Gentry, AR 72734
3beds
1,758sqft
Single Family Residence
Built in 2022
8,276 Square Feet Lot
$243,600 Zestimate®
$139/sqft
$13/mo HOA
What's special
Quiet cul-de-sacGenerous walk-in closetsFenced backyardGranite countertops
- 1 day
- 131
- 15
Likely to sell faster than
Zillow last checked:
Listing updated:
Listed by:
Curtis Realty Group 479-777-4774,
Keller Williams Market Pro Realty - Rogers Branch 479-718-2800
Source: ArkansasOne MLS,MLS#: 1362499 Originating MLS: Northwest Arkansas Board of REALTORS MLS
Originating MLS: Northwest Arkansas Board of REALTORS MLSFacts & features
Interior
Bedrooms & bathrooms
- Bedrooms: 3
- Bathrooms: 3
- Full bathrooms: 2
- 1/2 bathrooms: 1
Heating
- Central, Electric
Cooling
- Central Air, Electric
Appliances
- Included: Dishwasher, Electric Water Heater, Microwave, Refrigerator
- Laundry: Washer Hookup, Dryer Hookup
Features
- Attic, Ceiling Fan(s), Granite Counters, Storage, Walk-In Closet(s), Window Treatments
- Flooring: Vinyl
- Windows: Blinds
- Has basement: No
- Has fireplace: No
Interior area
- Total structure area: 1,758
- Total interior livable area: 1,758 sqft
Video & virtual tour
Property
Parking
- Total spaces: 2
- Parking features: Attached, Garage, Garage Door Opener
- Has attached garage: Yes
- Covered spaces: 2
Features
- Levels: Two
- Stories: 2
- Patio & porch: Covered
- Exterior features: Concrete Driveway
- Fencing: Back Yard,Partial,Privacy,Wood
- Waterfront features: None
Lot
- Size: 8,276 Square Feet
- Features: Cul-De-Sac, None
Details
- Additional structures: None
- Parcel number: 1007400000
- Special conditions: None
Construction
Type & style
- Home type: SingleFamily
- Property subtype: Single Family Residence
Materials
- Brick
- Foundation: Slab
- Roof: Architectural,Shingle
Condition
- New construction: No
- Year built: 2022
Utilities & green energy
- Utilities for property: Cable Available, Electricity Available
Community & HOA
Community
- Subdivision: Sunset Ridge Sub Ph 2b & Ph 4 Gentry
HOA
- Services included: Association Management
- HOA fee: $150 annually
- HOA name: Sunset Ridge
Location
- Region: Gentry
Financial & listing details
- Price per square foot: $139/sqft
- Tax assessed value: $252,415
- Annual tax amount: $2,497
- Date on market: 9/18/2026
- Road surface type: Paved
Estimated market value
$243,600
$231,000 - $256,000
$1,589/mo
Price history
| Date | Event | Price |
|---|---|---|
| 9/18/2026 | Listed for sale | $245,000-2.7%$139/sqft |
Source:  ArkansasOne MLS #1362499 Report a problem ArkansasOne MLS #1362499 Report a problem | ||
| 10/25/2024 | Listing removed | $1,425$1/sqft |
Source: Zillow Rentals Report a problem | ||
| 10/1/2024 | Listed for rent | $1,425$1/sqft |
Source: Zillow Rentals Report a problem | ||
| 6/20/2022 | Listing removed | -- |
Source: Zillow Rental Network Premium Report a problem | ||
| 5/18/2022 | Listed for rent | $1,425$1/sqft |
Source: Zillow Rental Network Premium Report a problem | ||
| 5/10/2022 | Sold | $251,674+3.1%$143/sqft |
Source: ArkansasOne MLS #1205936 Report a problem | ||
| 12/31/2021 | Listed for sale | $244,174$139/sqft |
Source: ArkansasOne MLS #1205936 Report a problem | ||
Public tax history
| Year | Property taxes | Tax assessment |
|---|---|---|
| 2025 | $2,497 +14% | $42,760 +9.1% |
| 2024 | $2,191 +5.6% | $39,200 +10% |
| 2023 | $2,074 +494% | $35,640 +494% |
| 2022 | $349 +0.1% | $6,000 |
| 2021 | $349 | $6,000 |
Find assessor info on the county website
Monthly payment
Est. payment
Payment breakdown
Explore the cost of this home by adjusting the details. Changes won't be saved.Climate risks
Neighborhood: 72734
Nearby schools
Schools provided by the listing agent
- District: Gentry
Source: ArkansasOne MLS. This data may not be complete. We recommend contacting the local school district to confirm school assignments for this home.

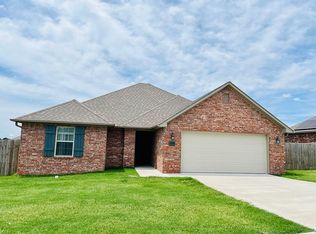
Similar homes
- $268,7504 bd2 ba1.6k sqft916 Brook St, Gentry, AR 72734For Sale
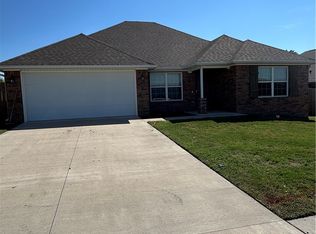 MLS ID #1362638, Tommy Tenbrook, Crye-Leike REALTORS Fayetteville. ArkansasOne MLS
 - $270,0003 bd2 ba1.5k sqft344 Wilson Dr, Gentry, AR 72734For Sale
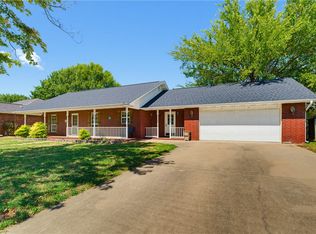 MLS ID #1362373, Patrick Pulliam, Front Porch Real Estate. ArkansasOne MLS
 - $260,0004 bd2 ba1.6k sqft2108 Cheyenne Cir, Gentry, AR 72734For Sale
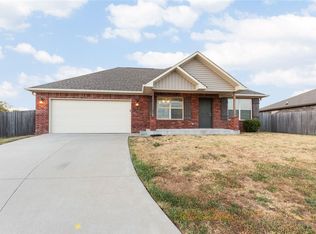 MLS ID #1361379, Curtis Realty Group, Keller Williams Market Pro Realty - Rogers Branch. ArkansasOne MLS
 - $--3 bd3 ba1.7k sqft809 Brook St, Gentry, AR 72734Auction
 Auction.com 2
