Beautifully updated inside and out, 1008 E Fourth St offers 4 bedrooms, 2.5 baths and more than half an acre of outdoor space in Red Hill. A welcoming front porch opens to a bright, thoughtfully designed interior where luxury vinyl plank flooring flows throughout the entire first floor. The formal living room provides flexible space for an office or sitting room, while the dining room connects to a convenient butler’s pantry. At the heart of the home, the kitchen pairs crisp white cabinetry and stainless steel appliances with a distinctive custom maple breakfast bar, center island and casual dining area. The adjoining family room is warm and inviting with a propane fireplace featuring a character-rich antique mantel, built-in AV connections and floating shelves. Newer Renewal by Andersen energy-efficient double-hung windows and an Andersen A-Series patio door fill the space with natural light and lead to a custom stained-concrete patio overlooking the expansive backyard. Upstairs, fresh carpeting continues through four generously sized bedrooms. The spacious primary suite features a vaulted ceiling, two walk-in closets, a versatile sitting area and an updated bath highlighted by a 60" x 36" tiled walk-in shower with niche and hinged glass panels. A second full bath completes the level. The unfinished basement offers excellent storage and future possibilities, enhanced by French drains, a sump pump with emergency backup, water softener and filtration systems. Major improvements include a GAF roofing system with transferable 50-year warranty, TRANE central air with transferable warranty, updated premium siding, insulation and exterior fixtures, plus a newer 50-gallon water heater. An oversized driveway and attached 2-car garage complete the package. Just minutes from everyday shopping and dining along the Route 29/Main Street corridor, the home puts the conveniences of Red Hill, Pennsburg and East Greenville close at hand. Local destinations include restaurants, shops and The Grand Theater, while nearby Green Lane Park offers more than 3,400 acres for hiking, boating, fishing and other outdoor recreation. Route 29 and nearby Route 663 provide easy connections throughout the Upper Perkiomen Valley and toward Quakertown and I-476. It’s a location that combines everyday convenience with plenty to explore nearby.
Pending
$599,900
1008 E 4th St, Red Hill, PA 18076
4beds
2,388sqft
Single Family Residence
Built in 2004
0.53 Acres Lot
$-- Zestimate®
$251/sqft
$-- HOA
What's special
Expansive backyardWelcoming front porchOversized drivewayBright thoughtfully designed interiorCenter islandCasual dining areaTwo walk-in closets
- 4 days
- 321
- 39
Zillow last checked:
Listing updated:
Listed by:
Ed Rohlfing 215-205-7082,
Keller Williams Real Estate-Blue Bell 2156462900,
Listing Team: The Collective.Real Estate
Source: Bright MLS,MLS#: PAMC2194496
Facts & features
Interior
Bedrooms & bathrooms
- Bedrooms: 4
- Bathrooms: 3
- Full bathrooms: 2
- 1/2 bathrooms: 1
- Main level bathrooms: 1
Basement
- Area: 1100
Heating
- Forced Air, Propane
Cooling
- Central Air, Electric
Appliances
- Included: Microwave, Built-In Range, Dishwasher, Double Oven, Self Cleaning Oven, Oven/Range - Gas, Water Heater
- Laundry: Main Level
Features
- Breakfast Area, Ceiling Fan(s), Chair Railings, Crown Molding, Dining Area, Floor Plan - Traditional, Formal/Separate Dining Room, Eat-in Kitchen, Recessed Lighting, Soaking Tub, Bathroom - Tub Shower, Walk-In Closet(s)
- Flooring: Carpet
- Windows: Insulated Windows, Vinyl Clad
- Basement: Full,Unfinished
- Number of fireplaces: 1
- Fireplace features: Gas/Propane
Interior area
- Total structure area: 3,488
- Total interior livable area: 2,388 sqft
- Finished area above ground: 2,388
- Finished area below ground: 0
Property
Parking
- Total spaces: 2
- Parking features: Built In, Garage Faces Front, Asphalt, Driveway, Paved, Attached
- Attached garage spaces: 2
- Has uncovered spaces: Yes
Accessibility
- Accessibility features: None
Features
- Levels: Two and One Half
- Stories: 2.5
- Patio & porch: Patio
- Exterior features: Sidewalks, Street Lights
- Pool features: None
Lot
- Size: 0.53 Acres
Details
- Additional structures: Above Grade, Below Grade
- Parcel number: 570001545036
- Zoning: R1
- Special conditions: Standard
Construction
Type & style
- Home type: SingleFamily
- Architectural style: Colonial
- Property subtype: Single Family Residence
Materials
- Vinyl Siding
- Foundation: Concrete Perimeter
- Roof: Architectural Shingle
Condition
- Excellent
- New construction: No
- Year built: 2004
Utilities & green energy
- Electric: Circuit Breakers
- Sewer: Public Sewer
- Water: Public
Community & HOA
Community
- Security: Smoke Detector(s)
- Subdivision: Estates At Cedar L
HOA
- Has HOA: No
Location
- Region: Red Hill
- Municipality: UPPER HANOVER TWP
Financial & listing details
- Price per square foot: $251/sqft
- Tax assessed value: $189,960
- Annual tax amount: $6,933
- Date on market: 9/17/2026
- Listing agreement: Exclusive Right To Sell
- Listing terms: Cash,Conventional,FHA,USDA Loan
- Exclusions: Washer, Dryer, Refrigerator
- Ownership: Fee Simple
Estimated market value
Not available
Estimated sales range
Not available
Not available
Price history
| Date | Event | Price |
|---|---|---|
| 9/21/2026 | Pending sale | $599,900$251/sqft |
Source:  Bright MLS #PAMC2194496 Report a problem Bright MLS #PAMC2194496 Report a problem | ||
| 9/17/2026 | Listed for sale | $599,900+20.2%$251/sqft |
Source: Bright MLS #PAMC2194496 Report a problem | ||
| 2/8/2023 | Sold | $498,995$209/sqft |
Source: Bright MLS #PAMC2058602 Report a problem | ||
| 12/27/2022 | Contingent | $498,995$209/sqft |
Source: Bright MLS #PAMC2058602 Report a problem | ||
| 12/16/2022 | Price change | $498,995-0.2%$209/sqft |
Source: Bright MLS #PAMC2058602 Report a problem | ||
| 12/6/2022 | Price change | $499,995-1.5%$209/sqft |
Source: Bright MLS #PAMC2058602 Report a problem | ||
| 11/25/2022 | Listed for sale | $507,500+47.1%$213/sqft |
Source: Bright MLS #PAMC2058602 Report a problem | ||
| 10/13/2005 | Sold | $345,000$144/sqft |
Source: Public Record Report a problem | ||
Public tax history
| Year | Property taxes | Tax assessment |
|---|---|---|
| 2025 | $6,546 +4.5% | $189,960 |
| 2024 | $6,263 | $189,960 |
| 2023 | $6,263 +4.7% | $189,960 |
| 2022 | $5,983 +2.6% | $189,960 |
| 2021 | $5,831 +0.6% | $189,960 |
| 2020 | $5,798 +2.3% | $189,960 |
| 2019 | $5,668 +0.7% | $189,960 |
| 2018 | $5,631 +3.9% | $189,960 |
| 2017 | $5,422 +2.1% | $189,960 |
| 2016 | $5,313 +3.8% | $189,960 |
| 2015 | $5,117 +1.4% | $189,960 |
| 2014 | $5,044 | $189,960 |
| 2013 | $5,044 | $189,960 |
| 2012 | $5,044 +1.8% | $189,960 |
| 2011 | $4,957 +0.7% | $189,960 |
| 2010 | $4,921 +4.1% | $189,960 |
| 2009 | $4,729 +6% | $189,960 |
| 2008 | $4,460 +2.8% | -- |
| 2007 | $4,339 +4.1% | -- |
| 2006 | $4,169 +2.8% | -- |
| 2005 | $4,055 +3725.5% | -- |
| 2004 | $106 | -- |
Find assessor info on the county website
Monthly payment
Est. payment
Payment breakdown
Explore the cost of this home by adjusting the details. Changes won't be saved.Climate risks
Neighborhood: 18076
Nearby schools
Schools provided by the listing agent
- District: Upper Perkiomen
Source: Bright MLS. This data may not be complete. We recommend contacting the local school district to confirm school assignments for this home.
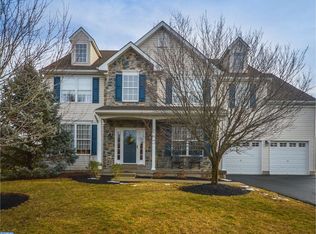
Similar homes
- $599,0004 bd3 ba3.3k sqft2205 Sunnyvale Dr, Pennsburg, PA 18073For Sale
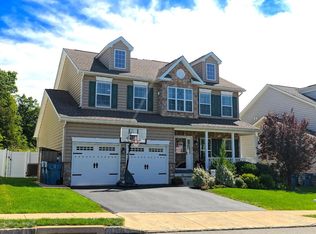
 MLS ID #PAMC2194406, Bob Oswald, Compass RE. Bright MLS
 - $599,9904 bd3 ba2.1k sqftNone Available, Pennsburg, PA 18073New Construction
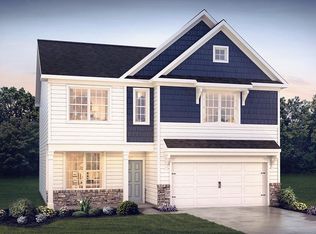 MLS ID #PAMC2176996, Becky Forbes, D.R. Horton Realty of Pennsylvania. Bright MLS
 - $599,9904 bd3 ba2.1k sqftNone Available, Pennsburg, PA 18073New ConstructionBright MLS
- $640,0003 bd2 ba2.1k sqft40 Schultz Rd, East Greenville, PA 18041For Sale
 MLS ID #PABK2078184, Connie Hunsberger, BHHS Fox & Roach-Collegeville. Bright MLS
 - $485,0003 bd2 ba2.5k sqft1005 Mill Hill Rd, East Greenville, PA 18041For SaleMLS ID #PAMC2195002, James Yevak, United Real Estate. Bright MLS
- $624,1204 bd3 ba2.3k sqft3043 Martha Way, Pennsburg, PA 18073New ConstructionBright MLS
- $449,9005 bd2 ba2.5k sqft304 Main St, Pennsburg, PA 18073For SaleMLS ID #PAMC2194574, Ryan Garner, Engle Garner Realty Associates. Bright MLS
- $649,6204 bd3 ba3k sqft3049 Martha Way, Pennsburg, PA 18073New ConstructionBright MLS
- $625,0004 bd2 ba1.5k sqft2850 Thompson Rd, Harleysville, PA 19438For SaleMLS ID #PAMC2193572, Amanda Gutman, Howard Hanna Real Estate Services. Bright MLS
- $765,5004 bd3 ba3.3k sqft1059 Smyth Ln, Pennsburg, PA 18073For SaleMLS ID #PAMC2181610, Julie Boland, Coldwell Banker Realty. Bright MLS
- $569,0003 bd3 ba1.9k sqft2460 Bannerstone Dr, Quakertown, PA 18951For SaleMLS ID #PABU2128222, Pam Vollrath, RE/MAX Centre Realtors. Bright MLS
- $700,0004 bd3 ba2k sqft1040 Soffa Rd, East Greenville, PA 18041For SaleMLS ID #PAMC2190150, Kim Bancroft, Keller Williams Real Estate-Horsham. Bright MLS
