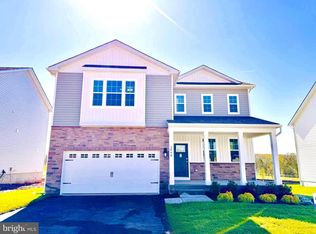
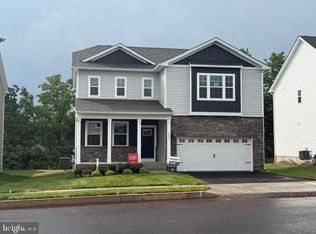
Welcome to Creekside Village a brand-new single-family home community known for being located in one of the most desirable neighborhoods in Pennsburg, Pennsylvania. In a community with amazing trails, right next to Sweetwater golf course, Greenlane reservoir perfect for Kayaking, hiking... and easy access to Allentown, Collegeville, Harleysville, King of Prussia. The Henley by D.R. Horton is a new construction home plan featuring 2,600 square feet of open living space, 4 large bedrooms, 2.5 baths and a bonus upstairs living space added on the second floor. This home also includes an unfinished basement, with a 3-piece rough in for future bathroom. Enjoy the added convenience of this home’s spacious laundry room located on the second floor. The Henley features a staircase situated away from foyer for convenience and privacy, as well as a study or flex room, you decide how it's used! The kitchen is well appointed with beautiful cabinetry, a large pantry and an oversized island with ample seating space. The entry from the garage has a conveniently located closet for coats and jackets. Designed for both everyday comfort and entertaining, Creekside Village delivers the quality and value expected from America’s #1 Homebuilder. Nestled in the desirable Upper Perkiomen Valley, the community offers convenient access to Route 29, Route 100, the PA Turnpike Northeast Extension, and Route 309. Outdoor enthusiasts will also appreciate the proximity to Green Lane Reservoir, walking trails, and nearby parks.
New construction
$701,620
3054 Abigail Way, Pennsburg, PA 18073
4beds
2,600sqft
Single Family Residence
Built in 2026
7,183 Square Feet Lot
$-- Zestimate®
$270/sqft
$197/mo HOA
What's special
Amazing trailsStudy or flex roomLarge pantry
- 2 days
- 61
- 1
Zillow last checked:
Listing updated:
Listed by:
Becky Forbes 610-406-7491,
D.R. Horton Realty of Pennsylvania 8783220400,
Co-Listing Agent: Douglas W Connors 610-679-6116,
D.R. Horton Realty of Pennsylvania
Source: Bright MLS,MLS#: PAMC2196828
Facts & features
Interior
Bedrooms & bathrooms
- Bedrooms: 4
- Bathrooms: 3
- Full bathrooms: 2
- 1/2 bathrooms: 1
- Main level bathrooms: 3
- Main level bedrooms: 4
Basement
- Area: 610
Heating
- Central, Propane
Cooling
- Central Air, Other
Appliances
- Included: Water Heater, Stainless Steel Appliance(s), Cooktop, Microwave, Dishwasher, Electric Water Heater
- Laundry: Hookup, Upper Level
Features
- Bathroom - Walk-In Shower, Dining Area, Family Room Off Kitchen, Kitchen Island, Pantry, Recessed Lighting, Walk-In Closet(s), Other
- Flooring: Carpet
- Basement: Rough Bath Plumb
- Has fireplace: No
Interior area
- Total structure area: 3,210
- Total interior livable area: 2,600 sqft
- Finished area above ground: 2,600
Property
Parking
- Total spaces: 4
- Parking features: Garage Faces Front, Driveway, Attached
- Attached garage spaces: 2
- Uncovered spaces: 2
- Details: Garage Sqft: 361
Accessibility
- Accessibility features: None
Features
- Levels: Two
- Stories: 2
- Exterior features: Sidewalks, Lighting
- Pool features: None
Lot
- Size: 7,183 Square Feet
Details
- Additional structures: Above Grade
- Parcel number: NO TAX RECORD
- Zoning: RES
- Special conditions: Standard
Construction
Type & style
- Home type: SingleFamily
- Architectural style: Contemporary
- Property subtype: Single Family Residence
Materials
- Asphalt, Brick, Composition, Concrete, CPVC/PVC, Glass, Stone, Vinyl Siding, Other
- Foundation: Concrete Perimeter
- Roof: Architectural Shingle
Condition
- Excellent
- New construction: Yes
- Year built: 2026
Details
- Builder model: Henley
Utilities & green energy
- Electric: 200+ Amp Service
- Sewer: Public Sewer
- Water: Public
- Utilities for property: Electricity Available, Propane, Other
Community & HOA
Community
- Subdivision: None Available
HOA
- Has HOA: Yes
- HOA fee: $197 monthly
Location
- Region: Pennsburg
- Municipality: RED HILL BORO
Financial & listing details
- Price per square foot: $270/sqft
- Date on market: 10/10/2026
- Listing agreement: Exclusive Right To Sell
- Ownership: Fee Simple
Estimated market value
Not available
Estimated sales range
Not available
Not available
Price history
| Date | Event | Price |
|---|---|---|
| 10/10/2026 | Listed for sale | $701,620$270/sqft |
Source:  Bright MLS #PAMC2196828 Report a problem Bright MLS #PAMC2196828 Report a problem | ||
Public tax history
Tax history is unavailable.
Monthly payment
Est. payment
Payment breakdown
Explore the cost of this home by adjusting the details. Changes won't be saved.Climate risks
Neighborhood: 18073
Nearby schools
Schools provided by the listing agent
- District: Upper Perkiomen
Source: Bright MLS. This data may not be complete. We recommend contacting the local school district to confirm school assignments for this home.

Similar homes
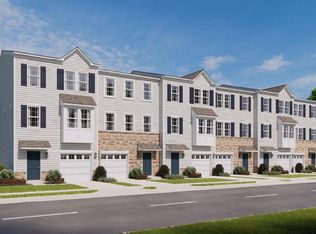
- from $658,9904 bd3 ba2.6k sqftHenley Plan, Creekside Village Single Family, Pennsburg, PA 18073New Construction
 DR Horton
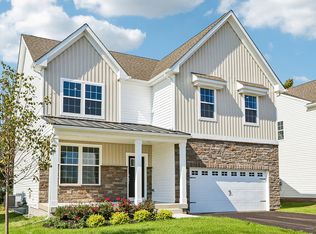
 - $599,9904 bd3 ba2.1k sqftNone Available, Pennsburg, PA 18073New Construction
 Bright MLS
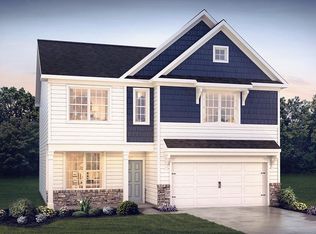
 - $599,9904 bd3 ba2.1k sqftNone Available, Pennsburg, PA 18073New ConstructionMLS ID #PAMC2176996, Becky Forbes, D.R. Horton Realty of Pennsylvania. Bright MLS
- $624,4454 bd3 ba2.3k sqft3043 Martha Way, Pennsburg, PA 18073New Construction
 Bright MLS
 - $639,9003 bd2 ba1.6k sqft1240 E 6th St #Red, Red Hill, PA 18076For SaleMLS ID #PAMC2193910, Bob Miller, Compass RE. Bright MLS
- $838,1304 bd3 ba2.7k sqftLOT 1 Fels Rd, Pennsburg, PA 18073New ConstructionMLS ID #PABU2127612, Terese Brittingham, Keller Williams Realty Group. Bright MLS
- $774,5004 bd3 ba2.3k sqft1669 Fennel Rd, Quakertown, PA 18951For SaleMLS ID #PABU2132618, Linda K Levin, Keller Williams Real Estate - Southampton. Bright MLS
- $700,0004 bd3 ba2k sqft1040 Soffa Rd, East Greenville, PA 18041For SaleMLS ID #PAMC2190150, Kim Bancroft, Keller Williams Real Estate-Horsham. Bright MLS
- $675,0004 bd3 ba2.8k sqft111 Snoopy Ln, Schwenksville, PA 19473For SaleMLS ID #PAMC2195648, John Leonard, Long & Foster Real Estate, Inc.. Bright MLS
- $424,9003 bd2 ba1.6k sqft3213 Miller Rd, Pennsburg, PA 18073For SaleMLS ID #PAMC2195750, Donna Maicher, RE/MAX 440 - Pennsburg. Bright MLS
- $439,9005 bd2 ba2.5k sqft304 Main St, Pennsburg, PA 18073For SaleMLS ID #PAMC2194574, Ryan Garner, Engle Garner Realty Associates. Bright MLS
- $440,0004 bd2 ba1.5k sqft913 Seminary St, Pennsburg, PA 18073For SaleMLS ID #PAMC2189388, Al Ferraguti, Keller Williams Real Estate-Montgomeryville. Bright MLS
- $744,9004 bd3 ba2.7k sqft221 E 5th St, East Greenville, PA 18041New ConstructionMLS ID #PAMC2175880, Vincent Vesci, Compass RE. Bright MLS
- $925,0004 bd3 ba3.1k sqftLOT 2 Allentown Rd, Quakertown, PA 18951New ConstructionMLS ID #PABU2132798, Dana MacIntosh, Keller Williams Real Estate-Blue Bell. Bright MLS
- $389,9903 bd3 ba2.4k sqft2032 Hayward Ave, Pennsburg, PA 18073For SaleMLS ID #PAMC2194086, Marc Levenson, Keller Williams Real Estate-Montgomeryville. Bright MLS
