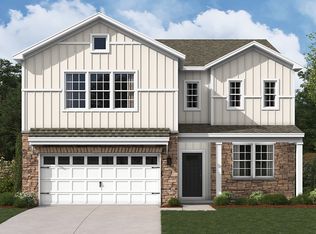
Welcome to one of the best values in Creekside Village, offering the perfect blend of luxury, space, and modern convenience in the highly sought-after Upper Perkiomen School District. Designed for today’s lifestyle, this stunning move-in ready home features an open-concept layout ideal for entertaining, everyday living, and creating lasting family memories. The heart of the home is the expansive designer kitchen with a large center island overlooking the spacious living and dining areas, creating a seamless flow filled with natural light. Upstairs, the luxurious owner’s suite offers a private retreat with dual oversized walk-in closets and a spa-inspired bath, while generously sized secondary bedrooms provide flexibility for family, guests, or home office space. The finished basement adds even more versatility for a media room, fitness area, playroom, or additional entertaining space. Buyers will also appreciate the exceptional value offered through available special financing opportunities and up to $15,000 toward closing costs with the use of the preferred lender. Enjoy the benefits of newer construction, energy-efficient systems, and low-maintenance living while being conveniently located near major commuter routes, shopping, dining, parks, and everyday conveniences. Located in the scenic Upper Perkiomen Valley, residents enjoy easy access to Green Lane Park’s trails, fishing, kayaking, and outdoor recreation, along with nearby shopping, dining, golf courses, and the Philadelphia Premium Outlets. Offering a peaceful setting while remaining accessible to Philadelphia, King of Prussia, and the Lehigh Valley, this home delivers the lifestyle, space, and long-term value today’s buyers are searching for. This quick move-in Gallen offers over 2,600 sq ft, 4 bedrooms, 2.5 baths, a 2-car garage, and a finished basement delivering space, style, and savings without the typical new construction upgrade costs. Located in Pennsburg, just minutes from Collegeville, Quakertown, and Allentown this is your chance to get in early in a growing community. Limited availability tour the fully decorated model today before these launch homes are gone.
Pending
$649,990
3050 Abigail Way, Pennsburg, PA 18073
4beds
2,784sqft
Single Family Residence
Built in 2026
6,508 Square Feet Lot
$651,300 Zestimate®
$233/sqft
$197/mo HOA
What's special
- 116 days
- 23
- 0
Zillow last checked:
Listing updated:
Listed by:
Chelsea Johnston 610-213-2392,
D.R. Horton Realty of Pennsylvania 8783220400
Source: Bright MLS,MLS#: PAMC2181848
Facts & features
Interior
Bedrooms & bathrooms
- Bedrooms: 4
- Bathrooms: 3
- Full bathrooms: 2
- 1/2 bathrooms: 1
- Main level bathrooms: 1
Rooms
- Room types: Primary Bedroom, Bedroom 2, Bedroom 4, Kitchen, Basement, Great Room, Laundry, Office, Recreation Room, Storage Room, Bathroom 1, Bathroom 2, Bathroom 3, Half Bath
Primary bedroom
- Features: Flooring - Carpet, Walk-In Closet(s)
- Level: Upper
- Area: 228 Square Feet
- Dimensions: 12 X 19
Bedroom 2
- Level: Upper
- Area: 121 Square Feet
- Dimensions: 11 X 11
Bedroom 4
- Features: Flooring - Carpet
- Level: Upper
- Area: 132 Square Feet
- Dimensions: 12 X 11
Bathroom 1
- Features: Double Sink, Flooring - Ceramic Tile, Bathroom - Walk-In Shower, Countertop(s) - Quartz
- Level: Upper
Bathroom 2
- Features: Flooring - Ceramic Tile, Double Sink, Bathroom - Tub Shower
- Level: Upper
Bathroom 3
- Features: Flooring - Carpet
- Level: Upper
- Area: 132 Square Feet
- Dimensions: 12 X 11
Basement
- Features: Basement - Partially Finished
- Level: Lower
Great room
- Features: Flooring - Luxury Vinyl Plank
- Level: Main
- Area: 350 Square Feet
- Dimensions: 14 X 25
Half bath
- Level: Main
Kitchen
- Features: Countertop(s) - Quartz, Pantry, Kitchen - Gas Cooking
- Level: Main
- Area: 143 Square Feet
- Dimensions: 13 X 11
Laundry
- Level: Upper
Office
- Level: Main
- Area: 132 Square Feet
- Dimensions: 12 X 11
Recreation room
- Features: Flooring - Carpet
- Level: Lower
- Area: 350 Square Feet
- Dimensions: 14 X 25
Storage room
- Features: Flooring - Rough-In
- Level: Lower
Heating
- Forced Air, Propane
Cooling
- Central Air, Electric
Appliances
- Included: Dishwasher, Microwave, Oven/Range - Gas, Stainless Steel Appliance(s), Water Heater, Electric Water Heater
- Laundry: Upper Level, Laundry Room
Features
- Bathroom - Tub Shower, Bathroom - Walk-In Shower, Efficiency, Open Floorplan, Kitchen Island, Kitchen - Efficiency, Pantry, Walk-In Closet(s), Butlers Pantry, Primary Bath(s), Upgraded Countertops
- Flooring: Carpet
- Basement: Concrete,Rough Bath Plumb,Partially Finished,Heated,Sump Pump,Windows
- Has fireplace: No
Interior area
- Total structure area: 3,284
- Total interior livable area: 2,784 sqft
- Finished area above ground: 2,384
- Finished area below ground: 400
Property
Parking
- Total spaces: 2
- Parking features: Other, Garage Faces Front, Garage Door Opener, Oversized, Asphalt, Attached
- Attached garage spaces: 2
- Has uncovered spaces: Yes
- Details: Garage Sqft: 392
Accessibility
- Accessibility features: Other
Features
- Levels: Two
- Stories: 2
- Patio & porch: Deck, Porch
- Exterior features: Sidewalks
- Pool features: None
Lot
- Size: 6,508 Square Feet
- Dimensions: 69.00 x 95
Details
- Additional structures: Above Grade, Below Grade
- Parcel number: 170000136279
- Zoning: RED HILL BOROUGH
- Special conditions: Standard
Construction
Type & style
- Home type: SingleFamily
- Architectural style: Other
- Property subtype: Single Family Residence
Materials
- Other
- Foundation: Concrete Perimeter
Condition
- Excellent
- New construction: Yes
- Year built: 2026
Details
- Builder model: Galen
- Builder name: D.R. Horton
Utilities & green energy
- Electric: 150 Amps
- Sewer: Other
- Water: Public
Community & HOA
Community
- Subdivision: None Available
HOA
- Has HOA: Yes
- HOA fee: $197 monthly
Location
- Region: Pennsburg
- Municipality: RED HILL BORO
Financial & listing details
- Price per square foot: $233/sqft
- Date on market: 6/1/2026
- Listing agreement: Exclusive Right To Sell
- Listing terms: Cash,Conventional,FHA,Other,VA Loan
- Ownership: Fee Simple
Estimated market value
$651,300
$619,000 - $684,000
$3,469/mo
Price history
| Date | Event | Price |
|---|---|---|
| 6/1/2026 | Pending sale | $649,990$233/sqft |
Source:  Bright MLS #PAMC2181848 Report a problem Bright MLS #PAMC2181848 Report a problem | ||
Public tax history
Tax history is unavailable.
Monthly payment
Est. payment
Payment breakdown
Explore the cost of this home by adjusting the details. Changes won't be saved.Climate risks
Neighborhood: 18073
Nearby schools
Schools provided by the listing agent
- Elementary: Marlborough
- Middle: Upper Perkiomen
- High: Upper Perkiomen
- District: Upper Perkiomen
Source: Bright MLS. This data may not be complete. We recommend contacting the local school district to confirm school assignments for this home.

Similar homes
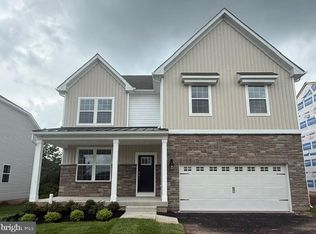
- $649,6204 bd3 ba3k sqft3049 Martha Way, Pennsburg, PA 18073New Construction
 Bright MLS
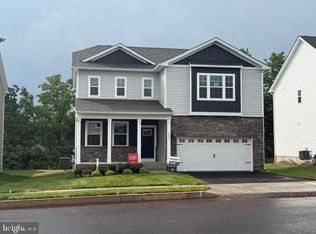
 - $624,1204 bd3 ba2.3k sqft3043 Martha Way, Pennsburg, PA 18073New Construction
 Bright MLS
 - $664,1204 bd3 ba3.2k sqft3055 Martha Way, Pennsburg, PA 18073New Construction
 Bright MLS
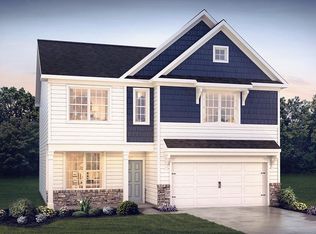
 - from $633,9904 bd3 ba2.3k sqftGalen Plan, Creekside Village Single Family, Pennsburg, PA 18073New Construction
 DR Horton
 - $599,9904 bd3 ba2.1k sqftNone Available, Pennsburg, PA 18073New ConstructionMLS ID #PAMC2176996, Becky Forbes, D.R. Horton Realty of Pennsylvania. Bright MLS
- $599,9904 bd3 ba2.1k sqftNone Available, Pennsburg, PA 18073New ConstructionBright MLS
- $674,1204 bd3 ba3.5k sqftNone Available, Pennsburg, PA 18073New ConstructionBright MLS
- $765,5004 bd3 ba3.3k sqft1059 Smyth Ln, Pennsburg, PA 18073For SaleMLS ID #PAMC2181610, Julie Boland, Coldwell Banker Realty. Bright MLS
- $639,9004 bd4 ba2.9k sqft195 Westbury Dr, Gilbertsville, PA 19525For SaleMLS ID #PAMC2194312, Quin Shalaway, Legacy Real Estate Associates, LLC. Bright MLS
- $615,0004 bd3 ba2.3k sqft1092 Meadowview Drive Cv #24, Richland Township, PA 18951For SaleMLS ID #PABU2130726, Diane Redmond, RE/MAX Legacy. Bright MLS
- $458,1203 bd3 ba1.9k sqftNone Available, Pennsburg, PA 18073New ConstructionBright MLS
- $439,1203 bd3 ba1.9k sqftNone Available, Pennsburg, PA 18073New ConstructionBright MLS
- $441,1203 bd3 ba1.9k sqftNone Available, Pennsburg, PA 18073New ConstructionBright MLS
- $695,0004 bd3 ba3.8k sqft15 Blue Ridge Dr, Gilbertsville, PA 19525For SaleMLS ID #PAMC2191514, Lisa Evcic-Amicone, Coldwell Banker Hearthside Realtors-Collegeville. Bright MLS
- $429,1203 bd3 ba1.9k sqftNone Available, Pennsburg, PA 18073New ConstructionBright MLS
- $424,6203 bd3 ba1.9k sqftNone Available, Pennsburg, PA 18073New ConstructionBright MLS
- $779,0004 bd3 ba3.2k sqft231 E 5th St, East Greenville, PA 18041New ConstructionMLS ID #PAMC2175884, Vincent Vesci, Compass RE. Bright MLS
- $615,0004 bd4 ba2.5k sqft1810 Alamingo Dr, Quakertown, PA 18951For SaleMLS ID #PABU2125278, Lucy Loudenslager, Keller Williams Real Estate-Doylestown. Bright MLS
- $744,9004 bd3 ba2.7k sqft221 E 5th St, East Greenville, PA 18041New ConstructionMLS ID #PAMC2175880, Vincent Vesci, Compass RE. Bright MLS
- $724,9004 bd3 ba2.6k sqft414 S Ridge Rd Lot 6, Perkasie, PA 18944New ConstructionMLS ID #PABU2102900, Vincent Vesci, Compass RE. Bright MLS
