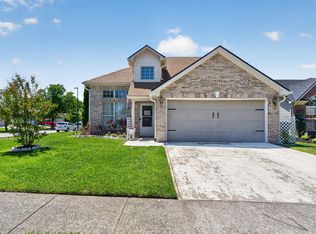
Welcome home to this beautifully updated 3 bedroom, 2 bath ranch offering comfortable one level living and a fresh, modern feel throughout! Featuring new flooring, fresh interior paint, updated light fixtures, plumbing fixtures, freshly painted kitchen cabinets, and updated appliances, this home has been thoughtfully refreshed from top to bottom. The improvements continue outdoors with a freshly stained privacy fence surrounding the backyard, perfect for entertaining, relaxing, or enjoying your own private space. Complete with an attached two car garage, this move-in-ready home offers the perfect combination of style, comfort, and convenience. Schedule your private showing today!
For sale
$279,900
1008 Lucille Dr, Lexington, KY 40511
3beds
1,291sqft
Single Family Residence
Built in 2005
6,011 Square Feet Lot
$276,200 Zestimate®
$217/sqft
$-- HOA
What's special
Fresh modern feel throughoutUpdated appliancesFresh interior paintNew flooringFreshly painted kitchen cabinetsComfortable one level livingAttached two car garage
- 6 days
- 1,235
- 161
Likely to sell faster than
Zillow last checked:
Listing updated:
Listed by:
Timothy Maxberry 859-489-3842,
The Brokerage
Source: Imagine MLS,MLS#: 26031402
Facts & features
Interior
Bedrooms & bathrooms
- Bedrooms: 3
- Bathrooms: 2
- Full bathrooms: 2
Primary bedroom
- Level: First
Bedroom 2
- Level: First
Primary bathroom
- Level: First
Bathroom 2
- Level: First
Bathroom 3
- Level: First
Kitchen
- Level: First
Living room
- Level: First
Utility room
- Level: First
Heating
- Electric, Forced Air
Cooling
- Central Air, Electric
Appliances
- Included: Dishwasher, Refrigerator, Oven, Range
- Laundry: Electric Dryer Hookup, Main Level, Washer Hookup
Features
- Walk-In Closet(s), Ceiling Fan(s)
- Doors: Storm Door(s)
- Windows: Blinds, Screens
- Has basement: No
- Has fireplace: No
Interior area
- Total structure area: 1,291
- Total interior livable area: 1,291 sqft
- Finished area above ground: 1,291
- Finished area below ground: 0
Property
Parking
- Total spaces: 2
- Parking features: Attached Garage, Driveway, Off Street
- Garage spaces: 2
- Has uncovered spaces: Yes
Features
- Levels: One
- Fencing: Privacy,Wood
Lot
- Size: 6,011 Square Feet
Details
- Parcel number: 38135330
Construction
Type & style
- Home type: SingleFamily
- Architectural style: Ranch
- Property subtype: Single Family Residence
Materials
- Brick Veneer, Vinyl Siding
- Foundation: Slab
- Roof: Shingle
Condition
- Year built: 2005
Utilities & green energy
- Sewer: Public Sewer
- Water: Public
- Utilities for property: Electricity Connected, Sewer Connected, Water Connected
Community & HOA
Community
- Subdivision: Garden Meadows
HOA
- Has HOA: Yes
- Amenities included: None
- Services included: Other
Location
- Region: Lexington
Financial & listing details
- Price per square foot: $217/sqft
- Tax assessed value: $153,100
- Annual tax amount: $1,893
- Date on market: 11/16/2026
Estimated market value
$276,200
$262,000 - $290,000
$1,888/mo
Price history
| Date | Event | Price |
|---|---|---|
| 11/16/2026 | Listed for sale | $279,900+128.3%$217/sqft |
Source:  Imagine MLS #26031402 Report a problem | ||
| 10/24/2024 | Listing removed | $1,850$1/sqft |
Source: Imagine MLS #24022201 Report a problem | ||
| 10/22/2024 | Listed for rent | $1,850$1/sqft |
Source: Imagine MLS #24022201 Report a problem | ||
| 12/10/2019 | Sold | $122,600-4.2%$95/sqft |
Source: Public Record Report a problem | ||
| 9/2/2005 | Sold | $128,000$99/sqft |
Source:  Imagine MLS #509353 Report a problem | ||
Public tax history
| Year | Property taxes | Tax assessment |
|---|---|---|
| 2025 | $1,893 | $153,100 |
| 2024 | $1,893 | $153,100 |
| 2023 | $1,893 -3.2% | $153,100 |
| 2022 | $1,956 | $153,100 |
| 2021 | $1,956 +24.9% | $153,100 +24.9% |
| 2020 | $1,566 | $122,600 |
| 2019 | $1,566 | $122,600 |
| 2018 | $1,566 +4.9% | $122,600 |
| 2017 | $1,493 +8.8% | $122,600 |
| 2015 | $1,372 | $122,600 |
| 2014 | $1,372 | $122,600 0% |
| 2012 | $1,372 | $122,624 |
| 2011 | -- | -- |
| 2010 | -- | -- |
| 2009 | -- | -- |
| 2008 | -- | $128,000 |
| 2006 | -- | -- |
| 2005 | -- | -- |
Find assessor info on the county website
Monthly payment
Est. payment
Payment breakdown
Explore the cost of this home by adjusting the details. Changes won't be saved.Climate risks
Neighborhood: 40511
Nearby schools
Schools provided by the listing agent
- Elementary: Coventry Oak
- Middle: Leestown
- High: Bryan Station
Source: Imagine MLS. This data may not be complete. We recommend contacting the local school district to confirm school assignments for this home.

Similar homes
- $269,9993 bd3 ba1.4k sqft3133 Daly Pl, Lexington, KY 40511For Sale By Owner
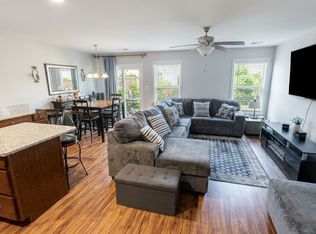
- $309,9003 bd2 ba1.3k sqft2296 Walcot Way, Lexington, KY 40511For Sale

 MLS ID #26031640, Sandy E Allnutt, The Agency. Imagine MLS
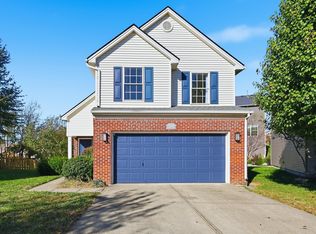
- $289,0003 bd3 ba1.4k sqft2500 Rockaway Pl, Lexington, KY 40511For Sale
 MLS ID #26030910, Amir Nikou, Real Broker, LLC. Imagine MLS
- $319,0003 bd2 ba1.7k sqft2700 Green Valley Ct, Lexington, KY 40511For Sale
 MLS ID #26031500, Towanda Lahor, Lifstyl Real Estate. Imagine MLS
- $284,9003 bd2 ba1.2k sqft563 Lucille Dr, Lexington, KY 40511For SaleMLS ID #26030595, Chad J Helm, Rector Hayden Realtors. Imagine MLS
- $300,0003 bd2 ba1.3k sqft2708 Green Valley Ct, Lexington, KY 40511For SaleMLS ID #26028553, Nicholas Stark, Omega Real Estate Brokerage LLC. Imagine MLS
- $285,0003 bd2 ba1.1k sqft3049 Caddis Ln, Lexington, KY 40511For SaleMLS ID #26030228, W Jesse Kerr, Keller Williams Commonwealth. Imagine MLS
- $325,0003 bd2 ba1.4k sqft2528 Langstane Ln, Lexington, KY 40511For SaleMLS ID #26031175, Pamela Jury, Christies International Real Estate Bluegrass. Imagine MLS
- $289,0003 bd2 ba1.2k sqft236 Gateway Park Cir, Lexington, KY 40511For SaleMLS ID #26029663, Lucy Jett Waterbury, Rector Hayden Realtors. Imagine MLS
- $260,0003 bd2 ba1.2k sqft692 Coffee Tree Ln, Lexington, KY 40508For SaleMLS ID #26031611, Teresa L Parks-Crumbie, Christies International Real Estate Bluegrass. Imagine MLS
- $264,9003 bd2 ba1.1k sqft3025 Maddie Ln, Lexington, KY 40511For SaleMLS ID #26017307, Vincent Riggs, The Brokerage. Imagine MLS
- $275,0003 bd2 ba1.2k sqft2409 Prescott Ln, Lexington, KY 40511For SaleMLS ID #26023497, Courtney Bowling, Keller Williams Commonwealth. Imagine MLS
- $350,0004 bd3 ba1.6k sqft2109 Drummond Dr, Lexington, KY 40511For SaleMLS ID #26031542, Shelia McCoy, RE/MAX Creative Realty. Imagine MLS
- $319,9003 bd2 ba1.4k sqft2528 Moray Pl, Lexington, KY 40511For SaleMLS ID #26028765, Jeanna Wright, SimpliHOM. Imagine MLS
- $290,0003 bd2 ba1.2k sqft216 Old Woolen Mill Ln, Lexington, KY 40511For SaleMLS ID #26027479, Zachary Craig, Keller Williams Bluegrass Realty. Imagine MLS
- $323,9003 bd2 ba1.4k sqft2736 Mill Wood Cv, Lexington, KY 40511For SaleMLS ID #26026416, Gary Jones, Rector Hayden Realtors. Imagine MLS
- $282,5003 bd2 ba1.3k sqft268 Long Branch Ln, Lexington, KY 40511For SaleMLS ID #26023194, Hannah Emig, Kirkpatrick & Company. Imagine MLS
- $335,0003 bd3 ba1.5k sqft2808 Red Clover Ln, Lexington, KY 40511For SaleMLS ID #26025223, Clay Thomas, Keller Williams Legacy Group. Imagine MLS
- $324,9003 bd2 ba1.3k sqft456 Lucille Dr, Lexington, KY 40511For SaleMLS ID #26029535, Marcus D Hammond, Bluegrass Sotheby's International Realty. Imagine MLS
