New roof, new water heater, and newer HVAC system! Welcome home to this inviting ranch featuring an open floor plan, 3 bedrooms, and 2 full bathrooms! The home offers a warm, comfortable feel with a cozy fireplace perfect for cooler months and a variety of updates throughout. The kitchen features granite countertops and a stylish backsplash, complemented by modern light fixtures and custom contemporary barn doors. Fresh paint throughout gives the home a clean, refreshed look. The HVAC system was replaced in summer 2021, with additional recent improvements including a new roof installed in October 2026 and a new water heater. Step outside to enjoy the fully fenced backyard, covered porch, and private firepit area—perfect for relaxing, entertaining, or unwinding around the fire on a cool evening. With its open layout, inviting outdoor spaces, and recent improvements, this home is ready for its next owner to make it their own!
For sale
$329,750
456 Lucille Dr, Lexington, KY 40511
3beds
1,346sqft
Single Family Residence
Built in 1999
5,445 Square Feet Lot
$320,600 Zestimate®
$245/sqft
$10/mo HOA
What's special
Cozy fireplaceModern light fixturesCustom contemporary barn doorsPrivate firepit areaFresh paint throughoutInviting ranchKitchen features granite countertops
- 13 days
- 1,712
- 50
Likely to sell faster than
Zillow last checked:
Listing updated:
Listed by:
Marcus D Hammond 859-321-9955,
Bluegrass Sotheby's International Realty
Source: Imagine MLS,MLS#: 26029535
Facts & features
Interior
Bedrooms & bathrooms
- Bedrooms: 3
- Bathrooms: 2
- Full bathrooms: 2
Primary bedroom
- Level: First
Bedroom 2
- Level: First
Bedroom 3
- Level: First
Bathroom 1
- Level: First
Bathroom 2
- Level: First
Family room
- Level: First
Kitchen
- Level: First
Other
- Description: laundry room
- Level: First
Heating
- Electric, Heat Pump
Cooling
- Central Air, Electric, Heat Pump
Appliances
- Included: Disposal, Dishwasher, Microwave, Refrigerator, Cooktop, Oven
- Laundry: Electric Dryer Hookup, Washer Hookup
Features
- Breakfast Bar, Eat-in Kitchen, Walk-In Closet(s), Ceiling Fan(s)
- Flooring: Carpet, Ceramic Tile, Laminate
- Windows: Insulated Windows, Window Treatments, Blinds, Screens
- Has basement: No
- Number of fireplaces: 1
- Fireplace features: Gas Log, Living Room, Propane
Interior area
- Total structure area: 1,346
- Total interior livable area: 1,346 sqft
- Finished area above ground: 1,346
- Finished area below ground: 0
Property
Parking
- Total spaces: 2
- Parking features: Attached Garage, Driveway, Garage Door Opener, Garage Faces Front
- Garage spaces: 2
- Has uncovered spaces: Yes
Features
- Levels: One
- Exterior features: Fire Pit
- Fencing: Wood
- Has view: Yes
- View description: Neighborhood
Lot
- Size: 5,445 Square Feet
Details
- Parcel number: 38003190
Construction
Type & style
- Home type: SingleFamily
- Architectural style: Ranch
- Property subtype: Single Family Residence
Materials
- Brick Veneer, Vinyl Siding
- Foundation: Slab
- Roof: Dimensional Style,Shingle
Condition
- Year built: 1999
Utilities & green energy
- Sewer: Public Sewer
- Water: Public
- Utilities for property: Cable Available, Electricity Connected, Phone Available, Sewer Connected, Water Connected, Propane
Community & HOA
Community
- Features: Park
- Subdivision: Masterson Station
HOA
- Has HOA: Yes
- Amenities included: None
- Services included: Maintenance Grounds
- HOA fee: $120 annually
Location
- Region: Lexington
Financial & listing details
- Price per square foot: $245/sqft
- Tax assessed value: $245,000
- Annual tax amount: $3,030
- Date on market: 10/26/2026
Estimated market value
$320,600
$305,000 - $337,000
$1,862/mo
Price history
| Date | Event | Price |
|---|---|---|
| 10/26/2026 | Listed for sale | $329,750+34.6%$245/sqft |
Source:  Imagine MLS #26029535 Report a problem | ||
| 4/20/2022 | Sold | $245,000+2.5%$182/sqft |
Source: Public Record Report a problem | ||
| 4/15/2022 | Pending sale | $239,000+32%$178/sqft |
Source: Imagine MLS #22007192 Report a problem | ||
| 12/12/2019 | Sold | $181,000$134/sqft |
Source: Imagine MLS #1925068 Report a problem | ||
| 11/4/2019 | Pending sale | $181,000$134/sqft |
Source: Rector Hayden, Realtors #1925068 Report a problem | ||
| 10/30/2019 | Listed for sale | $181,000+94.6%$134/sqft |
Source: Rector Hayden, Realtors #1925068 Report a problem | ||
| 4/26/2013 | Sold | $93,000-6.9%$69/sqft |
Source: Imagine MLS #1304720 Report a problem | ||
| 3/15/2013 | Listed for sale | $99,900+3.7%$74/sqft |
Source: Calumet Realty #1304720 Report a problem | ||
| 5/26/1999 | Sold | $96,300$72/sqft |
Source:  Imagine MLS #9811101 Report a problem | ||
Public tax history
| Year | Property taxes | Tax assessment |
|---|---|---|
| 2025 | $3,030 | $245,000 |
| 2024 | $3,030 | $245,000 |
| 2023 | $3,030 +26.5% | $245,000 +30.7% |
| 2022 | $2,395 | $187,500 |
| 2021 | $2,395 +3.6% | $187,500 +3.6% |
| 2020 | $2,312 +32.3% | $181,000 +32.3% |
| 2019 | $1,747 | $136,800 |
| 2018 | $1,747 +4.9% | $136,800 |
| 2017 | $1,665 +81.5% | $136,800 +17.9% |
| 2015 | $918 | $116,000 |
| 2014 | $918 | $116,000 |
| 2012 | $918 | $116,000 |
| 2011 | -- | -- |
| 2010 | -- | -- |
| 2009 | -- | -- |
| 2008 | -- | $84,600 |
| 2006 | -- | -- |
| 2005 | -- | -- |
| 2004 | -- | -- |
Find assessor info on the county website
Monthly payment
Est. payment
Payment breakdown
Explore the cost of this home by adjusting the details. Changes won't be saved.Climate risks
Neighborhood: Masterson Station
Nearby schools
Schools provided by the listing agent
- Elementary: Sandersville
- Middle: Leestown
- High: Bryan Station
Source: Imagine MLS. This data may not be complete. We recommend contacting the local school district to confirm school assignments for this home.


Similar homes
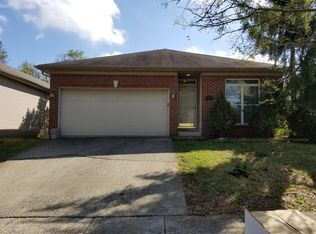
- $339,0004 bd3 ba1.5k sqft2673 Michelle Park, Lexington, KY 40511For Sale

 MLS ID #1733729, Stephannie Wilson, NextHome Wilson Real Estate. Metro Search Inc. LLC DBA Apex MLS
- $284,9003 bd2 ba1.2k sqft563 Lucille Dr, Lexington, KY 40511For Sale
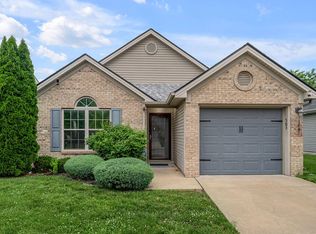
 MLS ID #26030595, Chad J Helm, Rector Hayden Realtors. Imagine MLS
- $285,0003 bd2 ba1.2k sqft217 Woodbrook Pl, Lexington, KY 40511For Sale
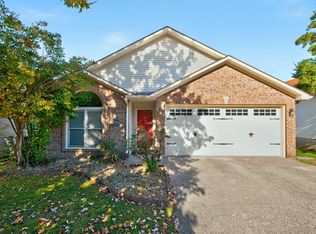 MLS ID #26013718, Steve Patterson, The Local Agents. Imagine MLS
- $299,0003 bd2 ba1.2k sqft236 Gateway Park Cir, Lexington, KY 40511For Sale
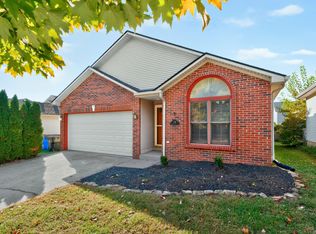 MLS ID #26029663, Lucy Jett Waterbury, Rector Hayden Realtors. Imagine MLS
- $323,9003 bd2 ba1.4k sqft2736 Mill Wood Cv, Lexington, KY 40511For SaleMLS ID #26026416, Gary Jones, Rector Hayden Realtors. Imagine MLS
- $285,0003 bd2 ba1.1k sqft3049 Caddis Ln, Lexington, KY 40511For SaleMLS ID #26030228, W Jesse Kerr, Keller Williams Commonwealth. Imagine MLS
- $324,0003 bd2 ba1k sqft148 Black Water Ln, Lexington, KY 40511For SaleMLS ID #26027982, Jack Zhang, Kevin Huang Realty. Imagine MLS
- $300,0003 bd2 ba1.3k sqft2708 Green Valley Ct, Lexington, KY 40511For SaleMLS ID #26028553, Nicholas Stark, Omega Real Estate Brokerage LLC. Imagine MLS
- $328,9003 bd2 ba1.4k sqft2528 Moray Pl, Lexington, KY 40511For SaleMLS ID #26028765, Jeanna Wright, SimpliHOM. Imagine MLS
- $329,9003 bd3 ba1.7k sqft2624 Coronado Rdg, Lexington, KY 40511For SaleMLS ID #26027494, Jay P Atkins, Atkins Real Estate. Imagine MLS
- $370,0004 bd3 ba1.8k sqft1340 Greendale Rd, Lexington, KY 40511For SaleMLS ID #26030297, Melinda Harpe, Positive Property Management. Imagine MLS
- $349,9003 bd3 ba1.8k sqft804 Winding Oak Trl, Lexington, KY 40511For SaleMLS ID #26022898, Andrea B Lane, The Brokerage. Imagine MLS
- $324,9003 bd3 ba1.4k sqft3168 Tiburon Way, Lexington, KY 40511For SaleMLS ID #26021606, Bishnu Bastola, Principle Brokerage. Imagine MLS
- $315,0004 bd2 ba1.5k sqft141 White Oak Trce, Lexington, KY 40511For SaleMLS ID #26013876, Caleb Speck, Bluegrass Home Group. Imagine MLS
- $375,0003 bd3 ba1.9k sqft1293 Barleys Pass, Lexington, KY 40511For SaleMLS ID #26030377, Rachael Helm, ERA Select Real Estate. Imagine MLS
- $335,0003 bd3 ba1.5k sqft2808 Red Clover Ln, Lexington, KY 40511For SaleMLS ID #26025223, Clay Thomas, Keller Williams Legacy Group. Imagine MLS
- $354,0003 bd2 ba1.7k sqft2700 Green Valley Ct, Lexington, KY 40511For SaleMLS ID #26010664, Towanda Lahor, Lifstyl Real Estate. Imagine MLS
- $290,0003 bd2 ba1.2k sqft216 Old Woolen Mill Ln, Lexington, KY 40511For SaleMLS ID #26027479, Zachary Craig, Keller Williams Bluegrass Realty. Imagine MLS
- $282,5003 bd2 ba1.3k sqft268 Long Branch Ln, Lexington, KY 40511For SaleMLS ID #26023194, Hannah Emig, Kirkpatrick & Company. Imagine MLS
