Lovely Two story home on unfinished walk out basement. The spacious open floor plan living with grand 2 story entry is ready to for you to move in. Spacious bedrooms 4 spacious bedrooms on 2nd level. and nearly 800 foot to grow in basement.
For sale
$370,000
1340 Greendale Rd, Lexington, KY 40511
4beds
1,812sqft
Single Family Residence
Built in 2020
5,566 Square Feet Lot
$365,200 Zestimate®
$204/sqft
$-- HOA
What's special
- 4 days
- 387
- 12
Zillow last checked:
Listing updated:
Listed by:
Melinda Harpe 859-621-5992,
Positive Property Management
Source: Imagine MLS,MLS#: 26030297
Facts & features
Interior
Bedrooms & bathrooms
- Bedrooms: 4
- Bathrooms: 3
- Full bathrooms: 2
- 1/2 bathrooms: 1
Primary bedroom
- Level: Second
Kitchen
- Level: First
Heating
- Electric, Heat Pump
Cooling
- Electric, Heat Pump
Appliances
- Included: Dishwasher, Refrigerator, Range
- Laundry: Electric Dryer Hookup
Features
- Entrance Foyer, Eat-in Kitchen, Ceiling Fan(s)
- Flooring: Carpet, Concrete, Laminate, Tile, Vinyl
- Windows: Insulated Windows, Blinds
- Basement: Bath/Stubbed,Full,Unfinished
- Number of fireplaces: 1
- Fireplace features: Family Room
Interior area
- Total structure area: 1,812
- Total interior livable area: 1,812 sqft
- Finished area above ground: 1,812
- Finished area below ground: 0
Property
Parking
- Total spaces: 2
- Parking features: Driveway, Garage Door Opener, Garage Faces Front
- Garage spaces: 2
- Has uncovered spaces: Yes
Features
- Levels: Three Or More
Lot
- Size: 5,566 Square Feet
Details
- Parcel number: 38178290
Construction
Type & style
- Home type: SingleFamily
- Architectural style: Contemporary
- Property subtype: Single Family Residence
Materials
- Brick Veneer, Vinyl Siding
- Foundation: Concrete Perimeter
- Roof: Composition,Shingle
Condition
- Year built: 2020
Utilities & green energy
- Sewer: Public Sewer
- Water: Public
- Utilities for property: Electricity Connected, Sewer Connected, Water Connected
Community & HOA
Community
- Features: Park
- Subdivision: Chesapeake Equine
HOA
- Has HOA: No
Location
- Region: Lexington
Financial & listing details
- Price per square foot: $204/sqft
- Tax assessed value: $266,100
- Annual tax amount: $3,291
- Date on market: 11/3/2026
Estimated market value
$365,200
$347,000 - $383,000
$2,394/mo
Price history
| Date | Event | Price |
|---|---|---|
| 11/3/2026 | Listed for sale | $370,000+146.7%$204/sqft |
Source:  Imagine MLS #26030297 Report a problem | ||
| 5/22/2020 | Sold | $150,000-33.3%$83/sqft |
Source: Public Record Report a problem | ||
| 1/16/2020 | Listing removed | $1,695$1/sqft |
Source: Owens Rentals & Management #1926932 Report a problem | ||
| 12/4/2019 | Listed for rent | $1,695$1/sqft |
Source: Owens Rentals & Management #1926932 Report a problem | ||
| 11/19/2019 | Listing removed | $224,900$124/sqft |
Source: Keller Williams Bluegrass #1918857 Report a problem | ||
| 9/13/2019 | Price change | $224,900-2.2%$124/sqft |
Source: Keller Williams Bluegrass #1918857 Report a problem | ||
| 8/13/2019 | Price change | $229,900-2.1%$127/sqft |
Source: Keller Williams Bluegrass Realty #1918857 Report a problem | ||
| 5/14/2019 | Listed for sale | $234,900+590.9%$130/sqft |
Source: Keller Williams Bluegrass #1910620 Report a problem | ||
| 9/4/2018 | Sold | $34,000$19/sqft |
Source: Public Record Report a problem | ||
Public tax history
| Year | Property taxes | Tax assessment |
|---|---|---|
| 2025 | $3,291 | $266,100 |
| 2024 | $3,291 | $266,100 |
| 2023 | $3,291 -2.2% | $266,100 +1% |
| 2022 | $3,365 +20.5% | $263,400 +20.5% |
| 2021 | $2,792 | $218,600 |
| 2020 | $2,792 +375.2% | $218,600 +375.2% |
| 2019 | $588 +178.8% | $46,000 +178.8% |
| 2018 | $211 +4.9% | $16,500 |
| 2017 | $201 -40.2% | $16,500 -45% |
| 2015 | $336 | $30,000 |
| 2014 | $336 | $30,000 |
| 2012 | $336 | $30,000 |
| 2011 | -- | -- |
| 2010 | -- | -- |
| 2009 | -- | -- |
| 2008 | -- | $30,000 |
| 2006 | -- | -- |
Find assessor info on the county website
Monthly payment
Est. payment
Payment breakdown
Explore the cost of this home by adjusting the details. Changes won't be saved.Climate risks
Neighborhood: 40511
Nearby schools
Schools provided by the listing agent
- Elementary: Coventry Oak
- Middle: Leestown
- High: Bryan Station
Source: Imagine MLS. This data may not be complete. We recommend contacting the local school district to confirm school assignments for this home.
Similar homes
- $375,0003 bd3 ba1.9k sqft1293 Barleys Pass, Lexington, KY 40511For Sale
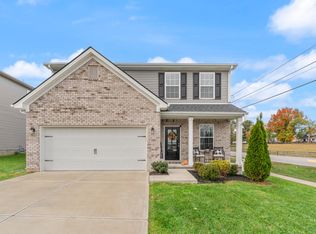
 MLS ID #26030377, Rachael Helm, ERA Select Real Estate. Imagine MLS
- $375,0003 bd3 ba2.3k sqft1301 Blarney Ct, Lexington, KY 40511For Sale
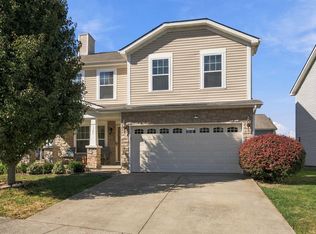 MLS ID #26029827, Cheyenne Bain, RE/MAX Elite Lexington. Imagine MLS
- $339,0004 bd3 ba1.5k sqft2673 Michelle Park, Lexington, KY 40511For Sale

 MLS ID #1733729, Stephannie Wilson, NextHome Wilson Real Estate. Metro Search Inc. LLC DBA Apex MLS
- $395,0004 bd3 ba2.3k sqft928 Thomas Park, Lexington, KY 40511For Sale
 MLS ID #26029177, Katie Feola, The Agency. Imagine MLS
- $359,9004 bd3 ba2k sqft2316 Walcot Way, Lexington, KY 40511For SaleMLS ID #26028157, Timothy Maxberry, The Brokerage. Imagine MLS
- $415,0004 bd3 ba2.4k sqft2841 Sandersville Rd, Lexington, KY 40511For SaleMLS ID #26029904, Maxine Litkenhus, RO&CO Real Estate. Imagine MLS
- $335,0003 bd3 ba1.5k sqft2808 Red Clover Ln, Lexington, KY 40511For SaleMLS ID #26025223, Clay Thomas, Keller Williams Legacy Group. Imagine MLS
- $449,0003 bd2 ba2k sqft553 Windflower Way, Lexington, KY 40511For SaleMLS ID #26030724, Kenya A Woods, United Real Estate Bluegrass. Imagine MLS
- $410,0003 bd3 ba1.8k sqft925 Winding Oak Trl, Lexington, KY 40511For SaleMLS ID #26029991, Philip PJ Elder, Omega Real Estate Brokerage LLC. Imagine MLS
- $284,9003 bd2 ba1.2k sqft563 Lucille Dr, Lexington, KY 40511For SaleMLS ID #26030595, Chad J Helm, Rector Hayden Realtors. Imagine MLS
- $379,9004 bd3 ba2k sqft2384 Huntly Pl, Lexington, KY 40511For SaleMLS ID #26023369, Jared Gadd, Bluegrass Property Exchange. Imagine MLS
- $369,9004 bd3 ba1.8k sqft2460 Feathersound Way, Lexington, KY 40511For SaleMLS ID #26011402, Claire Roland, Bluegrass Property Exchange. Imagine MLS
- $399,0004 bd3 ba2.5k sqft312 Mission Hills Ct, Lexington, KY 40511For SaleMLS ID #26026222, Karen Bishop Saltzman, National Real Estate. Imagine MLS
- $345,9004 bd3 ba2.1k sqft2765 Woodlawn Way, Lexington, KY 40511For SaleMLS ID #26018309, Tara Smith, Keller Williams Commonwealth. Imagine MLS
- $349,9003 bd3 ba1.8k sqft804 Winding Oak Trl, Lexington, KY 40511For SaleMLS ID #26022898, Andrea B Lane, The Brokerage. Imagine MLS
- $285,0003 bd2 ba1.2k sqft217 Woodbrook Pl, Lexington, KY 40511For SaleMLS ID #26013718, Steve Patterson, The Local Agents. Imagine MLS
- $429,0004 bd3 ba2.1k sqft2161 Drummond Dr, Lexington, KY 40511For SaleMLS ID #26026899, Silvia Torres, Tru Life Real Estate. Imagine MLS
- $329,7503 bd2 ba1.3k sqft456 Lucille Dr, Lexington, KY 40511For SaleMLS ID #26029535, Marcus D Hammond, Bluegrass Sotheby's International Realty. Imagine MLS
- $354,0003 bd2 ba1.7k sqft2700 Green Valley Ct, Lexington, KY 40511For SaleMLS ID #26010664, Towanda Lahor, Lifstyl Real Estate. Imagine MLS
- $372,9044 bd3 ba2k sqft2976 Lupine Ln, Lexington, KY 40511For SaleMLS ID #26020079, Matthew C Gerwin, Christies International Real Estate Bluegrass. Imagine MLS
