Welcome to HORIZONS, a gated 55+ active-adult community in the desirable Summers Corner development. Enjoy low-maintenance living w/ future resort-style amenities in HORIZONS, plus many amenities throughout Summers Corner. This Carlyle from the Cottage Collection offers 2 beds, 2 baths, study & 2-car garage. 1,559 SF done right! No carpet, LVP throughout. Features include quartz in kitchen & baths, spacious owner's suite w/ zero-entry tiled shower & frameless glass door, open family room, gas range, abundant windows & natural light, and screened porch. The 26,000 SF clubhouse features a restaurant/bar serving lunch & dinner, poolside service, fitness center, indoor/outdoor pools, tennis, bocce & pickleball, plus a Lifestyle Director.
Pending
Price cut: $5K (9/25)
$310,000
1008 Toadfish Run, Summerville, SC 29485
2beds
1,559sqft
Single Family Residence
Built in 2026
4,791 Square Feet Lot
$340,700 Zestimate®
$199/sqft
$-- HOA
What's special
Open family roomScreened porchGas rangeLvp throughoutFrameless glass doorZero-entry tiled shower
- 35 days
- 121
- 14
Likely to sell faster than
Zillow last checked:
Listing updated:
Listed by:
Lennar Sales Corp.
Source: CTMLS,MLS#: 26025401
Facts & features
Interior
Bedrooms & bathrooms
- Bedrooms: 2
- Bathrooms: 2
- Full bathrooms: 2
Rooms
- Room types: Family Room, Living/Dining Combo, Office, Utility Room, Family, Foyer, Laundry, Study, Utility
Heating
- Forced Air, Natural Gas
Cooling
- Central Air
Appliances
- Laundry: Washer Hookup, Electric Dryer Hookup, Laundry Room
Features
- High Ceilings, Kitchen Island, Ceiling - Smooth, Tray Ceiling(s), Walk-In Closet(s), Entrance Foyer
- Flooring: Ceramic Tile, Luxury Vinyl
- Has fireplace: No
Interior area
- Total structure area: 1,559
- Total interior livable area: 1,559 sqft
Property
Parking
- Total spaces: 2
- Parking features: Attached, Garage, Garage Door Opener
- Attached garage spaces: 2
Features
- Levels: One
- Stories: 1
- Entry location: Ground Level
- Patio & porch: Screened
- Exterior features: Rain Gutters, Lawn Irrigation
Lot
- Size: 4,791 Square Feet
- Features: Level, 0 - .5 Acre
Details
- Special conditions: 10 Yr Warranty,55+ Community
Construction
Type & style
- Home type: SingleFamily
- Architectural style: Ranch
- Property subtype: Single Family Residence
Materials
- Vinyl Siding
- Foundation: Slab
- Roof: Architectural
Condition
- New construction: Yes
- Year built: 2026
Details
- Warranty included: Yes
Utilities & green energy
- Sewer: Public Sewer
- Water: Public
- Utilities for property: Dorchester Cnty Water and Sewer Dept, Dorchester Cnty Water Auth, Dominion Energy
Community & HOA
Community
- Features: Clubhouse, Fitness Center, Gated, Lawn Maint Incl, Pool, Park, Security, Tennis Court(s), Trash, Walk/Jog Trails, Dog Park
- Senior community: Yes
- Subdivision: Summers Corner
Location
- Region: Summerville
Financial & listing details
- Price per square foot: $199/sqft
- Date on market: 9/9/2026
- Listing terms: Buy Down,Cash,Conventional,FHA,USDA Loan,VA Loan
Estimated market value
$340,700
$324,000 - $358,000
$2,318/mo
Price history
| Date | Event | Price |
|---|---|---|
| 9/27/2026 | Pending sale | $310,000$199/sqft |
Source:  CTMLS #26025401 Report a problem CTMLS #26025401 Report a problem | ||
| 9/25/2026 | Price change | $310,000-1.6%$199/sqft |
Source: CTMLS #26025401 Report a problem | ||
| 9/23/2026 | Price change | $315,000-0.2%$202/sqft |
Source: CTMLS #26025401 Report a problem | ||
| 9/22/2026 | Price change | $315,500+0.2%$202/sqft |
Source: CTMLS #26025401 Report a problem | ||
| 9/22/2026 | Price change | $315,000-1.1%$202/sqft |
Source:  Lennar Homes Report a problem Lennar Homes Report a problem | ||
| 9/18/2026 | Price change | $318,600+0.2%$204/sqft |
Source: CTMLS #26025401 Report a problem | ||
| 9/18/2026 | Price change | $318,100-1.2%$204/sqft |
Source: Lennar Homes Report a problem | ||
| 9/15/2026 | Price change | $322,000-0.9%$207/sqft |
Source: Lennar Homes Report a problem | ||
| 9/11/2026 | Price change | $325,000-13.3%$208/sqft |
Source: CTMLS #26025401 Report a problem | ||
| 9/9/2026 | Price change | $375,000+15.4%$241/sqft |
Source: CTMLS #26025401 Report a problem | ||
| 9/9/2026 | Listed for sale | $325,000$208/sqft |
Source: Lennar Homes Report a problem | ||
Public tax history
Tax history is unavailable.
Monthly payment
Est. payment
Payment breakdown
Explore the cost of this home by adjusting the details. Changes won't be saved.Climate risks
Neighborhood: 29485
Nearby schools
Schools provided by the listing agent
- Elementary: Sand Hill
- Middle: East Edisto
- High: Ashley Ridge
Source: CTMLS. This data may not be complete. We recommend contacting the local school district to confirm school assignments for this home.
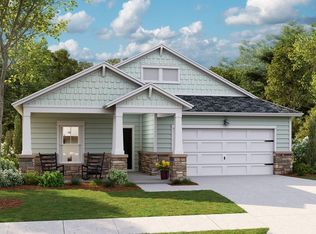
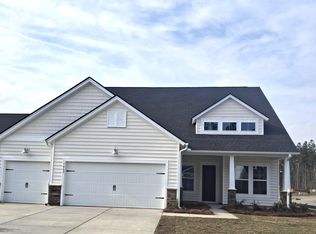

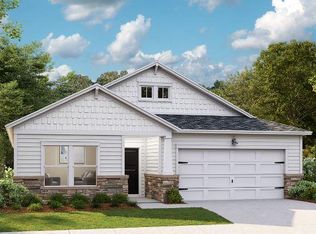
Similar homes

- $371,5002 bd2 ba1.5k sqft1016 White Egret Run, Summerville, SC 29485New Construction
 CTMLS
CTMLS - $320,0002 bd2 ba1.3k sqft1146 Glorious Way, Summerville, SC 29485For Sale
 MLS ID #26023185, Youlin Diaz-duran. CTMLS
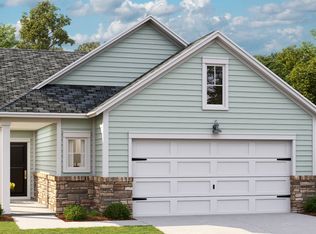
 - $317,5002 bd2 ba1.5k sqft1007 Razor Clam Way, Summerville, SC 29485New Construction
 Lennar Homes
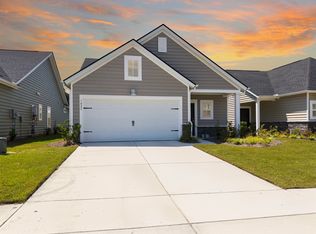
 - $329,9003 bd2 ba1.4k sqft1027 Sagegrass St, Summerville, SC 29485For Sale
 MLS ID #26024978, Ashley Cook. CTMLS
 - $369,0003 bd2 ba1.7k sqft1091 Razor Clam Way, Summerville, SC 29485New ConstructionCTMLS
- $375,0003 bd2 ba1.7k sqft1081 Razor Clam Way, Summerville, SC 29485New ConstructionCTMLS
- $340,1453 bd2 ba1.4k sqft1002 Elk River Run, Summerville, SC 29485New ConstructionCTMLS
- $329,9003 bd2 ba1.4k sqft1022 Grace Field Ave, Summerville, SC 29485For SaleMLS ID #26018306, Barbara Gehlmann. CTMLS
- $414,0003 bd2 ba1.9k sqft1079 Razor Clam Way, Summerville, SC 29485New ConstructionCTMLS
- $350,0004 bd3 ba2k sqft1059 Grace Field Ave, Summerville, SC 29485For SaleMLS ID #26025348, Lindsey Martin. CTMLS
- $393,0002 bd2 ba1.5k sqft1216 Black Skimmer St, Summerville, SC 29485For SaleMLS ID #26017304, Michael Murray. CTMLS
- $405,0003 bd2 ba1.7k sqft1119 Kane Blue Run, Summerville, SC 29485For SaleMLS ID #26024275, John Fragola. CTMLS
- $426,5003 bd2 ba2k sqft1008 Seatrout St, Summerville, SC 29485New ConstructionCTMLS
- $420,0003 bd2 ba1.9k sqft1358 Locals St, Summerville, SC 29485For SaleMLS ID #26026041, Noelle Dill. CTMLS
- $440,0003 bd2 ba1.6k sqft121 Sugarberry Way, Summerville, SC 29485For SaleMLS ID #26025246, Courtney Davis. CTMLS
- $335,0002 bd2 ba1.5k sqft253 River Martin Ct, Summerville, SC 29483For SaleMLS ID #24015873, Roni Haskell. CTMLS
