Spacious, Stylish & Ready to Impress!
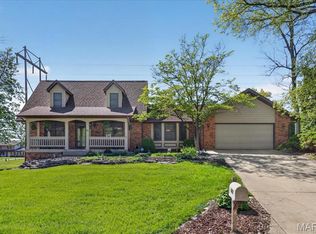
Welcome to 1008 Winslow Rd, a beautiful 5-bedroom, 2.5-bath home offering nearly 3,900 sq. ft. of living space on an impressive .79-acre lot. With generous room sizes, multiple gathering spaces, and plenty of character throughout, this home offers an incredible combination of space, comfort, and versatility.
Inside, you’ll find a warm and inviting layout featuring two fireplaces, including a stunning two-sided fireplace that creates a cozy focal point while connecting multiple living spaces. The spacious kitchen and living areas are perfect for everyday living and entertaining, while five bedrooms provide plenty of flexibility for family, guests, a home office, or hobby space.
The fully finished walk-out basement takes this home to another level, offering an abundance of additional living and entertaining space. It also features a mother-in-law suite, providing a wonderful option for extended family, guests, or multi-generational living.
Car enthusiasts, hobbyists, or anyone needing extra storage will love the nearly 2,000 sq. ft. garage, offering an exceptional amount of space for vehicles, a workshop, recreational equipment, storage, and more.
Recent improvements add even more value, including new siding, updated landscaping, and HVAC improvements completed in 2025.
Outside, enjoy the privacy and possibilities of the expansive .79-acre lot—with plenty of room to relax, entertain, garden, or simply enjoy the outdoors.
With nearly 3,900 sq. ft. of living space, 5 bedrooms, 2.5 baths, two fireplaces, a fully finished walk-out basement with a mother-in-law suite, an almost 2,000 sq. ft. garage, no HOA, and major updates completed in 2025, this distinctive property offers an impressive amount of space and versatility.
Active
Listed by: Worth Clark Realty • Megan Ballesteros • 618-304-5964
Price cut: $15K (9/13)
$400,000
1008 Winslow Rd, Belleville, IL 62223
5beds
3,840sqft
Single Family Residence
Built in 1980
0.79 Acres Lot
$-- Zestimate®
$104/sqft
$-- HOA
What's special
Two fireplacesStunning two-sided fireplaceFully finished walk-out basementMother-in-law suiteUpdated landscapingWarm and inviting layoutMultiple gathering spaces
- 32 days
- 855
- 59
Zillow last checked:
Listing updated:
Listed by:
Megan Ballesteros 618-304-5964,
Worth Clark Realty
Source: MARIS,MLS#: 26051722 Originating MLS: Southwestern Illinois Board of REALTORS
Originating MLS: Southwestern Illinois Board of REALTORSFacts & features
Interior
Bedrooms & bathrooms
- Bedrooms: 5
- Bathrooms: 3
- Full bathrooms: 2
- 1/2 bathrooms: 1
- Main level bathrooms: 1
Primary bedroom
- Level: Upper
- Area: 255
- Dimensions: 17x15
Bedroom
- Level: Upper
- Area: 210
- Dimensions: 15x14
Bedroom 2
- Level: Upper
- Area: 154
- Dimensions: 14x11
Bedroom 3
- Level: Upper
- Area: 99
- Dimensions: 11x9
Bedroom 4
- Level: Upper
- Area: 255
- Dimensions: 17x15
Bathroom
- Level: Upper
- Area: 80
- Dimensions: 10x8
Bathroom
- Level: Lower
- Area: 60
- Dimensions: 10x6
Dining room
- Level: Main
- Area: 210
- Dimensions: 15x14
Family room
- Level: Lower
- Area: 600
- Dimensions: 30x20
Kitchen
- Level: Main
- Area: 330
- Dimensions: 22x15
Kitchen
- Level: Lower
- Area: 70
- Dimensions: 10x7
Laundry
- Level: Lower
- Area: 150
- Dimensions: 15x10
Living room
- Level: Main
- Area: 546
- Dimensions: 21x26
Heating
- Dual Fuel/Off Peak, Electric, Forced Air, Natural Gas
Cooling
- Attic Fan, Ceiling Fan(s), Central Air
Appliances
- Included: Dishwasher, Microwave, Gas Oven, Refrigerator
Features
- Windows: Insulated Windows
- Basement: Partially Finished,Full,Walk-Out Access
- Number of fireplaces: 3
Interior area
- Total structure area: 3,840
- Total interior livable area: 3,840 sqft
- Finished area above ground: 2,560
- Finished area below ground: 1,280
Property
Parking
- Parking features: Garage
- Has garage: Yes
Features
- Levels: Two
Lot
- Size: 0.79 Acres
- Features: Adjoins Wooded Area, Wooded
Details
- Parcel number: 0806.0203009/0806.0203010/0806.0203031
- Special conditions: Standard
Construction
Type & style
- Home type: SingleFamily
- Architectural style: Other,Traditional
- Property subtype: Single Family Residence
Materials
- Brick, Vinyl Siding
Condition
- Year built: 1980
Utilities & green energy
- Electric: Other
- Sewer: Septic Tank
- Water: Public
- Utilities for property: Natural Gas Available, Underground Utilities
Community & HOA
Community
- Subdivision: Unincorporated
HOA
- Has HOA: No
Location
- Region: Belleville
Financial & listing details
- Price per square foot: $104/sqft
- Tax assessed value: $11,127
- Annual tax amount: $7,281
- Date on market: 8/21/2026
- Cumulative days on market: 32 days
- Listing terms: Cash,Conventional,FHA,VA Loan
Estimated market value
Not available
Estimated sales range
Not available
Not available
Price history
| Date | Event | Price |
|---|---|---|
| 9/13/2026 | Price change | $400,000-3.6%$104/sqft |
Source:  MARIS #26051722 Report a problem MARIS #26051722 Report a problem | ||
| 8/21/2026 | Listed for sale | $415,000+31.7%$108/sqft |
Source: MARIS #26051722 Report a problem | ||
| 3/21/2023 | Sold | $315,000+164.7%$82/sqft |
Source: Agent Provided Report a problem | ||
| 8/30/1999 | Sold | $119,000$31/sqft |
Source: Agent Provided Report a problem | ||
Public tax history
| Year | Property taxes | Tax assessment |
|---|---|---|
| 2024 | $895 +35.8% | $11,127 +44.1% |
| 2023 | $659 +6.8% | $7,721 +9.8% |
| 2022 | $617 +0.8% | $7,032 +4.3% |
| 2021 | $612 +3.2% | $6,744 +4.1% |
| 2020 | $593 -4.8% | $6,476 -4.3% |
| 2019 | $624 +1.7% | $6,768 +2.6% |
| 2018 | $613 +1.2% | $6,596 +2.7% |
| 2017 | $606 | $6,421 +3.6% |
| 2016 | $606 +18.8% | $6,199 +12.5% |
| 2014 | $510 -17.4% | $5,508 |
| 2013 | $617 | $5,508 -2% |
| 2012 | -- | $5,623 -4.1% |
| 2011 | -- | $5,864 -28.1% |
| 2010 | -- | $8,151 -1.5% |
| 2009 | -- | $8,271 |
| 2008 | -- | $8,271 +10.8% |
| 2006 | -- | $7,467 +5.7% |
| 2005 | $539 +6.9% | $7,061 +6.9% |
| 2004 | $504 | $6,605 +7.7% |
| 2003 | -- | $6,130 +5.6% |
| 2002 | -- | $5,807 +4.9% |
| 2001 | -- | $5,537 +1% |
| 2000 | -- | $5,484 |
Find assessor info on the county website
Monthly payment
Est. payment
Payment breakdown
Explore the cost of this home by adjusting the details. Changes won't be saved.Climate risks
Neighborhood: 62223
Nearby schools
Schools provided by the listing agent
- Elementary: Belleville Dist 118
- Middle: Belleville Dist 118
- High: Belleville High School-West
Source: MARIS. This data may not be complete. We recommend contacting the local school district to confirm school assignments for this home.
Similar homes
- $410,0003 bd4 ba4.6k sqft18 Powder Creek Dr, Belleville, IL 62223For Sale

 MLS ID #26035792, Kenbra Knight, Century 21 Bailey & Company. MARIS
 - $349,9003 bd3 ba2.7k sqft105 Autumn Ln, Belleville, IL 62223For Sale
 MLS ID #26041233, Beverly K Lacueva, Coldwell Banker Brown Realtors. MARIS
 - $389,9004 bd3 ba3k sqft411 John Henry St, Belleville, IL 62220For Sale
 MLS ID #26024148, Mandy McGuire, Keller Williams Pinnacle. MARIS
 - $265,0003 bd3 ba3.3k sqft1 Debby Ln, Belleville, IL 62223For Sale
 MLS ID #26046203, Jason E Buss, RE/MAX Preferred. MARIS
 - $437,0003 bd2 ba2.4k sqft26 Kingston Dr, Belleville, IL 62223For SaleMLS ID #26038878, Meredith K Hawkins, Keller Williams Marquee. MARIS
- $499,9004 bd4 ba4.2k sqft22 Country Club Pl, Belleville, IL 62223For SaleMLS ID #26000664, Sam Row, Keller Williams Pinnacle. MARIS
- $349,9004 bd3 ba2.9k sqft23 Barrett Ct, Swansea, IL 62226For SaleMLS ID #26058167, Cari Brunner, RE/MAX Preferred. MARIS
- $364,9004 bd3 ba2.7k sqft404 Hunters Gln, Belleville, IL 62220For SaleMLS ID #26037696, Robin Ortiz, RE/MAX Results Realty. MARIS
- $399,0003 bd3 ba2.6k sqft622 Rain Hollow Dr, O'Fallon, IL 62269For SaleMLS ID #26058997, Kenbra Knight, Century 21 Bailey & Company. MARIS
- $400,0004 bd3 ba2.7k sqft1117 Woodleaf Dr, O Fallon, IL 62269For SaleMLS ID #26040356, Stephen A Ellerbrake, Keller Williams Pinnacle. MARIS
- $469,9005 bd3 ba3k sqft1524 Caleb Ct, Swansea, IL 62226For SaleMLS ID #26050312, Beth L Ortega, RE/MAX Preferred. MARIS
- $448,0004 bd3 ba2.4k sqft513 Frost Ct, O'Fallon, IL 62269For SaleMLS ID #26056976, Sarah Speakes, Coldwell Banker Brown Realtors. MARIS
- $430,0004 bd3 ba2.7k sqft250 Beauregard Dr, Shiloh, IL 62221For SaleMLS ID #26050362, John M Kues, Kues Bros. Realty, Ltd.. MARIS
- $449,0003 bd5 ba4.2k sqft7437 Timberwolf Trl, Fairview Heights, IL 62208For SaleMLS ID #26040112, Rozanne M Hunter, RE/MAX Alliance. MARIS
- $315,0002 bd4 ba2.5k sqft2 Tanewood Ct, Belleville, IL 62223For SaleMLS ID #26043704, Ann A Hoerner, Nester Realty. MARIS
- $370,0004 bd3 ba2.5k sqft161 Stahl Dr, Smithton, IL 62285For SaleMLS ID #26055369, Rhonda Hoercher, Coldwell Banker Brown Realtors. MARIS
- $599,9004 bd4 ba3.6k sqft3627 Willoughby Cir, Shiloh, IL 62221For SaleMLS ID #26038465, Rachel Helbig Burkarth, Coldwell Banker Brown Realtors. MARIS
- $585,0004 bd4 ba2.9k sqft215 Wyndridge Ct, Belleville, IL 62226For SaleMLS ID #26040350, Judy A Fahrner, RE/MAX Preferred. MARIS
- $294,0005 bd3 ba2.4k sqft407 E 4th St, O'Fallon, IL 62269For SaleMLS ID #26059129, Ana Montoya, Keller Williams Pinnacle. MARIS
- $425,0003 bd3 ba2.2k sqft6437 Timber Lane Dr, Mascoutah, IL 62258For SaleMLS ID #26053304, Katie Bergheger Mitchel, Re/Max Signature Properties. MARIS
