A distinctive 1880 all brick home, rich in original character on a gorgeous 3.4 acre wooded lot. Please see the attached Property Features List. This beautiful home features 10' ceilings on both levels, 10''-11'' baseboards, detailed oak & walnut woodwork & trim, original interior doors/hardware, exposed brick & some original hardwood flooring. Three covered porches + a covered second-floor balcony offers a wrought iron spiral staircase to 1st level covered porch - Plenty of outdoor living spaces to relax. Original Front French Doors, a stunning curved staircase w/ exquisite trim detail, built-in wet bar w/ wine rack & shelves, bay windows, 3 fireplaces w/ custom mantels/surrounds & hardwood floors showcase this home's historic craftsmanship! The beautifully updated Kitchen & Hall Bathroom add a modern feel. The Back Staircase from the Kitchen leads to the Primary Bedroom w/ fireplace, hardwood floors & access to covered balcony. Primary Bathroom offers a classic clawfoot freestanding tub/shower & a high-tank, pull-chain commode w/ exposed brass piping adds a fun touch of Victorian character! Partially finished detached all brick Spring House w/ electric, heating/cooling, recessed lighting has potential to be a perfect private retreat - upstairs bedroom/playroom w/ hardwood floors, cathedral ceiling & wrought iron railing. Oversized 2 car garage w/ electric & new garage door. Enjoy the space this proeprty provides while staying close to local shopping, dining, parks, schools & everyday amenities. Pickerington Schools.
Coming soon
$600,000
10080 Wright Rd NW, Pickerington, OH 43147
3beds
2,629sqft
Single Family Residence
Built in 1880
3.36 Acres Lot
$-- Zestimate®
$228/sqft
$-- HOA
What's special
- 7 hours
- 33
- 2
Zillow last checked:
Listing updated:
Listed by:
Carla K Peters 614-313-7351,
RE/MAX ONE
Source: Columbus and Central Ohio Regional MLS ,MLS#: 226037461
Facts & features
Interior
Bedrooms & bathrooms
- Bedrooms: 3
- Bathrooms: 3
- Full bathrooms: 2
- 1/2 bathrooms: 1
Heating
- Forced Air, Heat Pump, Oil
Cooling
- Central Air
Appliances
- Included: Dishwasher, Gas Range, Microwave, Refrigerator, Water Purifier
- Laundry: Electric Dryer Hookup
Features
- Basement: Walk-Up Access,Crawl Space,Cellar,Partial
- Number of fireplaces: 3
- Fireplace features: Wood Burning Stove, Three, Decorative
- Common walls with other units/homes: No Common Walls
Interior area
- Total structure area: 2,629
- Total interior livable area: 2,629 sqft
Property
Parking
- Total spaces: 2
- Parking features: Garage Door Opener, Detached
- Garage spaces: 2
Features
- Levels: Two
- Patio & porch: Porch
Lot
- Size: 3.36 Acres
- Features: Wooded
Details
- Additional structures: Shed(s)
- Parcel number: 0360011210
- Special conditions: Standard
Construction
Type & style
- Home type: SingleFamily
- Property subtype: Single Family Residence
Materials
- Foundation: Other
Condition
- New construction: No
- Year built: 1880
Utilities & green energy
- Sewer: Private Sewer
- Water: Well
Community & HOA
Community
- Subdivision: 3.36 Acres - Wooded Lot
HOA
- Has HOA: No
Location
- Region: Pickerington
Financial & listing details
- Price per square foot: $228/sqft
- Annual tax amount: $8,169
- Date on market: 10/2/2026
Estimated market value
Not available
Estimated sales range
Not available
Not available
Price history
Price history is unavailable.
Public tax history
Tax history is unavailable.
Monthly payment
Est. payment
Payment breakdown
Explore the cost of this home by adjusting the details. Changes won't be saved.Climate risks
Neighborhood: 43147
Similar homes
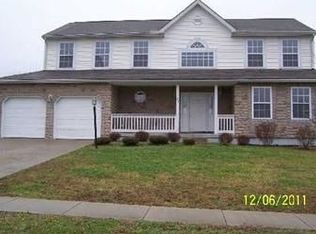
- $475,0004 bd3 ba2.9k sqft713 Blossom Ln, Pickerington, OH 43147For Sale

 MLS ID #226037203, Ty Nisthauz, Allure Realty. Columbus and Central Ohio Regional MLS
 - $550,0004 bd3 ba2.7k sqft780 Diley Rd, Pickerington, OH 43147For Sale
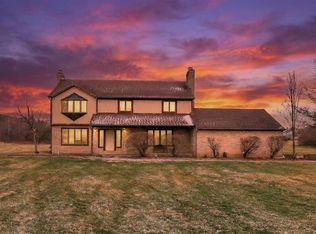 MLS ID #226001651, Ricky Compton, RE/MAX ONE. Columbus and Central Ohio Regional MLS
 - $669,0005 bd3 ba3.8k sqft124 Kohler St, Pickerington, OH 43147For Sale
 MLS ID #226037381, Shyamu Sharma Subedi, Red 1 Realty. Columbus and Central Ohio Regional MLS
 - $349,0003 bd3 ba2.2k sqft11764 Village Way, Pickerington, OH 43147For Sale
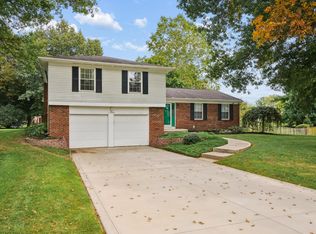 MLS ID #226037076, Judy E Faulkner, Coldwell Banker Realty. Columbus and Central Ohio Regional MLS
 - $774,9003 bd3 ba2.4k sqft7201 Wright Rd, Canal Winchester, OH 43110For SaleMLS ID #226037320, Kelly Abbott, Howard Hanna Real Estate Svcs. Columbus and Central Ohio Regional MLS
- $599,9003 bd3 ba2.5k sqft230 Pickerington Ponds Dr, Pickerington, OH 43147New ConstructionMLS ID #226035600, Justin A Schone, RE/MAX ONE. Columbus and Central Ohio Regional MLS
- $475,0004 bd3 ba3k sqft717 Preston Trails Dr, Pickerington, OH 43147For SaleMLS ID #226031274, Ian S Thickstun, Street Sotheby's International. Columbus and Central Ohio Regional MLS
- $529,9004 bd3 ba3.1k sqft252 Arlington Dr, Pickerington, OH 43147For SaleMLS ID #226035813, Nathan L McCarty, Key Realty. Columbus and Central Ohio Regional MLS
- $665,0004 bd4 ba3k sqft764 Westbury Dr, Pickerington, OH 43147For SaleMLS ID #226034438, Kimberly A Kovacs, Coldwell Banker Realty. Columbus and Central Ohio Regional MLS
- $475,0004 bd3 ba2.6k sqft112 Egret Ct, Pickerington, OH 43147For SaleMLS ID #226036651, Jeffrey G Ball, Cutler Real Estate. Columbus and Central Ohio Regional MLS
- $530,0004 bd3 ba2.4k sqft111 Longleaf St, Pickerington, OH 43147For SaleMLS ID #226030458, Stephanie Harget, Real of Ohio. Columbus and Central Ohio Regional MLS
- $599,5005 bd4 ba2.8k sqft798 Avebury Dr, Pickerington, OH 43147For SaleMLS ID #226016795, Sarah S Lepore, Fourseasons Realty LLC.. Columbus and Central Ohio Regional MLS
- $384,9004 bd3 ba3.2k sqft7565 Creekbend Dr, Pickerington, OH 43147For SaleMLS ID #226036995, Barbara Russell, RE/MAX ONE. Columbus and Central Ohio Regional MLS
- $475,0003 bd3 ba2.9k sqft165 Balderson Dr, Pickerington, OH 43147For SaleMLS ID #226034285, Raad Shubaily, Red 1 Realty. Columbus and Central Ohio Regional MLS
- $523,9005 bd4 ba2.9k sqft844 Ellis St, Pickerington, OH 43147For Sale
 MLS ID #1046812, Taylia Russell, Howard Hanna Real Estate Services. WRIST
 - $349,9003 bd3 ba2k sqft156 Knights Bridge Dr E, Pickerington, OH 43147For SaleMLS ID #226029110, David E Straight, EXP Realty, LLC. Columbus and Central Ohio Regional MLS
- $493,9004 bd3 ba3k sqft166 Longleaf St, Pickerington, OH 43147For SaleMLS ID #226022914, Laura E Listebarger, Century 21 Excellence Realty. Columbus and Central Ohio Regional MLS
- $559,9005 bd4 ba3.4k sqft123 Tallow St, Pickerington, OH 43147For SaleMLS ID #226030366, Amy Green, RE/MAX Connection. Columbus and Central Ohio Regional MLS
- $499,9004 bd3 ba2.5k sqft227 Carrowmoore Dr, Pickerington, OH 43147For SaleMLS ID #226026890, Donald E Shaffer, Howard HannaRealEstateServices. Columbus and Central Ohio Regional MLS
- $449,9003 bd3 ba2.4k sqft677 Montmorency Dr S, Pickerington, OH 43147For SaleMLS ID #226026798, Roger E Willcut, Keller Williams Consultants. Columbus and Central Ohio Regional MLS
