Better than Building New!
This immaculate and almost new, 2500+ sq ft, 4 BR, 2 1/2 BA home perfectly blends modern farmhouse style with premium contemporary updates. From the moment you pull into the wide concrete driveway, you'll love the exceptional curb appeal, highlighted by a gorgeous stone and board-and-batten facade, a charming covered front porch, & a spacious 3-car attached garage.
Step inside to a bright, open-concept main level featuring low-maintenance, upgraded LVP flooring and crisp, modern neutral paint. A versatile main-floor den sits behind elegant, private sliding glass doors, offering the perfect setup for working from home.
The heart of the home is a stunning chef's kitchen that opens directly into the spacious dinette and great room areas. You'll love cooking and entertaining around the massive granite central island, complete with casual bar seating. The kitchen is beautifully appointed with classic white cabinetry, a timeless white subway tile backsplash, a sleek black designer chandelier, a pantry, and premium stainless-steel appliances, including a refrigerator, gas range, & built-in microwave. The adjoining great room offers a dramatic accent wall, a sleek recessed electric fireplace, and plenty of room for family gatherings. Slide open the glass doors to your backyard oasis, featuring a concrete patio and a flat yard fully enclosed with a premium white vinyl privacy fence.
The 2nd floor offers a huge loft space, a convenient laundry room, private flex/office space & 3 bedrooms. This includes the primary suite, complete with a grand full bath and a walk-in closet with California Closet organizers.
The owner has started to finish the lower level, offering fantastic equity potential. The majority of the drywall is complete, all the wiring is done, and construction has started on a 3rd full bath. All remaining building supplies will stay with the home.
Pick Central Schools.
Attention Agents: See ATA remarks & offer instruc
For sale
$504,900
227 Carrowmoore Dr, Pickerington, OH 43147
4beds
2,542sqft
:
Get pre-qualified$3,468/mo
Single Family Residence
Built in 2021
0.29 Acres Lot
$-- Zestimate®
$199/sqft
$33/mo HOA
What's special
Classic white cabinetryExceptional curb appealBright open-concept main levelCharming covered front porchSleek black designer chandelierSleek recessed electric fireplaceLow-maintenance upgraded lvp flooring
- 10 days |
- 200 |
- 12 |
Zillow last checked:
Listing updated:
Listed by:
Donald E Shaffer 614-402-0338,
Howard HannaRealEstateServices
Source: Columbus and Central Ohio Regional MLS ,MLS#: 226026890
Facts & features
Interior
Bedrooms & bathrooms
- Bedrooms: 4
- Bathrooms: 3
- Full bathrooms: 2
- 1/2 bathrooms: 1
Heating
- Forced Air
Cooling
- Central Air
Appliances
- Included: Dishwasher, Gas Range, Gas Water Heater, Microwave, Refrigerator
Features
- Flooring: Laminate, Carpet, Vinyl
- Windows: Insulated Windows
- Basement: Full
- Number of fireplaces: 1
- Fireplace features: One, Decorative
- Common walls with other units/homes: No Common Walls
Interior area
- Total structure area: 2,542
- Total interior livable area: 2,542 sqft
Property
Parking
- Total spaces: 3
- Parking features: Garage Door Opener, Attached
- Garage spaces: 3
Features
- Levels: Two
- Patio & porch: Patio
- Fencing: Fenced
Lot
- Size: 0.29 Acres
Details
- Parcel number: 0411276300
- Special conditions: Standard
Construction
Type & style
- Home type: SingleFamily
- Architectural style: Craftsman
- Property subtype: Single Family Residence
Condition
- New construction: No
- Year built: 2021
Utilities & green energy
- Sewer: Public Sewer
- Water: Public
Community & HOA
Community
- Security: Security System
- Subdivision: Longview Highlands
HOA
- Has HOA: Yes
- Amenities included: Sidewalk
- HOA fee: $396 annually
Location
- Region: Pickerington
Financial & listing details
- Price per square foot: $199/sqft
- Tax assessed value: $437,250
- Annual tax amount: $6,995
- Date on market: 7/17/2026
- Listing terms: VA Loan,FHA,Conventional
Estimated market value
Not available
Estimated sales range
Not available
Not available
Price history
| Date | Event | Price |
|---|---|---|
| 7/17/2026 | Listed for sale | $504,900+11.2%$199/sqft |
Source:  Columbus and Central Ohio Regional MLS #226026890 Report a problem Columbus and Central Ohio Regional MLS #226026890 Report a problem | ||
| 5/13/2022 | Sold | $453,900$179/sqft |
Source: Columbus and Central Ohio Regional MLS #222001247 Report a problem | ||
| 1/18/2022 | Pending sale | $453,900$179/sqft |
Source:  DR Horton Report a problem DR Horton Report a problem | ||
| 1/14/2022 | Price change | $453,900-0.2%$179/sqft |
Source: Columbus and Central Ohio Regional MLS #222001247 Report a problem | ||
| 1/13/2022 | Price change | $454,900-0.4%$179/sqft |
Source: DR Horton Report a problem | ||
| 1/8/2022 | Listed for sale | $456,900$180/sqft |
Source: DR Horton Report a problem | ||
Public tax history
| Year | Property taxes | Tax assessment |
|---|---|---|
| 2025 | $6,995 +10.1% | $153,030 +22.3% |
| 2024 | $6,355 +7.7% | $125,110 |
| 2023 | $5,898 +166% | $125,110 +173.4% |
| 2022 | $2,217 +651.8% | $45,760 +783.4% |
| 2021 | $295 | $5,180 |
Find assessor info on the county website
Monthly payment
Est. payment
Payment breakdown
Explore the cost of this home by adjusting the details. Changes won't be saved.Climate risks
Neighborhood: 43147
Nearby schools
GreatSchools rating
- 7/10Pickerington Elementary SchoolGrades: K-4Distance: 1 mi
- 7/10Pickerington Ridgeview Junior High SchoolGrades: 7-8Distance: 2 mi
- 7/10Pickerington High School CentralGrades: 9-12Distance: 2.4 mi
- $462,3004 bd2 ba2.6k sqft205 Kelford Dr, Pickerington, OH 43147Off Market
- $429,4004 bd2 ba2.2k sqft221 Carrowmoore Dr, Pickerington, OH 43147Off Market
- $460,0004 bd2 ba2.5k sqft207 Kelford Dr, Pickerington, OH 43147Off Market
- $460,0004 bd3 ba2.5k sqft189 Balderson Dr, Pickerington, OH 43147Sold
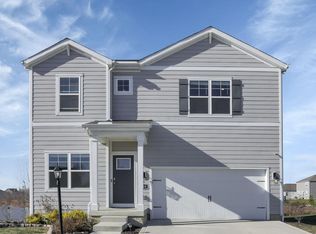
- $431,3004 bd3 ba2k sqft256 Sterndale Dr, Pickerington, OH 43147Sold
- $469,2004 bd3 ba2.5k sqft216 Carrowmoore Dr, Pickerington, OH 43147Off Market
- $457,7004 bd2 ba2.3k sqft203 Kelford Dr, Pickerington, OH 43147Off Market
- $473,6004 bd2 ba2.7k sqft219 Carrowmoore Dr, Pickerington, OH 43147Off Market
A local agent can set up tours, give advice and negotiate with sellers.
A local lender can help you make sure your offer is ready when you are.
Similar homes
- $--4 bd3 ba1.9k sqft9972 Oxford Dr, Pickerington, OH 43147Auction
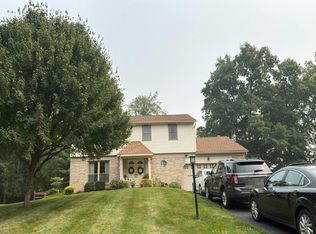 Auction.com 2
 - $554,9004 bd4 ba2.9k sqft844 Ellis St, Pickerington, OH 43147For Sale
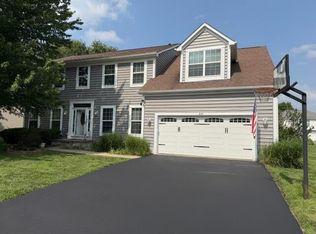
 MLS ID #1046812, Taylia Russell, Howard Hanna Real Estate Services. WRIST
 - $434,9004 bd4 ba2.6k sqft708 N Starr Dr, Pickerington, OH 43147For Sale
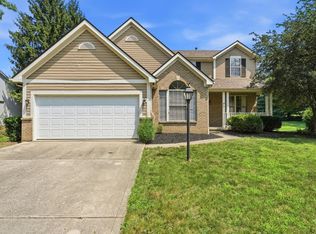
 MLS ID #226027424, Andrew Williams, Red 1 Realty. Columbus and Central Ohio Regional MLS
 - $485,0003 bd3 ba2.4k sqft677 Montmorency Dr S, Pickerington, OH 43147For Sale
 MLS ID #226026798, Roger E Willcut, Keller Williams Consultants. Columbus and Central Ohio Regional MLS
 - $435,0004 bd3 ba2.4k sqft11722 Eddington Ave, Pickerington, OH 43147For SaleMLS ID #226027637, Sam Cooper, Howard Hanna Real Estate Svcs. Columbus and Central Ohio Regional MLS
- $529,0004 bd3 ba2.1k sqft327 Pagoda Ct, Pickerington, OH 43147For SaleMLS ID #226026826, Vadim Barash, NextHome Experience. Columbus and Central Ohio Regional MLS
- $539,9005 bd3 ba3.2k sqft195 Preserve Dr, Pickerington, OH 43147For SaleMLS ID #226017343, Madhu Parajuli, Howard Hanna Real Estate Svcs. Columbus and Central Ohio Regional MLS
- $464,9004 bd3 ba3k sqft796 Manchester Ct, Pickerington, OH 43147For SaleMLS ID #226026704, Amanda J Williamson, e-Merge Real Estate. Columbus and Central Ohio Regional MLS
- $525,0004 bd3 ba3k sqft423 Kingston Cir, Pickerington, OH 43147For SaleMLS ID #226026122, Jason Armstrong, e-Merge Real Estate. Columbus and Central Ohio Regional MLS
- $439,9004 bd3 ba2.5k sqft218 Sterndale Dr, Pickerington, OH 43147For SaleMLS ID #226022066, Angela D Houston, Coldwell Banker Realty. Columbus and Central Ohio Regional MLS
- $425,0003 bd3 ba2.6k sqft304 Evergreen Cir, Pickerington, OH 43147For SaleMLS ID #226027425, Nichole Hankins, Berkshire Hathaway HS Pro Rlty. Columbus and Central Ohio Regional MLS
- $550,0004 bd3 ba2.7k sqft780 Diley Rd, Pickerington, OH 43147For SaleMLS ID #226001651, Ricky Compton, RE/MAX ONE. Columbus and Central Ohio Regional MLS
- $460,0004 bd3 ba2.5k sqft102 Moore Ct, Pickerington, OH 43147For SaleMLS ID #226025489, Jennifer Kessel-White, KW Classic Properties Realty. Columbus and Central Ohio Regional MLS
- $420,0004 bd3 ba3.2k sqft1013 McLeod Arc, Pickerington, OH 43147For SaleMLS ID #226027680, John Kohlhepp, Keller Williams Capital Ptnrs. Columbus and Central Ohio Regional MLS
- $489,9994 bd3 ba2.8k sqft120 Sourwood St, Pickerington, OH 43147For SaleMLS ID #226021788, Julia N DiNardo, Century 21 Excellence Realty. Columbus and Central Ohio Regional MLS
- $535,0004 bd3 ba3.3k sqft8376 Comstock Ct NW, Pickerington, OH 43147For SaleMLS ID #226025025, Dylan J Knecht, RE/MAX Revealty. Columbus and Central Ohio Regional MLS
- $509,9004 bd4 ba3.4k sqft621 Canteridge Dr, Pickerington, OH 43147For SaleMLS ID #226022582, Emily Allen-Doty, RE/MAX Consultant Group. Columbus and Central Ohio Regional MLS
- $474,9004 bd4 ba3.2k sqft12404 Woodsfield Cir E, Pickerington, OH 43147For SaleMLS ID #226025054, Kristy D Waite, Red 1 Realty. Columbus and Central Ohio Regional MLS
- $499,0004 bd3 ba3.1k sqft596 Herrogate Sq, Pickerington, OH 43147For SaleMLS ID #226022987, Jeffery L Moore, EXP Realty, LLC. Columbus and Central Ohio Regional MLS
- $459,0003 bd2 ba1.6k sqft261 Crestview Ct, Pickerington, OH 43147For SaleMLS ID #226015494, Charles Brinn, OwnerLand Realty, Inc.. Columbus and Central Ohio Regional MLS
