New construction 2018 sq. ft. Open concept great room with split bedroom plan. Kitchen with quartz counters, island with breakfast bar, stainless range, dishwasher and microwave, Primary bedroom with two walk in closets and private bath. 1st floor laundry room, full basement, 3-car garage. Agent Owned Listed at foundation stage. Please call builder's office for more information 815-399-8100.
Pending
$413,295
1009 Coney Island Dr, Loves Park, IL 61111
3beds
2,018sqft
Single Family Residence
Built in 2026
0.25 Acres Lot
$-- Zestimate®
$205/sqft
$33/mo HOA
What's special
- 80 days |
- 10 |
- 1 |
Zillow last checked:
Listing updated:
Listed by:
Joseph Contarino 815-978-8677,
Dickerson & Nieman
Source: NorthWest Illinois Alliance of REALTORS®,MLS#: 202603236
Facts & features
Interior
Bedrooms & bathrooms
- Bedrooms: 3
- Bathrooms: 3
- Full bathrooms: 2
- 1/2 bathrooms: 1
- Main level bathrooms: 3
- Main level bedrooms: 3
Primary bedroom
- Level: Main
- Area: 195
- Dimensions: 13 x 15
Bedroom 2
- Level: Main
- Area: 139.24
- Dimensions: 11.8 x 11.8
Bedroom 3
- Level: Main
- Area: 156.94
- Dimensions: 11.8 x 13.3
Kitchen
- Level: Main
- Area: 168
- Dimensions: 10.5 x 16
Living room
- Level: Main
- Area: 360
- Dimensions: 18 x 20
Heating
- Forced Air, Natural Gas
Cooling
- Central Air
Appliances
- Included: Dishwasher, Microwave, Stove/Cooktop, Gas Water Heater
- Laundry: Main Level
Features
- Great Room, Ceiling-Vaults/Cathedral, Granite Counters, Walk-In Closet(s)
- Basement: Full,Sump Pump,Partial Exposure
- Has fireplace: Yes
- Fireplace features: Gas, Fire-Pit/Fireplace
Interior area
- Total structure area: 2,018
- Total interior livable area: 2,018 sqft
- Finished area above ground: 2,018
- Finished area below ground: 0
Property
Parking
- Total spaces: 3
- Parking features: Asphalt, Attached, Garage Door Opener
- Garage spaces: 3
Features
- Patio & porch: Deck
Lot
- Size: 0.25 Acres
- Features: Partial Exposure, Covenants, Restrictions, Subdivided
Details
- Parcel number: 0331478010
- Special conditions: Agent Owned/Interest
Construction
Type & style
- Home type: SingleFamily
- Architectural style: Ranch
- Property subtype: Single Family Residence
Materials
- Brick/Stone, Siding, Vinyl
- Roof: Shingle
Condition
- Year built: 2026
Details
- Warranty included: Yes
Utilities & green energy
- Electric: Circuit Breakers
- Sewer: City/Community
- Water: City/Community
Community & HOA
Community
- Subdivision: IL
HOA
- Has HOA: Yes
- Services included: None
- HOA fee: $400 annually
Location
- Region: Loves Park
Financial & listing details
- Price per square foot: $205/sqft
- Tax assessed value: $15,999
- Annual tax amount: $500
- Price range: $413.3K - $413.3K
- Date on market: 6/3/2026
- Ownership: Fee Simple
Estimated market value
Not available
Estimated sales range
Not available
$2,833/mo
Price history
| Date | Event | Price |
|---|---|---|
| 6/3/2026 | Pending sale | $413,295+106.6%$205/sqft |
Source:  NorthWest Illinois Alliance of REALTORS® #202603236 Report a problem NorthWest Illinois Alliance of REALTORS® #202603236 Report a problem | ||
| 6/14/2024 | Sold | $200,000$99/sqft |
Source: Public Record Report a problem | ||
Public tax history
| Year | Property taxes | Tax assessment |
|---|---|---|
| 2024 | $422 -6.9% | $5,333 |
| 2023 | $453 -3.7% | $5,333 |
| 2022 | $471 -0.7% | $5,333 |
| 2021 | $474 -7.2% | $5,333 |
| 2020 | $511 +2.9% | $5,333 |
| 2019 | $496 -5.5% | $5,333 -0.5% |
| 2017 | $526 +854.4% | $5,360 +872.8% |
| 2016 | $55 +94.6% | $551 |
| 2015 | $28 -98.6% | $551 |
| 2014 | $2,018 +4978% | $551 |
| 2013 | $40 | $551 |
| 2012 | -- | $551 |
| 2010 | -- | $551 +30% |
| 2007 | -- | $424 |
Find assessor info on the county website
Monthly payment
Est. payment
Payment breakdown
Explore the cost of this home by adjusting the details. Changes won't be saved.Climate risks
Neighborhood: 61111
Nearby schools
GreatSchools rating
- 6/10Seth Whitman Elementary SchoolGrades: K-5Distance: 4.4 mi
- 5/10Belvidere Central Middle SchoolGrades: 6-8Distance: 4.7 mi
- 6/10Belvidere North High SchoolGrades: 9-12Distance: 4.2 mi
Schools provided by the listing agent
- Elementary: Belvidere 100
- Middle: Belvidere 100
- High: Belvidere 100
- District: Belvidere 100
Source: NorthWest Illinois Alliance of REALTORS®. This data may not be complete. We recommend contacting the local school district to confirm school assignments for this home.
- $415,6004 bd0 ba3.3k sqft1005 Coney Island Dr, Loves Park, IL 61111Off Market
- $365,7003 bd1 ba2k sqft1013 Coney Island Dr, Loves Park, IL 61111Off Market
- $425,4004 bd3 ba3.2k sqft12137 Central Park Blvd, Loves Park, IL 61111Off Market
- $386,0004 bd3 ba2.8k sqft12149 Central Park Blvd, Loves Park, IL 61111Off Market
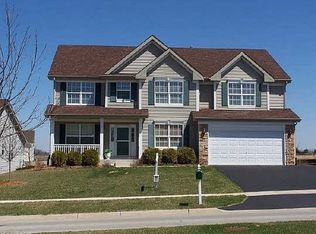
- $367,4103 bd2 ba1.8k sqft1014 Coney Island Dr, Loves Park, IL 61111Sold
- $401,9004 bd1 ba2.6k sqft1001 Coney Island Dr, Loves Park, IL 61111Off Market
- $397,4004 bd3 ba3.2k sqft12125 Central Park Blvd, Loves Park, IL 61111Off Market
- $353,7003 bd1 ba1.9k sqft12161 Central Park Blvd, Loves Park, IL 61111Off Market
A local agent can set up tours, give advice and negotiate with sellers.
A local lender can help you make sure your offer is ready when you are.
Similar homes
- $370,0003 bd3 ba1.9k sqft12140 Paisley Dr, Loves Park, IL 61111For Sale
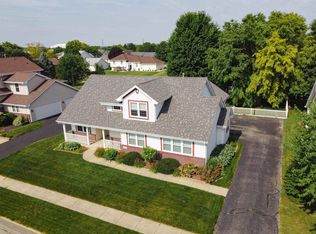 MLS ID #202604421, Gregory Saunders. NorthWest Illinois Alliance of REALTORS®
 - $365,3703 bd2 ba1.8k sqft12640 New York St, Loves Park, IL 61111For Sale
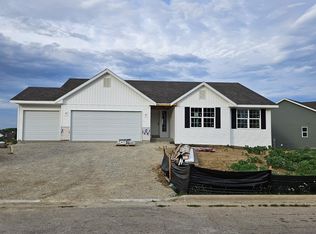 MLS ID #202604443, Joseph Contarino. NorthWest Illinois Alliance of REALTORS®
 - $--3 bd3 ba2.1k sqft220 Glen Abbey Dr, Rockford, IL 61107Auction
 Auction.com 1
 - $--3 bd4 ba1.4k sqft8788 Sheffield Dr, Belvidere, IL 61008Auction
 Auction.com 2
 - $380,0004 bd2 ba2k sqft14086 Il Route 76, Caledonia, IL 61011For SaleMLS ID #202603090, Barbara Kurpaska. NorthWest Illinois Alliance of REALTORS®
- $375,0003 bd3 ba1.6k sqft4833 Zenith Pkwy, Machesney Park, IL 61115For SaleMLS ID #202603226, Jean Campbell Sooter. NorthWest Illinois Alliance of REALTORS®
- $279,9003 bd2 ba2.9k sqft6225 Browns Pkwy, Loves Park, IL 61111For SaleMLS ID #202605032, Dianne Parvin. NorthWest Illinois Alliance of REALTORS®
- $399,9004 bd2 ba1.7k sqft105 Boeing Trl, Poplar Grove, IL 61065ActiveMLS ID #12627705, Matthew Lysien, Suburban Life Realty, Ltd. MRED as distributed by MLS GRID
- $380,0003 bd2 ba1.3k sqft154 George St, Sharon, WI 53585For SaleMLS ID #2031021, Mary Gilbank. SCWMLS
- $399,9004 bd3 ba2.1k sqft702 Meadow Crossing Trl, Roscoe, IL 61073For SaleMLS ID #202604891, Chandra Lopez. NorthWest Illinois Alliance of REALTORS®
- $285,0003 bd2 ba1.7k sqft9375 Winterfield Ln, Roscoe, IL 61073For SaleMLS ID #202605293, Tracy Shuman. NorthWest Illinois Alliance of REALTORS®
- $--3 bd2 ba1.3k sqft104 Swgables Dr, Poplar Grove, IL 61065AuctionXome
- $376,0004 bd3 ba2.1k sqft1503 Featherstone Rd, Rockford, IL 61107ActiveMLS ID #12713012, Lisa Soltesz, Opendoor Brokerage, LLC. MRED as distributed by MLS GRID
- $310,0003 bd2 ba1.4k sqft134 Safe Landing Dr, Machesney Park, IL 61115For SaleMLS ID #202605273, Brandon Ennis. NorthWest Illinois Alliance of REALTORS®
- $371,1903 bd2 ba1.8k sqft5187 Sparrow Dr, Belvidere, IL 61008For SaleMLS ID #202603697, Joseph Contarino. NorthWest Illinois Alliance of REALTORS®
- $350,0002 bd1 ba1.3k sqft11371 Havenswood Rd, Roscoe, IL 61073For SaleMLS ID #202605126, Mori Jo Conkrite. NorthWest Illinois Alliance of REALTORS®
- $368,7103 bd2 ba1.8k sqft5197 Sparrow Dr, Belvidere, IL 61008For SaleMLS ID #202603617, Joseph Contarino. NorthWest Illinois Alliance of REALTORS®
- $299,0003 bd3 ba1.8k sqft6481 Palo Verde Dr, Rockford, IL 61114For SaleMLS ID #202603935, Harris Pham. NorthWest Illinois Alliance of REALTORS®
- $359,9003 bd3 ba2.1k sqft4195 Glenmore Rd, Rockton, IL 61072ActiveMLS ID #12729969, Larry Petry, Keller Williams Realty Signature. MRED as distributed by MLS GRID
- $549,0003 bd3 ba2.2k sqft6014 Squirrel Run, Loves Park, IL 61111For SaleMLS ID #202507080, Joseph Contarino. NorthWest Illinois Alliance of REALTORS®
