Cute, comfortable, and has updates appealing to the eye — 1009 E Claflin Ave is the kind of home that just makes sense. With 3 bedrooms, 1 bathroom, and a functional floor plan, this Salina home offers TWO cozy living room spaces on the main floor, a dedicated dining area, and just the right amount of space between main floor and basement to settle in and make it your own. More space in the basement for hanging out and even a couple extra rooms for storage, fitness or whatever you need them to be! Outside, you’ll love the one car garage and spacious lot with room for backyard hangouts, pets, gardening, or future projects. Located close to schools, shopping, and everyday conveniences, this home is ready for its next chapter — and it might just be yours.
Pending
$193,000
1009 E Claflin Ave, Salina, KS 67401
3beds
2,036sqft
:
Get pre-qualified$1,312/mo
Single Family Onsite Built
Built in 1956
8,276 Square Feet Lot
$-- Zestimate®
$95/sqft
$-- HOA
What's special
- 26 days |
- 604 |
- 36 |
Zillow last checked:
Listing updated:
Listed by:
McKenzie Welsh 785-643-3196,
SalinaHomes
Source: SCKMLS as distributed by MLS GRID,MLS#: 675616
Facts & features
Interior
Bedrooms & bathrooms
- Bedrooms: 3
- Bathrooms: 1
- Full bathrooms: 1
Primary bedroom
- Description: Carpet
- Level: Main
- Area: 120
- Dimensions: 12 x 10
Kitchen
- Description: Laminate - Other
- Level: Main
- Area: 88
- Dimensions: 11 x 8
Living room
- Description: Laminate - Other
- Level: Main
- Area: 231
- Dimensions: 21 x 11
Heating
- Natural Gas
Cooling
- Gas
Appliances
- Included: Dishwasher, Disposal, Microwave, Refrigerator, Range, Washer, Dryer
- Laundry: In Basement
Features
- Basement: Finished
- Has fireplace: No
Interior area
- Total interior livable area: 2,036 sqft
- Finished area above ground: 1,172
- Finished area below ground: 864
Video & virtual tour
Property
Parking
- Total spaces: 1
- Parking features: Detached, Carport
- Garage spaces: 1
Features
- Levels: One
- Stories: 1
Lot
- Size: 8,276 Square Feet
- Features: Standard
Details
- Parcel number: 0862404029015.000
Construction
Type & style
- Home type: SingleFamily
- Architectural style: Ranch
- Property subtype: Single Family Onsite Built
Materials
- Frame, Vinyl/Aluminum
- Foundation: Partial, No Egress Window(s)
- Roof: Composition
Condition
- Year built: 1956
Utilities & green energy
- Utilities for property: Public
Community & HOA
Community
- Subdivision: NONE LISTED ON TAX RECORD
HOA
- Has HOA: No
Location
- Region: Salina
Financial & listing details
- Price per square foot: $95/sqft
- Tax assessed value: $166,700
- Annual tax amount: $2,500
- Date on market: 7/8/2026
- Cumulative days on market: 24 days
- Ownership: Individual
Estimated market value
Not available
Estimated sales range
Not available
$1,464/mo
Price history
Price history is unavailable.
Public tax history
| Year | Property taxes | Tax assessment |
|---|---|---|
| 2025 | -- | $19,171 +0.1% |
| 2024 | $2,494 +1.3% | $19,159 +3.6% |
| 2023 | $2,461 +8.4% | $18,492 +6.3% |
| 2022 | $2,269 +7.3% | $17,398 +11.6% |
| 2021 | $2,115 +10.1% | $15,583 -87.2% |
| 2020 | $1,921 | $121,900 +855.8% |
| 2019 | -- | $12,754 +6.9% |
| 2018 | -- | $11,926 -10.3% |
| 2017 | -- | $13,295 +0.4% |
| 2016 | -- | $13,248 +5.7% |
| 2015 | -- | $12,535 |
| 2013 | -- | -- |
| 2011 | -- | -- |
| 2007 | -- | $12,731 +10.9% |
| 2006 | -- | $11,477 +7.3% |
| 2005 | -- | $10,695 -1.9% |
| 2004 | -- | $10,902 +0.9% |
| 2003 | -- | $10,810 +9.4% |
| 2002 | -- | $9,879 -1.3% |
| 2000 | -- | $10,005 |
Find assessor info on the county website
Monthly payment
Est. payment
Payment breakdown
Explore the cost of this home by adjusting the details. Changes won't be saved.Climate risks
Neighborhood: 67401
Nearby schools
GreatSchools rating
- 4/10Heusner Elementary SchoolGrades: PK-5Distance: 0.4 mi
- 5/10Lakewood Middle SchoolGrades: 6-8Distance: 2.1 mi
- 4/10Salina High CentralGrades: 9-12Distance: 0.8 mi
Schools provided by the listing agent
- Elementary: Heusner
- Middle: Lakewood
- High: Salina Central
Source: SCKMLS as distributed by MLS GRID. This data may not be complete. We recommend contacting the local school district to confirm school assignments for this home.
- $171,9003 bd1 ba1.2k sqft1005 E Claflin Ave, Salina, KS 67401Off Market
- $172,1003 bd1 ba1.3k sqft1015 E Claflin Ave, Salina, KS 67401Off Market
- $181,6003 bd2 ba1k sqft931 E Claflin Ave, Salina, KS 67401Off Market
- $200,0003 bd2 ba1.7k sqft1008 E Kirwin Ave, Salina, KS 67401Off Market
- $147,3003 bd1 ba1k sqft1014 E Kirwin Ave, Salina, KS 67401Off Market
- $177,1003 bd1 ba1k sqft1008 E Claflin Ave, Salina, KS 67401Off Market
- $167,6003 bd2 ba864 sqft925 E Claflin Ave, Salina, KS 67401Off Market
- $183,2003 bd2 ba1.1k sqft1014 E Claflin Ave, Salina, KS 67401Off Market
A local agent can set up tours, give advice and negotiate with sellers.
Similar homes
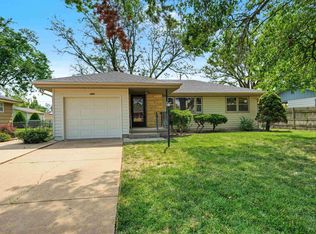
- $250,0003 bd3 ba2.2k sqft2151 Lewis St, Salina, KS 67401For Sale
 MLS ID #676883, Mikel Payne, SalinaHomes. SCKMLS as distributed by MLS GRID
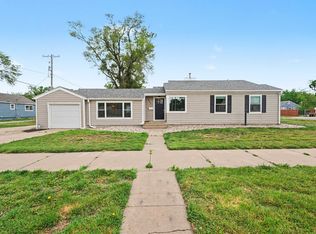
 - $229,9003 bd2 ba2.1k sqft2093 Wesley St, Salina, KS 67401For Sale
 MLS ID #676394, Amber Renfro, Central Kansas Realty. SCKMLS as distributed by MLS GRID
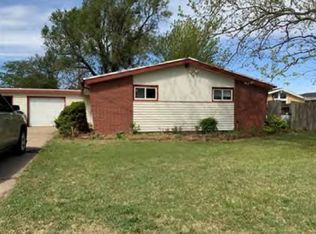
 - $219,9003 bd2 ba2.1k sqft600 W Republic Ave, Salina, KS 67401For Sale
 MLS ID #673638, Larry Showalter, Millwood Realty, Inc.. SCKMLS as distributed by MLS GRID
 - $--3 bd1 ba1.1k sqft145 Hoover Ct, Salina, KS 67401Auction
 Auction.com 1
 - $169,9002 bd2 ba1.8k sqft1930 Marc St, Salina, KS 67401For SaleMLS ID #673882, Rick Zey, SalinaHomes. SCKMLS as distributed by MLS GRID
- $149,9003 bd1 ba1k sqft1822 Larson St, Salina, KS 67401For SaleMLS ID #675871, Jody Ryan, SalinaHomes. SCKMLS as distributed by MLS GRID
- $162,0003 bd3 ba1.5k sqft367 W Jewell Ave, Salina, KS 67401For SaleMLS ID #676248, Rick Zey, SalinaHomes. SCKMLS as distributed by MLS GRID
- $209,9003 bd2 ba1.4k sqft915 Lena Ave, Salina, KS 67401For SaleMLS ID #673696, Chris Dawson, Orenda Real Estate Services, LLC. SCKMLS as distributed by MLS GRID
- $129,9003 bd1 ba1.4k sqft525 Franklin St, Salina, KS 67401For SaleMLS ID #676893, Kristi Copas, Millwood Realty, Inc.. SCKMLS as distributed by MLS GRID
- $249,0004 bd2 ba2.2k sqft717 E Magnolia Rd, Salina, KS 67401For SaleMLS ID #676508, Brenda Haase, Keller Williams Hometown Partners. SCKMLS as distributed by MLS GRID
- $100,0002 bd1 ba1.4k sqft716 Washington St, Salina, KS 67401For SaleMLS ID #676879, Michelle Woody, SalinaHomes. SCKMLS as distributed by MLS GRID
- $195,9002 bd2 ba1k sqft1227 Fountain Dr, Salina, KS 67401For SaleMLS ID #676798, Jerry Short, SalinaHomes. SCKMLS as distributed by MLS GRID
- $285,0005 bd3 ba2.3k sqft647 E Neal Ave, Salina, KS 67401For SaleMLS ID #674620, Kendra Steinkirchner, LPT Realty, LLC. SCKMLS as distributed by MLS GRID
- $110,0003 bd1 ba1.1k sqft154 Hoover Ct, Salina, KS 67401For SaleMLS ID #676388, Ashley Jarvis, Real Broker, LLC. SCKMLS as distributed by MLS GRID
- $160,0002 bd2 ba1.2k sqft624 W Crawford St, Salina, KS 67401For SaleMLS ID #672213, Chris Keene, EXP Realty, LLC. SCKMLS as distributed by MLS GRID
- $125,0003 bd1 ba1.1k sqft1220 Midland Ave, Salina, KS 67401For SaleMLS ID #675425, Tammy Rank, ReeceNichols The Kindle Group. SCKMLS as distributed by MLS GRID
- $135,0004 bd2 ba2.1k sqft438 Saturn Ave, Salina, KS 67401For SaleMLS ID #671729, Ashley Jarvis, Real Broker, LLC. SCKMLS as distributed by MLS GRID
- $135,0003 bd2 ba1.6k sqft502 S 8th St, Salina, KS 67401For SaleMLS ID #672169, Daniel Goble, SalinaHomes. SCKMLS as distributed by MLS GRID
- $279,9003 bd3 ba2.1k sqft637 Briarcliff Rd, Salina, KS 67401For SaleMLS ID #673359, Gina Wilson, Gateway Real Estate Agency. SCKMLS as distributed by MLS GRID
- $200,0002 bd2 ba1.8k sqft1007 Burr Oak Ln, Salina, KS 67401For SaleMLS ID #668407, Christine Taddiken, SalinaHomes. SCKMLS as distributed by MLS GRID
