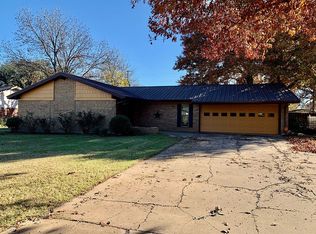
This well maintained 3 bedroom, 2 bathroom, brick home offers the perfect blend of comfort and practicality. Step inside to an open concept living area featuring durable plank flooring, and an open layout.
The kitchen offers ample cabinet and counter space flowing seamlessly into the dining and living areas, making everyday living easy and functional. All three bedrooms are spacious with soft carpet for comfort.
Outside, enjoy a large covered patio overlooking a backyard with mature shade trees, privacy fencing and plenty of room for pets, play, or gatherings. A storage shed offers additional space for tools, or equipment.
This home has a great layout, solid construction, and a backyard built for enjoying outdoors.
For sale
$185,000
1009 W Edwards St, Olney, TX 76374
3beds
1,517sqft
Single Family Residence
Built in 1971
0.27 Acres Lot
$179,700 Zestimate®
$122/sqft
$-- HOA
What's special
Privacy fencingBrick homeLarge covered patioDurable plank flooringOpen layout
- 2 days
- 165
- 4
Likely to sell faster than
Zillow last checked:
Listing updated:
Listed by:
Callie Hicks 0759104,
Everlong Realty 940-351-0306
Source: NTREIS,MLS#: 21373140
Facts & features
Interior
Bedrooms & bathrooms
- Bedrooms: 3
- Bathrooms: 2
- Full bathrooms: 2
Primary bedroom
- Level: First
- Dimensions: 0 x 0
Primary bathroom
- Features: En Suite Bathroom
- Level: First
- Dimensions: 0 x 0
Living room
- Level: First
- Dimensions: 0 x 0
Heating
- Central
Cooling
- Central Air
Appliances
- Included: Dishwasher
Features
- Eat-in Kitchen, Open Floorplan
- Has basement: No
- Has fireplace: No
Interior area
- Total interior livable area: 1,517 sqft
Video & virtual tour
Property
Parking
- Total spaces: 2
- Parking features: Driveway
- Attached garage spaces: 2
Features
- Levels: One
- Stories: 1
- Patio & porch: Covered
- Pool features: None
- Fencing: Privacy
Lot
- Size: 0.27 Acres
Details
- Parcel number: 7990
Construction
Type & style
- Home type: SingleFamily
- Architectural style: Detached
- Property subtype: Single Family Residence
Materials
- Brick
- Roof: Metal
Condition
- Year built: 1971
Utilities & green energy
- Sewer: Public Sewer
- Water: Public
- Utilities for property: Sewer Available, Water Available
Community & HOA
Community
- Subdivision: 01355
HOA
- Has HOA: No
Location
- Region: Olney
Financial & listing details
- Price per square foot: $122/sqft
- Tax assessed value: $153,540
- Annual tax amount: $4,383
- Date on market: 9/2/2026
- Cumulative days on market: 3 days
- Listing terms: Conventional,FHA
- Exclusions: Personal Property
Estimated market value
$179,700
$153,000 - $205,000
$1,700/mo
Price history
| Date | Event | Price |
|---|---|---|
| 9/2/2026 | Price change | $185,000+32.1%$122/sqft |
Source: NTREIS #21373140 Report a problem | ||
| 6/7/2021 | Pending sale | $140,000$92/sqft |
Source: NTREIS #14586813 Report a problem | ||
| 5/27/2021 | Listed for sale | $140,000$92/sqft |
Source: NTREIS #14586813 Report a problem | ||
| 5/13/2019 | Sold | -- |
Source: Agent Provided Report a problem | ||
Public tax history
| Year | Property taxes | Tax assessment |
|---|---|---|
| 2025 | $4,383 -5.1% | $153,540 +0.5% |
| 2024 | $4,618 +10.8% | $152,710 +1.7% |
| 2023 | $4,168 +2.8% | $150,180 +3.4% |
| 2022 | $4,055 +19.7% | $145,190 +27.1% |
| 2021 | $3,388 | $114,250 -0.1% |
| 2020 | -- | $114,330 +223.7% |
| 2019 | -- | $35,320 -2.8% |
| 2018 | -- | $36,355 |
| 2017 | -- | $36,355 |
Find assessor info on the county website
Monthly payment
Est. payment
Payment breakdown
Explore the cost of this home by adjusting the details. Changes won't be saved.Climate risks
Neighborhood: 76374
Nearby schools
Schools provided by the listing agent
- Elementary: Olney
- Middle: Olney
- High: Olney
- District: Olney ISD
Source: NTREIS. This data may not be complete. We recommend contacting the local school district to confirm school assignments for this home.

Similar homes
- $160,0003 bd2 ba1.4k sqft801 W Howard St, Olney, TX 76374For Sale By Owner

- $210,0003 bd2 ba1.5k sqft305 W Oak St, Olney, TX 76374New Construction
 MLS ID #21349108, Callie Hicks. NTREIS
 - $100,0003 bd2 ba1.5k sqft106 N Avenue O, Olney, TX 76374For Sale
 MLS ID #21366616, Kelli Cuba. NTREIS
 - $115,0003 bd2 ba1.7k sqft701 W Bloodworth St, Olney, TX 76374For Sale

 MLS ID #184136, KIMBRA HAJEK, Lone Star Realty. WFAR
 - $200,0003 bd2 ba2.1k sqft906 S Ash St, Archer City, TX 76351For SaleMLS ID #184633, ALEX AULDS, Nest Real Estate. WFAR
- $199,9003 bd2 ba1.4k sqft1116 S Oak St, Archer City, TX 76351For SaleMLS ID #184049, BETHANN OSWALD, Bishop Realtor Group. WFAR
