Skip main navigation
Off market
  • Price Unknown

    10094 Washington West Dr, Dayton, OH 45458

    5beds
    2,980sqft
    SingleFamily
    Built in 2023
    -- sqft lot
    $-- Zestimate®
    $--/sqft
    $4,024 Estimated rent

    Home value

    Not available

    Estimated sales range

    Not available

    $4,024/mo

    Zestimate® history
    Loading
    Loading...

    Owner options

    List your home for rent

    $4,024/mo

    Rent Zestimate®

    Find your next renter with Zillow Rental Manager. Plus, with online applications, you can quickly screen prospective tenants – for free.

    Learn more

    $4,024/mo

    Rent Zestimate®

    Refinance and save

    Refinancing to a lower rate could help reduce your monthly payments and save thousands over the life of the loan.

    See today's rates

    Explore your selling options

    Work with a Zillow partner agent

    Leverage their expertise and Zillow's premium Showcase listings to get your home seen by more buyers.

    Get started

    List with your own agent

    Get your home in front of millions of buyers by listing it on Zillow.

    Learn how to do it

    Sell it yourself

    Take full control of how buyers see your home on Zillow by listing For Sale by Owner (FSBO).

    List your home

    What's special

    Large bedroomStaircase vaulted ceilingOpen-concept family areaFull basement brick accentsExpansive foyerEn-suite bathFormal dining room

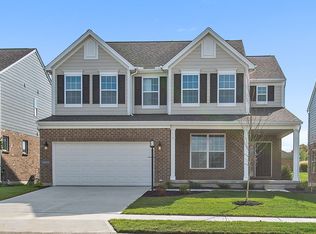
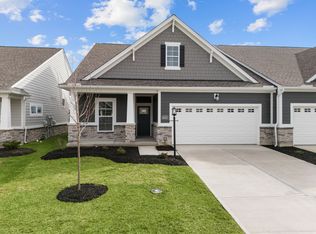
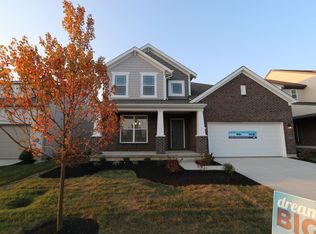
    Welcome to the gorgeous 2,980 square foot Dillon home at 10094 Washington Glen Drive!Here are some highlights you can expect to find in this Quick Move-In home: 2-car garage 5 bedrooms 3 bathrooms Full basement Brick accents on the home, including the full front Kitchen center island with a sink Oak railing with white spindles on the staircase Vaulted ceiling in the owner's bedroom Gas direct-vent rear fireplace Formal dining room Den LoftStep inside this home's expansive foyer to find the formal dining room at the front of the home. Travel past the home's staircases to find yourself immersed in the outstanding open-concept family area where you will discover a kitchen, a 15' x 20'2" family room, and a breakfast area with sliding glass doors to the backyard.The first floor also contains a 11' x 13'4" den and a powder room.Visit the second floor to find a laundry closet and a 17'4" x 11'7" loft to greet you. This floor also holds 3 spacious secondary bedrooms, a full bath, and your owner's suite, comprised of a large bedroom, a long walk-in closet, and an en-suite bath.Reach out to our sales team so we can share more about this Washington Glen community] home and schedule your in-person tour. MLS# 885470

    This property is not currently displayed as for sale or rent on Zillow. This may be different from what's on other websites or public sources.

    Facts & features

    Interior

    Bedrooms & bathrooms
    • Bedrooms: 5
    • Bathrooms: 4
    • Full bathrooms: 3
    • 1/2 bathrooms: 1
    Interior area
    • Total interior livable area: 2,980 sqft

    Property

    Parking
    • Total spaces: 2

    Construction

    Type & style
    • Home type: SingleFamily
    Condition
    • New construction: No
    • Year built: 2023

    Community & HOA

    Location
    • Region: Dayton

    Price history

    DateEventPrice
    11/9/2023Listing removed--
    Source: M/I Homes Report a problem
    11/4/2023Price change$503,000-4.5%$169/sqft
    Source: M/I Homes Report a problem
    9/22/2023Listed for sale$526,431$177/sqft
    Source: M/I Homes Report a problem
    8/22/2023Listing removed--
    Source: M/I Homes Report a problem
    8/4/2023Price change$526,431-4.6%$177/sqft
    Source: M/I Homes Report a problem
    4/23/2023Listed for sale$551,556$185/sqft
    Source: M/I Homes Report a problem

    Public tax history

    Tax history is unavailable.

    Neighborhood: 45458

    Nearby schools

    GreatSchools rating
    Schools provided by the listing agent
    • District: Centerville City

    Source: The MLS. This data may not be complete. We recommend contacting the local school district to confirm school assignments for this home.