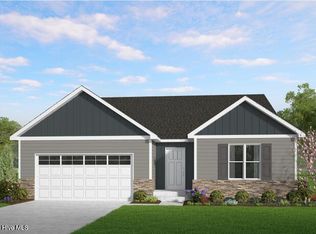
The Ryan, part of our Carolina Series, offers 1,406 square feet of thoughtfully designed living space with 3 bedrooms and 2 bathrooms. At the heart of the home, the open-concept kitchen, dining area, and great room provide a seamless flow for both daily living and entertaining. A walk-in pantry and smart storage options make everyday life easier. The private owner's suite is tucked away on one side of the home near the garage entry and laundry room, creating a quiet retreat with a spacious walk-in closet and well-appointed bathroom. Two additional bedrooms and a full bath are located on the opposite side of the home, offering privacy and comfort for family or guests. With its split-bedroom design and efficient layout, The Ryan is a home that balances comfort, convenience, and style.
Pending
$356,156
101 Anthem Avenue, Newport, NC 28570
3beds
1,406sqft
:
Get pre-qualified$2,301/mo
Single Family Residence
Built in 2026
10,019 Square Feet Lot
$356,200 Zestimate®
$253/sqft
$27/mo HOA
What's special
- 32 days |
- 31 |
- 0 |
Likely to sell faster than
Zillow last checked:
Listing updated:
Listed by:
JEREMY JACKSON 252-624-0480,
JC JACKSON HOMES, LLC
Source: Hive MLS,MLS#: 100582458 Originating MLS: Neuse River Region Association of Realtors
Originating MLS: Neuse River Region Association of RealtorsFacts & features
Interior
Bedrooms & bathrooms
- Bedrooms: 3
- Bathrooms: 2
- Full bathrooms: 2
Rooms
- Room types: Master Bedroom, Bedroom 2, Bedroom 3, Great Room, Dining Room
Primary bedroom
- Dimensions: 14.58 x 13
Bedroom 2
- Dimensions: 11.33 x 11
Bedroom 3
- Dimensions: 11.33 x 13.08
Dining room
- Dimensions: 9.5 x 14.17
Great room
- Dimensions: 13.08 x 14.17
Kitchen
- Dimensions: 9.25 x 14.17
Heating
- Electric, Heat Pump
Cooling
- Central Air
Appliances
- Included: Electric Oven, Built-In Microwave, Disposal, Dishwasher, Tankless Water Heater, Electric Range
- Laundry: Dryer Hookup, Washer Hookup, Laundry Room
Features
- Walk-in Closet(s), Vaulted Ceiling(s), Kitchen Island, Ceiling Fan(s), Pantry, Walk-in Shower, Gas Log, Walk-In Closet(s)
- Flooring: LVT/LVP, Carpet, Tile
- Doors: Thermal Doors
- Windows: Thermal Windows
- Basement: None
- Attic: Access Only,Partially Floored,Scuttle
- Has fireplace: Yes
- Fireplace features: Gas Log
Interior area
- Total structure area: 1,406
- Total interior livable area: 1,406 sqft
Property
Parking
- Total spaces: 2
- Parking features: Garage Faces Front, Attached, Concrete, Garage Door Opener, Garage
- Attached garage spaces: 2
Features
- Levels: One
- Patio & porch: Covered, Patio, Rear Porch
- Exterior features: Cluster Mailboxes, DP50 Windows, Thermal Doors
- Fencing: None
- Has view: Yes
- View description: See Remarks
- Frontage type: See Remarks
Lot
- Size: 10,019 Square Feet
- Dimensions: 75 x 135 x 75 x 135
- Features: Corner Lot
Details
- Parcel number: 633806388480000
- Zoning: R
- Special conditions: Standard
Construction
Type & style
- Home type: SingleFamily
- Property subtype: Single Family Residence
Materials
- Vinyl Siding, Wood Frame, Stone Veneer
- Foundation: Slab
- Roof: Architectural Shingle
Condition
- New construction: Yes
- Year built: 2026
Utilities & green energy
- Sewer: Public Sewer
- Water: Public
- Utilities for property: Natural Gas Connected, Sewer Connected, Water Connected
Green energy
- Energy efficient items: Lighting, Thermostat
Community & HOA
Community
- Security: Smoke Detector(s)
- Subdivision: Heritage Pointe
HOA
- Has HOA: Yes
- Amenities included: Maintenance Common Areas, Management, Street Lights, Taxes
- HOA fee: $325 annually
- HOA name: Heritage Pointe of Newport
- HOA phone: 252-637-5600
Location
- Region: Newport
Financial & listing details
- Price per square foot: $253/sqft
- Tax assessed value: $356,156
- Date on market: 6/17/2026
- Cumulative days on market: 32 days
- Listing agreement: Blanket Listing Agreement
- Listing terms: Cash,Conventional,FHA,USDA Loan,VA Loan
- Road surface type: Paved
Estimated market value
$356,200
$338,000 - $374,000
$2,110/mo
Price history
| Date | Event | Price |
|---|---|---|
| 6/18/2026 | Pending sale | $356,156$253/sqft |
Source:  Hive MLS #100582458 Report a problem Hive MLS #100582458 Report a problem | ||
| 6/17/2026 | Listed for sale | $356,156$253/sqft |
Source: Hive MLS #100582458 Report a problem | ||
Public tax history
Tax history is unavailable.
Monthly payment
Est. payment
Payment breakdown
Explore the cost of this home by adjusting the details. Changes won't be saved.Climate risks
Neighborhood: 28570
Nearby schools
GreatSchools rating
- 8/10Newport Elementary SchoolGrades: PK-5Distance: 1.6 mi
- 4/10Newport Middle SchoolGrades: 6-8Distance: 2.3 mi
- 5/10West Carteret High SchoolGrades: 8-12Distance: 7.2 mi
Schools provided by the listing agent
- Elementary: Newport
- Middle: Newport
- High: West Carteret
Source: Hive MLS. This data may not be complete. We recommend contacting the local school district to confirm school assignments for this home.
- $384,3003 bd2 ba1.8k sqft109 Constitution Ct, Newport, NC 28570New Construction

- $239,8003 bd2 ba2k sqft198 Howard Rd, Newport, NC 28570Off Market
- $234,2003 bd2 ba1.8k sqft228 Howard Rd, Newport, NC 28570Off Market
- $258,6003 bd2 ba2.2k sqft190 Howard Rd, Newport, NC 28570Off Market
- $388,3303 bd2 ba2k sqft353 Revolution Rd, Newport, NC 28570Pending
- $409,6253 bd2 ba2.1k sqft102 Delaware Dr, Newport, NC 28570Pending
- $425,2604 bd3 ba2.6k sqft329 Revolution Rd, Newport, NC 28570Pending
- $388,1003 bd2 ba2k sqft110 Constitution Ct, Newport, NC 28570Pending
A local agent can set up tours, give advice and negotiate with sellers.
A local lender can help you make sure your offer is ready when you are.
Similar homes
- $384,3003 bd2 ba1.8k sqft109 Constitution Court, Newport, NC 28570New Construction
 MLS ID #100594390, JEREMY JACKSON, JC JACKSON HOMES, LLC. Hive MLS
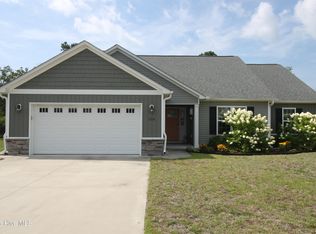
 - $366,2003 bd2 ba1.5k sqft105 Constitution Court, Newport, NC 28570New Construction
 MLS ID #100568789, JEREMY JACKSON, JC JACKSON HOMES, LLC. Hive MLS
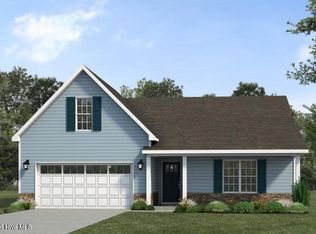
 - $385,0003 bd2 ba1.8k sqft218 Patriot Drive, Newport, NC 28570For Sale
 MLS ID #100590163, Edward Buzz Raines, John Vesco Inc.. Hive MLS
 - $392,9003 bd2 ba2k sqft113 Constitution Court, Newport, NC 28570New Construction
 MLS ID #100568380, JEREMY JACKSON, JC JACKSON HOMES, LLC. Hive MLS
 - from $361,9003 bd2 ba1.6k sqftThe Bayhill Plan, Heritage Pointe, Newport, NC 28570New ConstructionJC Jackson Homes, LLC
- from $347,8003 bd2 ba1.4k sqftThe Ryan Plan, Heritage Pointe, Newport, NC 28570New ConstructionJC Jackson Homes, LLC
- from $365,4003 bd2 ba1.6k sqftThe Corbin Plan, Heritage Pointe, Newport, NC 28570New ConstructionJC Jackson Homes, LLC
- from $353,7003 bd2 ba1.5k sqftThe Pamlico Plan, Heritage Pointe, Newport, NC 28570New ConstructionJC Jackson Homes, LLC
- from $359,9003 bd2 ba1.8k sqftThe Kids Plan, Heritage Pointe, Newport, NC 28570New ConstructionJC Jackson Homes, LLC
- from $376,7003 bd2 ba1.8k sqftThe Mason Plan, Heritage Pointe, Newport, NC 28570New ConstructionJC Jackson Homes, LLC
- from $388,1003 bd2 ba2k sqftThe Chatham Plan, Heritage Pointe, Newport, NC 28570New ConstructionJC Jackson Homes, LLC
- $--3 bd2 ba2k sqft1306 Shellbark Ct, Havelock, NC 28532AuctionXome
- $325,0003 bd2 ba1.4k sqft124 Zacchaeus Avenue, Morehead City, NC 28557For SaleMLS ID #100543768, James Chalk, Chalk & Gibbs Inc. Hive MLS
- $260,0003 bd2 ba1.2k sqft806 Discovery Cove, Newport, NC 28570New ConstructionMLS ID #100551013, JEREMY JACKSON, JC JACKSON HOMES, LLC. Hive MLS
- $275,0003 bd2 ba1.5k sqft903 Gum Branch Court, Havelock, NC 28532For SaleMLS ID #100586281, Brenda K Wilson, Keller Williams Crystal Coast. Hive MLS
- $249,9003 bd2 ba1.3k sqft121 Bryan Street, Havelock, NC 28532For SaleMLS ID #100590869, Bradberry Garner Real Estate, Keller Williams Crystal Coast. Hive MLS
- $318,0003 bd2 ba1.3k sqft145 Golden Rod Lane, Havelock, NC 28532New ConstructionMLS ID #100563703, SUE BOYER, First Carolina Realtors. Hive MLS
- $319,9003 bd2 ba1.5k sqft552 Swansboro Loop Road, Swansboro, NC 28584For SaleMLS ID #100581554, Hope Mazzeo, Seaside Home Realty. Hive MLS
- $399,9993 bd3 ba1.9k sqft338 Norris Landing Road, Peletier, NC 28584For SaleMLS ID #100583209, Kristen Dubovec, Keller Williams Realty. Hive MLS
- $312,0003 bd2 ba1.5k sqft810 Calebs Creek Court, Maysville, NC 28555For SaleMLS ID #100590593, Craig Tribus, Beycome Brokerage Realty LLC. Hive MLS
