MOVE IN READY! Welcome to The Villas; your oasis of modern living in Newport! Nestled within a community of townhomes, this gem awaits on the left-hand side offering 3 bedrooms and 2 bathrooms. Designed for effortless living these townhomes give you the pleasure of settling into a brand-new construction with a low-maintenance yard. Upon entry, be greeted by an expansive open floor plan adorned with luxurious LVP flooring, complemented by vaulted ceilings that create an air of spaciousness and sophistication. Admire the natural light streaming through picture-framed windows, inviting the outdoors in and enhancing the ambiance of every room. Prepare to unleash your culinary skills in the chef's kitchen with granite countertops, stainless steel GE appliances, and a pantry. The dining area is right off the kitchen creating an inviting space for culinary delights and shared meals. Retreat to the primary bedroom, where comfort and convenience converge effortlessly. Discover a two-door closet providing ample storage, while an ensuite bathroom awaits with raised height vanity cabinets, granite countertops, and a generously sized walk-in shower, offering a sanctuary for relaxation. Two additional bedrooms await, sharing a full-sized bath adorned with the same premium features found in the primary suite. Don't miss the opportunity to experience the quality and craftsmanship of JC Jackson Homes. Schedule an appointment today to witness firsthand the attention to detail and exceptional design that could make your dream of owning a new home a reality. Call now and let us guide you to the home of your dreams in the peaceful embrace of The Villas!
Pending
$260,000
806 Discovery Cove, Newport, NC 28570
3beds
1,296sqft
:
Get pre-qualified$1,891/mo
Townhouse
Built in 2026
3,920 Square Feet Lot
$259,800 Zestimate®
$201/sqft
$300/mo HOA
What's special
- 140 days |
- 28 |
- 0 |
Zillow last checked:
Listing updated:
Listed by:
JEREMY JACKSON 252-624-0480,
JC JACKSON HOMES, LLC
Source: Hive MLS,MLS#: 100551013 Originating MLS: Neuse River Region Association of Realtors
Originating MLS: Neuse River Region Association of RealtorsFacts & features
Interior
Bedrooms & bathrooms
- Bedrooms: 3
- Bathrooms: 2
- Full bathrooms: 2
Rooms
- Room types: Master Bedroom, Bedroom 2, Bedroom 3, Dining Room, Great Room
Primary bedroom
- Level: First
- Dimensions: 13.5 x 14.08
Bedroom 2
- Level: First
- Dimensions: 11 x 10.83
Bedroom 3
- Level: First
- Dimensions: 9.75 x 11.67
Dining room
- Level: First
- Dimensions: 9.83 x 10.33
Great room
- Level: First
- Dimensions: 15.42 x 17
Kitchen
- Level: First
- Dimensions: 9.83 x 15.83
Heating
- Electric, Heat Pump
Cooling
- Central Air
Appliances
- Included: Electric Oven, Electric Cooktop, Built-In Microwave, Washer, Refrigerator, Dryer, Disposal, Dishwasher
- Laundry: Dryer Hookup, Washer Hookup, Laundry Closet
Features
- Master Downstairs, Vaulted Ceiling(s), Ceiling Fan(s), Pantry, Walk-in Shower
- Flooring: LVT/LVP, Carpet
- Windows: Thermal Windows
- Basement: None
- Attic: Partially Floored,Pull Down Stairs
Interior area
- Total structure area: 1,296
- Total interior livable area: 1,296 sqft
Property
Parking
- Parking features: Attached, Concrete, On Site
- Has attached garage: Yes
Features
- Levels: One
- Patio & porch: Covered, Patio
- Fencing: None
- Has view: Yes
- View description: See Remarks
- Frontage type: See Remarks
Lot
- Size: 3,920 Square Feet
- Dimensions: 39 x 102 x 39 x 102
Details
- Parcel number: 633811651765000
- Zoning: Residential
- Special conditions: Standard
Construction
Type & style
- Home type: Townhouse
- Property subtype: Townhouse
Materials
- Vinyl Siding, Wood Frame
- Foundation: Slab
- Roof: Architectural Shingle
Condition
- New construction: Yes
- Year built: 2026
Utilities & green energy
- Utilities for property: Sewer Connected, Water Connected
Green energy
- Energy efficient items: Lighting, Thermostat
- Indoor air quality: Ventilation
Community & HOA
Community
- Security: Smoke Detector(s)
- Subdivision: The Villas at Newport
HOA
- Has HOA: Yes
- Amenities included: Maintenance Common Areas, Maintenance Grounds, Maintenance Structure, Master Insure, Street Lights, Taxes, None
- HOA fee: $3,600 annually
- HOA name: The Villas as Newport HOA
- HOA phone: 252-637-5600
Location
- Region: Newport
Financial & listing details
- Price per square foot: $201/sqft
- Tax assessed value: $260,000
- Annual tax amount: $640
- Date on market: 4/17/2026
- Cumulative days on market: 140 days
- Listing agreement: Blanket Listing Agreement
- Listing terms: Cash,Conventional,FHA,VA Loan
- Road surface type: Paved
Estimated market value
$259,800
$247,000 - $273,000
$2,130/mo
Price history
| Date | Event | Price |
|---|---|---|
| 6/15/2026 | Pending sale | $260,000$201/sqft |
Source:  Hive MLS #100551013 Report a problem Hive MLS #100551013 Report a problem | ||
| 4/17/2026 | Listed for sale | $260,000$201/sqft |
Source: Hive MLS #100551013 Report a problem | ||
| 3/30/2026 | Pending sale | $260,000$201/sqft |
Source: Hive MLS #100551013 Report a problem | ||
| 1/23/2026 | Listed for sale | $260,000$201/sqft |
Source: Hive MLS #100551013 Report a problem | ||
Public tax history
| Year | Property taxes | Tax assessment |
|---|---|---|
| 2025 | $640 | $240,912 |
Find assessor info on the county website
Monthly payment
Est. payment
Payment breakdown
Explore the cost of this home by adjusting the details. Changes won't be saved.Climate risks
Neighborhood: 28570
Nearby schools
GreatSchools rating
- 8/10Newport Elementary SchoolGrades: PK-5Distance: 1.1 mi
- 4/10Newport Middle SchoolGrades: 6-8Distance: 1.6 mi
- 5/10West Carteret High SchoolGrades: 8-12Distance: 6.5 mi
Schools provided by the listing agent
- Elementary: Newport
- Middle: Newport
- High: West Carteret
Source: Hive MLS. This data may not be complete. We recommend contacting the local school district to confirm school assignments for this home.
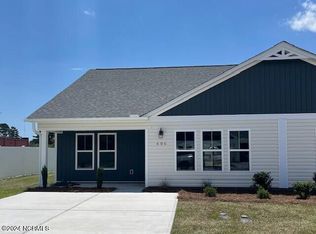
- $243,5603 bd2 ba1.2k sqft606 Villa Cv, Newport, NC 28570Sold
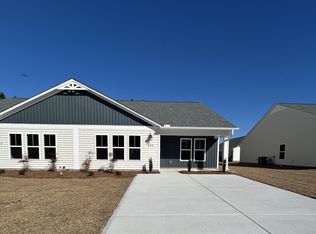
- $260,0003 bd2 ba1.2k sqft804 Discovery Cv, Newport, NC 28570Sold
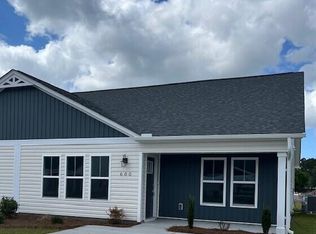
- $245,0003 bd2 ba1.2k sqft600 Villa Cv, Newport, NC 28570Sold
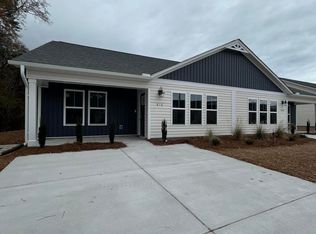
- $260,0003 bd2 ba1.2k sqft808 Discovery Cv, Newport, NC 28570Sold
- $254,0003 bd2 ba1.2k sqft802 Discovery Cv, Newport, NC 28570Sold
- $250,0003 bd2 ba1.2k sqft702 Discovery Cv, Newport, NC 28570Sold
- $250,0003 bd2 ba1.2k sqft701 Discovery Cv, Newport, NC 28570Sold
- $247,0003 bd2 ba1.2k sqft603 Villa Cv, Newport, NC 28570Sold
A local agent can set up tours, give advice and negotiate with sellers.
A local lender can help you make sure your offer is ready when you are.
Similar homes
- $280,0003 bd2 ba1.1k sqft172 Gray Squirrel Lane, Newport, NC 28570For Sale
 MLS ID #100577611, The Selling Team/Llew&Elaine, Realty World First Coast Rlty. Hive MLS
 - $274,9003 bd2 ba1.3k sqft212 Diamond Cove, Newport, NC 28570For Sale
 MLS ID #100558447, Margaret Hitchcock, Hitchcock Realty & Associates, LLC. Hive MLS
 - $249,5003 bd2 ba1.4k sqft133 Ridge Road, Newport, NC 28570For Sale
 MLS ID #100581061, Happiness Willis Clifton, Clifton Properties/Clifton Management & Rentals. Hive MLS
 - $299,9004 bd2 ba1.4k sqft415 Red Fox Trail, Newport, NC 28570For Sale
 MLS ID #100585860, Abbot McClintic, Keller Williams Crystal Coast. Hive MLS
 - $389,9903 bd2 ba1.4k sqft2342 N Lakeview Drive, Newport, NC 28570For SaleMLS ID #100570809, RuthAnn S. Sluss, John Vesco Inc.. Hive MLS
- $283,0002 bd2 ba1.8k sqft414 W Branch Drive, Newport, NC 28570For SaleMLS ID #100552405, Brandon Ganow, Realty ONE Group East. Hive MLS
- $234,9003 bd2 ba1.3k sqft4113 N Highway 101, Newport, NC 28570For SaleMLS ID #100551351, Bradberry Garner Real Estate, Keller Williams Crystal Coast. Hive MLS
- $333,0003 bd2 ba1.2k sqft713 Mill Creek Road, Newport, NC 28570For SaleMLS ID #100571076, Tara Serrano, Terri Alphin Smith & Co. Hive MLS
- $200,0003 bd1 ba1.7k sqft890 Hibbs Road, Newport, NC 28570For SaleMLS ID #100577862, Stephanie Bise, eXp Realty. Hive MLS
- $369,0003 bd2 ba1.8k sqft158 Quinn Hill Road, Newport, NC 28570For SaleMLS ID #100581842, Dallas Masch, Weichert Realtors At Wave's Edge. Hive MLS
- $259,0003 bd2 ba1.4k sqft125 Bryan Boulevard, Havelock, NC 28532For SaleMLS ID #100586376, John Vesco, John Vesco Inc.. Hive MLS
- from $361,9003 bd2 ba1.6k sqftThe Bayhill Plan, Heritage Pointe, Newport, NC 28570New ConstructionJC Jackson Homes, LLC
- from $353,7003 bd2 ba1.5k sqftThe Pamlico Plan, Heritage Pointe, Newport, NC 28570New ConstructionJC Jackson Homes, LLC
- $225,0003 bd1 ba1k sqft182 Tuttles Grove Road, Beaufort, NC 28516For SaleMLS ID #100583864, Patrick K. Pake, Keller Williams Crystal Coast. Hive MLS
- from $359,9003 bd2 ba1.8k sqftThe Kids Plan, Heritage Pointe, Newport, NC 28570New ConstructionJC Jackson Homes, LLC
- from $365,4003 bd2 ba1.6k sqftThe Corbin Plan, Heritage Pointe, Newport, NC 28570New ConstructionJC Jackson Homes, LLC
- $268,9553 bd2 ba1.4k sqft101 Blades Village Dr, Havelock, NC 28532For Sale By Owner
- $250,0003 bd2 ba1.2k sqft210 Nottingham Drive, Havelock, NC 28532For SaleMLS ID #100584574, Amy Logan, COLDWELL BANKER SEA COAST ADVANTAGE. Hive MLS
- from $376,7003 bd2 ba1.8k sqftThe Mason Plan, Heritage Pointe, Newport, NC 28570New ConstructionJC Jackson Homes, LLC
- $359,9003 bd2 ba1.4k sqft252 Jones Ridge Lane Lot 70, Newport, NC 28570For SaleMLS ID #100587723, JENNIFER CARR, REAL Broker LLC. Hive MLS
